
15895 M 32/m33, Atlanta, MI 49709
Local realty services provided by:ERA Greater North Properties
15895 M 32/m33,Atlanta, MI 49709
$440,000
- 3 Beds
- 2 Baths
- 1,493 sq. ft.
- Single family
- Active
Listed by: cindy brabbs
Office: real estate one of gaylord
MLS#:201843654
Source:MI_WWBR
Price summary
- Price:$440,000
- Price per sq. ft.:$294.71
About this home
Custom new construction on just under 24 wooded acres with room to enjoy Northern Michigan! This 3-bedroom, 2-bath home features a custom composite deck overlooking the woods--a great spot for morning coffee and listening to the birds. Enjoy trails throughout the property or trailheads close by that offers access to outdoor recreation, with opportunities for ATV/UTV riding, hunting, and hiking. The 24 x 60 pole barn provides plenty of space for storage and projects, plus an additional entertaining area with a natural gas fireplace and half bath. An 11 x 21 workshop shed with electric and an attached lean-to adds even more usable space. Whether you're spending time on the trails, working in the shop, or relaxing out back, there's plenty to enjoy here.
Contact an agent
Home facts
- Year built:2026
- Subdivision & Development:T30N R3E
- Listing ID #:201843654
- Added:8 day(s) ago
- Updated:November 13, 2026 at 04:13 PM
Rooms and interior
- Bedrooms:3
- Total bathrooms:2
- Full bathrooms:2
- Bedroom Description:Split Bedroom Floor Plan
- Living area:1,493 sq. ft.
Heating and cooling
- Heating:Central Air, Forced Air, Freestanding Gas Stv, Heating, Natural Gas
Structure and exterior
- Year built:2026
- Building area:1,493 sq. ft.
- Lot area:23.74 Acres
- Architectural Style:Ranch
- Exterior Features:Deck, Hunting Camp, Paved Driveways, Shed
Finances and disclosures
- Price:$440,000
- Price per sq. ft.:$294.71
Features and amenities
- Amenities:Blinds
Parking
- Parking description:Garage Door Opener
- Garage:Yes
New listings near 15895 M 32/m33
- New
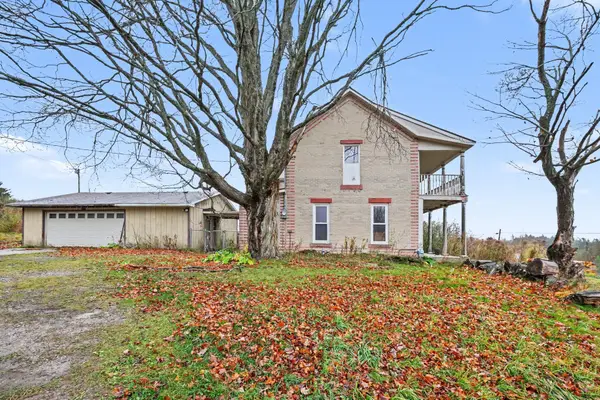 $174,900Active4 beds 2 baths2,452 sq. ft.
7180 Michigan 32, Atlanta, MI 49709
MLS# 26059113Listed by: REAL BROKER, LLC - New
 $10,000Active0.46 Acres
Hammond, Atlanta, MI 49709
MLS# 1951984Listed by: COLDWELL BANKER SCHMIDT TRAVERSE CITY 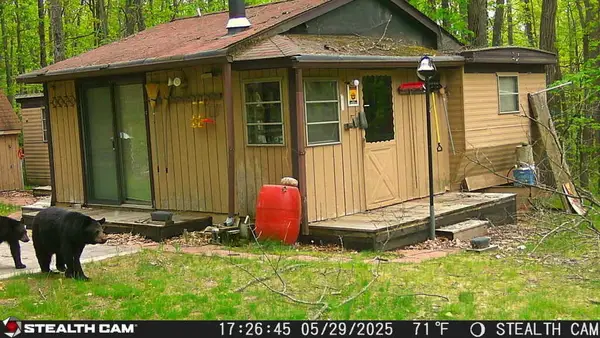 $99,900Pending2 beds 1 baths850 sq. ft.
3665 Pilon Drive, Atlanta, MI 49709
MLS# 201843653Listed by: UNITED COUNTRY GREAT LAKES REALTY & AUCTION- New
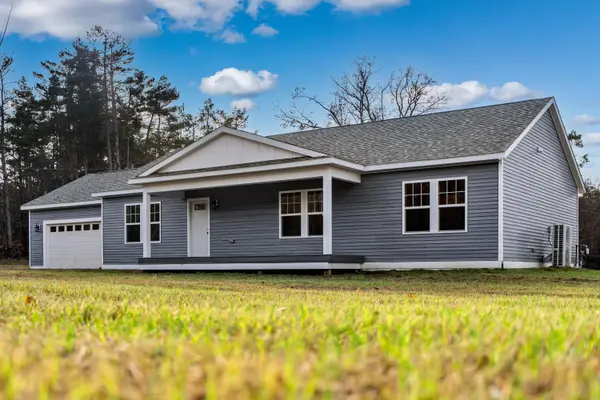 $299,000Active3 beds 2 baths1,560 sq. ft.
9136 S Airport Road, Atlanta, MI 49709
MLS# 201843638Listed by: UNITED COUNTRY GREAT LAKES REALTY & AUCTION - New
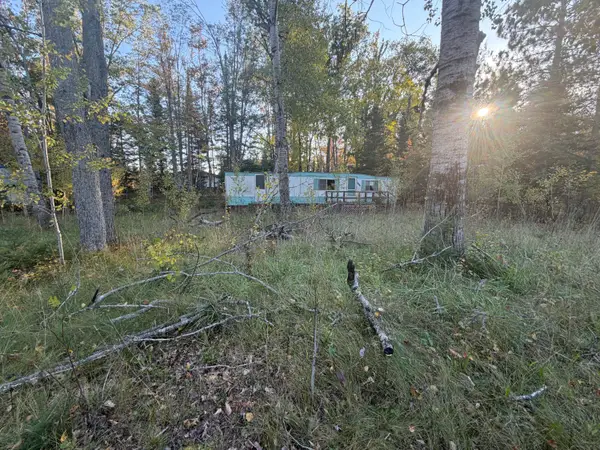 $16,000Active0.23 Acres
16205 Hiawatha Trail, Atlanta, MI 49709
MLS# 201843639Listed by: UNITED COUNTRY GREAT LAKES REALTY & AUCTION - New
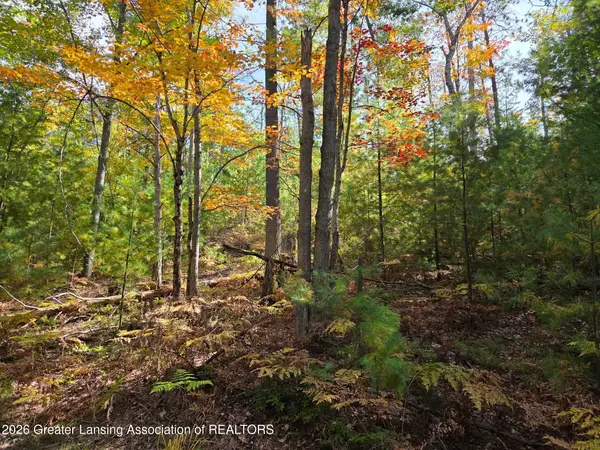 $79,900Active0.89 Acres
0 Dowsett Trail, Atlanta, MI 49709
MLS# 300308Listed by: KELLER WILLIAMS REALTY LANSING 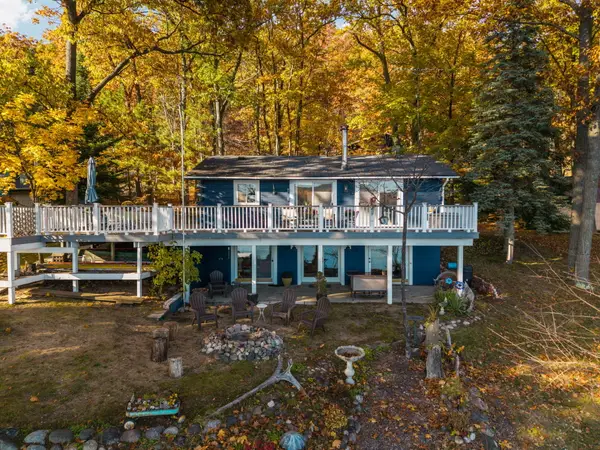 $385,000Active2 beds 2 baths1,632 sq. ft.
10635 Skyline Drive, Atlanta, MI 49709
MLS# 201843471Listed by: SMITH REALTY GROUP $134,900Active2 beds 1 baths1,920 sq. ft.
11520 Thornton Road, Atlanta, MI 49709
MLS# 201843525Listed by: HOMEWATERS, L.L.C. GRAYLING $10,000Active0.46 Acres
Hammond, Atlanta, MI 49709
MLS# 78080074880Listed by: COLDWELL BANKER SCHMIDT TRAVERSE CITY


Protect your home and budget from life's surprises with an Assurant Home Warranty, backed by a partner that supports you through every step of homeownership. Explore Plans.
© 2023 - 2026 ERA Franchise Systems LLC. All rights reserved. ERA Franchise Systems LLC fully supports the principles of the Fair Housing Act and the Equal Opportunity Act. ERA, ERA Real Estate powered, and their respective logos are registered service marks of ERA Franchise Systems LLC. Each office is independently owned and operated.