
1146 N Youngs RD, Attica, MI 48412
Local realty services provided by:ERA Prime Real Estate Group
1146 N Youngs RD,Attica, MI 48412
$299,900
- 3 Beds
- 3 Baths
- 1,440 sq. ft.
- Single family
- Active
Listed by: blake a burton, bradley labrie
Office: keller williams first
MLS#:20261091028
Source:MI_REALCOMP
Price summary
- Price:$299,900
- Price per sq. ft.:$208.26
About this home
Welcome Home! This semi updated three bed, two and a half bath home in Attica is just waiting for the next family to move in and start making memories and is truly a turn key sale. Sitting on over 3 gorgeous acres, you'll fall in love at first sight. With large, airy spaces that flow into each other seamlessly, this is the home for anyone. You'll never run out of places to gather and entertain in this house, with a huge living room (with wood burning fireplace for cozy nights!), large dining room, a family room, and a clean as a whistle basement. The kitchen is large, with plenty of storage and counter space, and some nice mid-century touches. The bedrooms are spacious and bright, with plenty of light and ample closets. The mid-century touches continue throughout the home, including tile and fixtures in one bathroom. Main floor laundry is always a plus. Attached two car garage. 40x60 pole barn provides plenty of storage for your boat, RV, and outdoor toys. Don't miss out on this opportunity to experience country life, schedule your showing today!...
Contact an agent
Home facts
- Year built:1963
- Listing ID #:20261091028
- Added:7 day(s) ago
- Updated:November 18, 2026 at 11:04 AM
Rooms and interior
- Bedrooms:3
- Total bathrooms:3
- Full bathrooms:2
- Half bathrooms:1
- Rooms Total:8
- Basement Description:Partial, Unfinished
- Living area:1,440 sq. ft.
Heating and cooling
- Cooling:Central Air
- Heating:Forced Air, Propane
Structure and exterior
- Year built:1963
- Building area:1,440 sq. ft.
- Lot area:3.24 Acres
- Architectural Style:Ranch
- Construction Materials:Vinyl Siding
- Foundation Description:Basement, Block
- Levels:One
Utilities
- Water:Well
- Sewer:Septic Tank
Finances and disclosures
- Price:$299,900
- Price per sq. ft.:$208.26
- Tax amount:$3,164
Features and amenities
- Appliances:Built-In Electric Oven, Electric Cooktop, Free Standing Refrigerator, Washer/Dryer Stacked
Parking
- Parking description:Attached, Two Car Garage
- Garage spaces:2

New listings near 1146 N Youngs RD
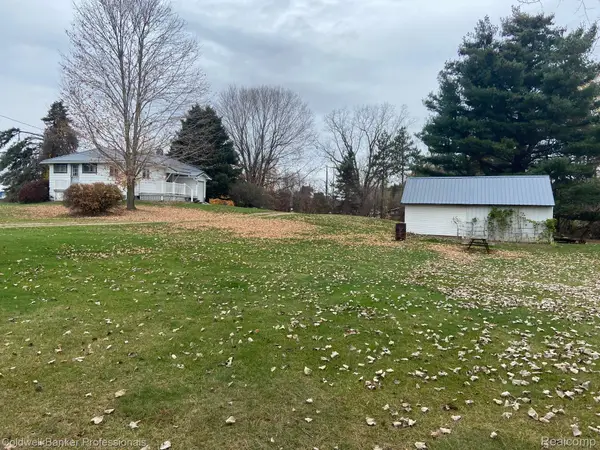 $179,900Pending2 beds 1 baths1,000 sq. ft.
1858 N Lake Pleasant RD, Attica, MI 48412
MLS# 20261089049Listed by: COLDWELL BANKER PROFESSIONALS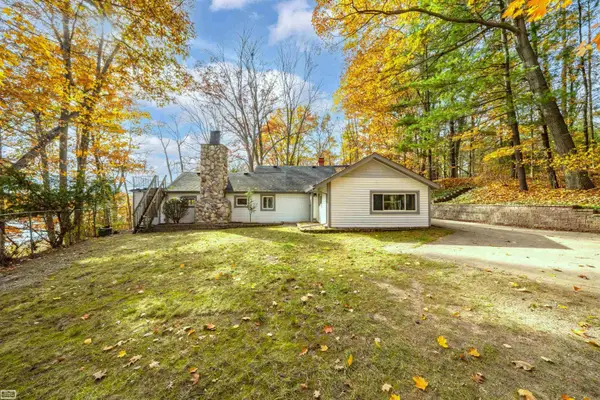 $399,900Pending2 beds 1 baths1,112 sq. ft.
4882 Belle River RD, Attica, MI 48412
MLS# 58050226627Listed by: REALTY EXECUTIVES HOME TOWNE CHESTERFIELD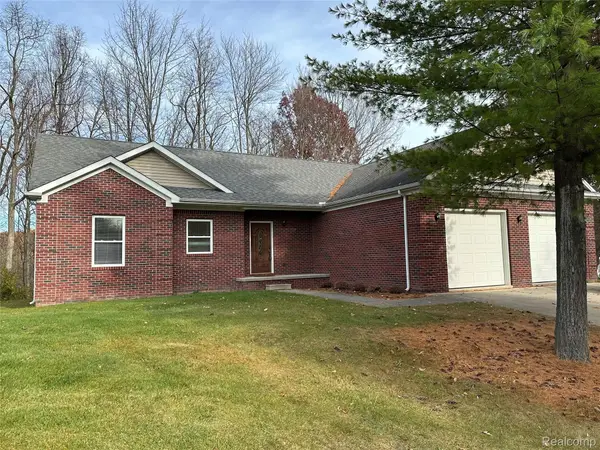 $409,000Active3 beds 2 baths1,520 sq. ft.
667 S Lake Pleasant RD, Attica, MI 48412
MLS# 20261087562Listed by: CORNERSTONE REAL ESTATE CO LLC $409,900Active2 beds 2 baths3,400 sq. ft.
444 N Lake George RD, Attica, MI 48412
MLS# 20261085221Listed by: THE BROKAW GROUP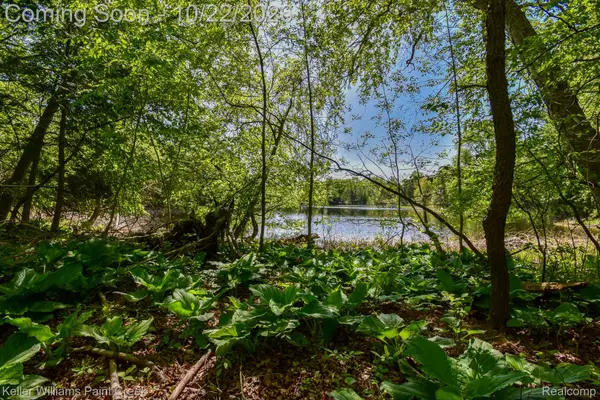 $180,000Pending15.75 Acres
0 Hunters Creek Road, Attica, MI 48412
MLS# 20261084778Listed by: KELLER WILLIAMS PAINT CREEK $204,800Pending2 beds 1 baths1,200 sq. ft.
4416 Peppermill RD, Attica, MI 48412
MLS# 20261083057Listed by: REALTY EXECUTIVES MAIN ST LLC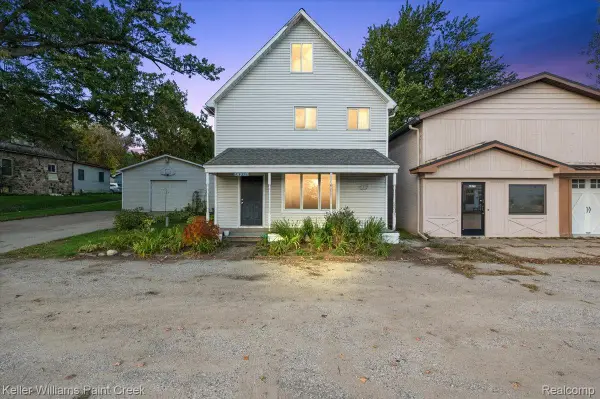 $160,000Active4 beds 2 baths1,800 sq. ft.
4971 Lum Road, Attica, MI 48412
MLS# 20261078685Listed by: KELLER WILLIAMS PAINT CREEK $380,000Active3 beds 2 baths1,427 sq. ft.
3985 Newark, Attica, MI 48412
MLS# 58050224027Listed by: HOMECOIN.COM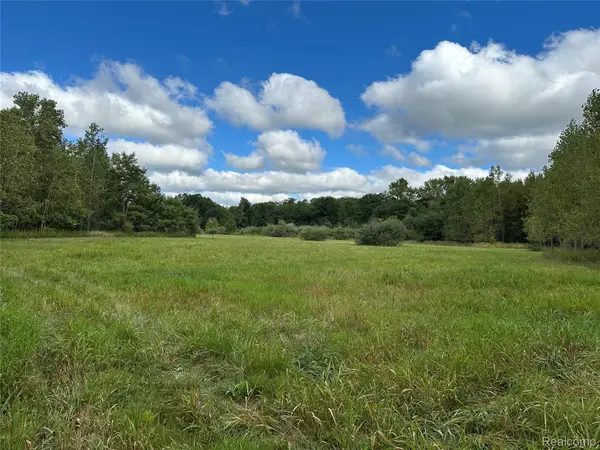 $300,000Pending30 Acres
01 Newark Rd, Attica, MI 48412
MLS# 20261076638Listed by: CORNERSTONE REAL ESTATE CO LLC


Protect your home and budget from life's surprises with an Assurant Home Warranty, backed by a partner that supports you through every step of homeownership. Explore Plans.
© 2023 - 2026 ERA Franchise Systems LLC. All rights reserved. ERA Franchise Systems LLC fully supports the principles of the Fair Housing Act and the Equal Opportunity Act. ERA, ERA Real Estate powered, and their respective logos are registered service marks of ERA Franchise Systems LLC. Each office is independently owned and operated.