
2800 E Booth Road, Au Gres, MI 48703
Local realty services provided by:ERA Prime Real Estate Group
2800 E Booth Road,Augres, MI 48703
$350,000
- 3 Beds
- 1 Baths
- 1,400 sq. ft.
- Single family
- Active
Listed by: jeff duneske
Office: keller williams advantage northville
MLS#:20261031540
Source:MI_REALCOMP
Price summary
- Price:$350,000
- Price per sq. ft.:$250
About this home
150+ feet of private frontage on Lake Huron, incredible outbuildings, and unforgettable sunsets. This waterfront property is ready for you to start enjoying lake life right away, with the opportunity to continue adding value over time. Perfectly positioned on an extra large lot with southwest exposure, the home captures some of the most stunning sunsets on the lake. For those with lake toys, the storage is unmatched: two separate two-car garages and an additional outbuilding, all equipped with full electricity. One garage features a rare pull-through design, making it effortless to store and access boats, jet skis, or snowmobiles. Inside, the home has been refreshed with new flooring and paint throughout, offering a clean, move-in-ready feel. Upstairs, the expansive second level provides a completely flexible layout. Keep it as a spacious bunk room, recreation area, or easily convert it into two comfortable bedrooms. Move right in and enjoy, or bring your vision and elevate it further—opportunities with this much frontage, functionality, and versatility on Lake Huron are few and far between....
Contact an agent
Home facts
- Year built:1987
- Subdivision & Development:SEVEN SEASONS ESTATES
- Listing ID #:20261031540
- Added:116 day(s) ago
- Updated:September 06, 2026 at 10:02 AM
Rooms and interior
- Bedrooms:3
- Total bathrooms:1
- Full bathrooms:1
- Rooms Total:7
- Living area:1,400 sq. ft.
Heating and cooling
- Cooling:Ceiling Fans, Central Air
- Heating:Baseboard, Forced Air, Natural Gas
Structure and exterior
- Roof:Asphalt
- Year built:1987
- Building area:1,400 sq. ft.
- Lot area:0.61 Acres
- Lot Features:Level, Water View
- Architectural Style:Cape Cod
- Construction Materials:Vinyl Siding
- Exterior Features:Deck, Patio
- Foundation Description:Crawl Space
- Levels:Two
Utilities
- Water:Well
- Sewer:Septic Tank
Finances and disclosures
- Price:$350,000
- Price per sq. ft.:$250
- Tax amount:$3,343
Features and amenities
- Appliances:Dishwasher, Disposal, Dryer, Free Standing Electric Range, Free Standing Refrigerator, Range Hood, Washer, Water Softener Owned
- Laundry features:Electric Dryer Hookup
Parking
- Parking description:Detached, Driveway, Electricity In Garage, Garage Door Opener, Garage Faces Front, Three Car Garage, Workshop in Garage
- Garage spaces:3

New listings near 2800 E Booth Road
- New
 $425,000Active3 beds 4 baths3,120 sq. ft.
2392 Davis Road, AuGres, MI 48703
MLS# 20261069655Listed by: PREMIER FARM REALTY GROUP, LLC  $137,500Pending42 Acres
00 S Santiago Road, Au Gres, MI 48703
MLS# 26045303Listed by: WHITETAIL PROPERTIES REAL ESTATE, LLC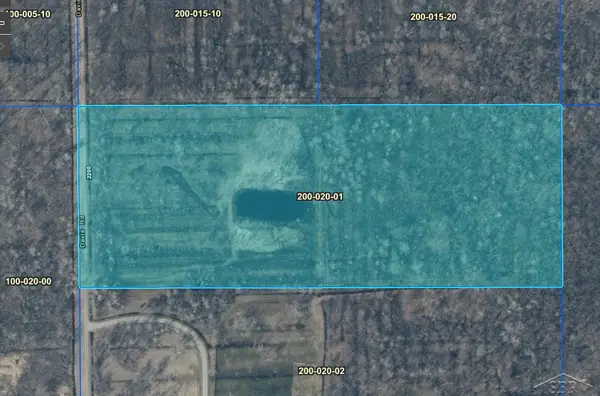 $40,000Pending14.99 Acres
0 Davis RD, Arenac, MI 48703
MLS# 61050217064Listed by: MID-MITTEN REALTY $39,900Active11.12 Acres
V/L S Santiago Road, Au Gres, MI 48703
MLS# 26039563Listed by: WHITETAIL PROPERTIES REAL ESTATE, LLC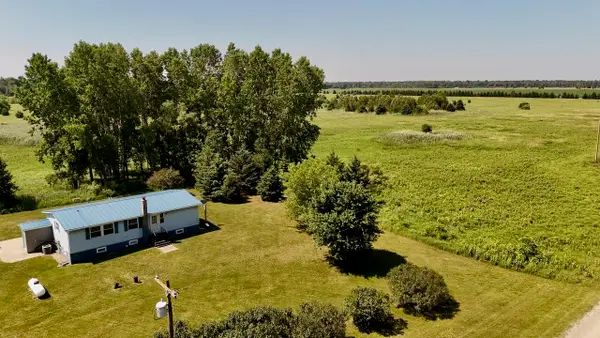 $449,000Active2 beds 2 baths1,170 sq. ft.
1824 W Bessinger Road, Turner, MI 48765
MLS# 68026039021Listed by: WHITETAIL PROPERTIES REAL ESTATE, LLC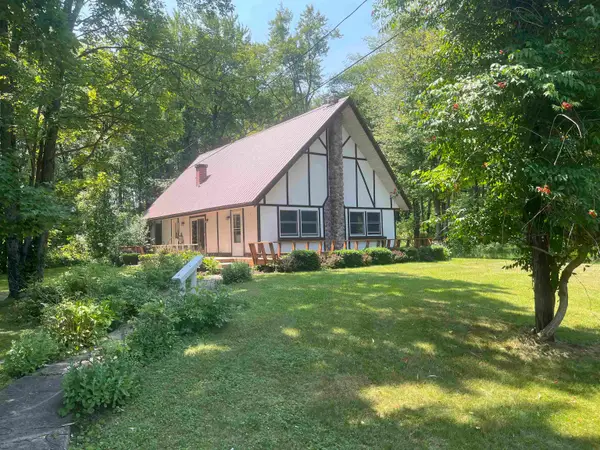 $169,000Active3 beds 2 baths1,682 sq. ft.
2354 E Huron, AuGres, MI 49703
MLS# 77080071533Listed by: WILTSE REALTY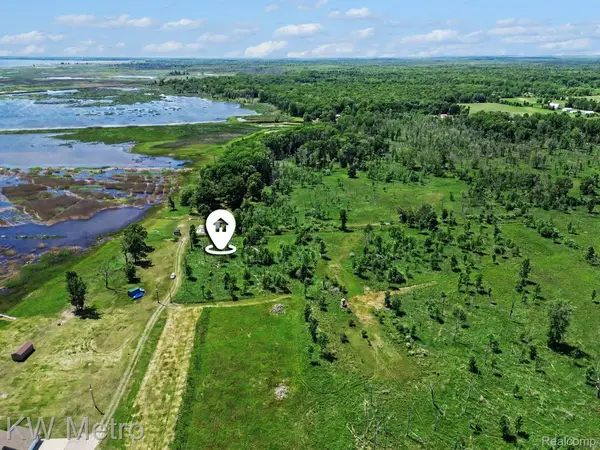 $64,900Pending1.52 Acres
N/A Swenson Road, AuGres, MI 48703
MLS# 20261048148Listed by: KW METRO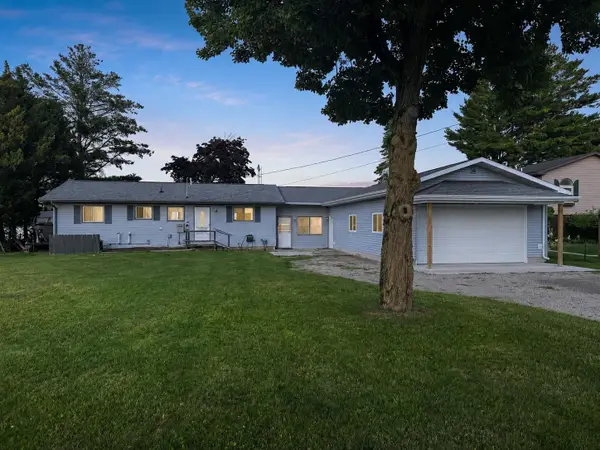 $399,995Active2 beds 1 baths1,290 sq. ft.
2383 Green, AuGres, MI 48703
MLS# 77080070893Listed by: AMERICAN ASSOCIATES, INC.- Open Sun, 10am to 12pm
 $469,000Active3 beds 3 baths2,300 sq. ft.
2210 E Lola, AuGres, MI 48703
MLS# 77080070454Listed by: CENTURY 21 SIGNATURE REALTY


Protect your home and budget from life's surprises with an Assurant Home Warranty, backed by a partner that supports you through every step of homeownership. Explore Plans.
© 2023 - 2026 ERA Franchise Systems LLC. All rights reserved. ERA Franchise Systems LLC fully supports the principles of the Fair Housing Act and the Equal Opportunity Act. ERA, ERA Real Estate powered, and their respective logos are registered service marks of ERA Franchise Systems LLC. Each office is independently owned and operated.