
514 S Main ST, Au Gres, MI 48703
Local realty services provided by:ERA Prime Real Estate Group
514 S Main ST,Augres, MI 48703
$269,900
- 3 Beds
- 2 Baths
- 1,614 sq. ft.
- Single family
- Active
Listed by: polly hollis, sydney hollis
Office: homes by hollis exp
MLS#:61050219854
Source:MI_REALCOMP
Price summary
- Price:$269,900
- Price per sq. ft.:$167.22
About this home
OPEN HOUSE SUNDAY, SEPTEMBER 6TH 2-4PM! Waterfront Living on the Au Gres River Welcome to 514 S Main Street in Au Gres, where waterfront living meets convenience. This 3-bedroom, 1.5-bath home offers 1,614 square feet of living space on a spacious 0.40-acre lot, with an impressive 125 feet of Au Gres River frontage and a seawall. Boaters will love the easy access to Lake Huron, located approximately 15 minutes away by boat. Inside, the home features a comfortable layout with a welcoming living room highlighted by a fireplace, creating a great gathering space year-round. Outside, the property truly shines with room to enjoy the river, entertain, relax, and take advantage of everything the Au Gres area has to offer. A major highlight is the 3-car garage, offering abundant room for vehicles, boats, recreational equipment, hobbies, and storage, with additional space in the rafters. Located just minutes from the City of Au Gres, you'll have convenient access to local shops, restaurants, services, and community amenities while still enjoying the recreation that comes with riverfront property. Whether you're looking for a year-round home, weekend getaway, or a place to keep your boat and enjoy the waterways, this property offers a fantastic opportunity to experience the best of Au Gres and the Au Gres River....
Contact an agent
Home facts
- Year built:1987
- Subdivision & Development:N/A
- Listing ID #:61050219854
- Added:58 day(s) ago
- Updated:October 24, 2026 at 10:03 AM
Rooms and interior
- Bedrooms:3
- Total bathrooms:2
- Full bathrooms:1
- Half bathrooms:1
- Rooms Total:5
- Living area:1,614 sq. ft.
Heating and cooling
- Cooling:Central Air
- Heating:Forced Air, Natural Gas
Structure and exterior
- Year built:1987
- Building area:1,614 sq. ft.
- Lot area:0.4 Acres
- Architectural Style:Ranch
- Construction Materials:Vinyl Siding
- Foundation Description:Crawl Space
- Levels:One
Utilities
- Water:Public
- Sewer:Public Sewer
Finances and disclosures
- Price:$269,900
- Price per sq. ft.:$167.22
- Tax amount:$1,801
Features and amenities
- Appliances:Dryer, Microwave, Oven, Range, Refrigerator, Washer
Parking
- Parking description:Detached, Three Car Garage
- Garage spaces:3

New listings near 514 S Main ST
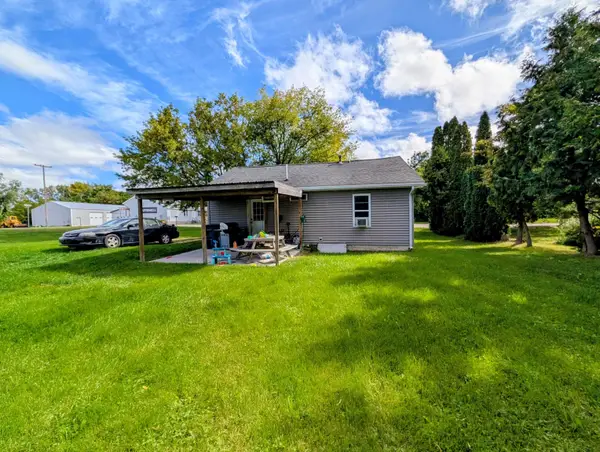 $79,900Active2 beds 1 baths720 sq. ft.
233 N Mackinaw RD, AuGres, MI 48703
MLS# 77080074267Listed by: ARENAC REALTY CO., PETE STANLEY & ASSOCIATES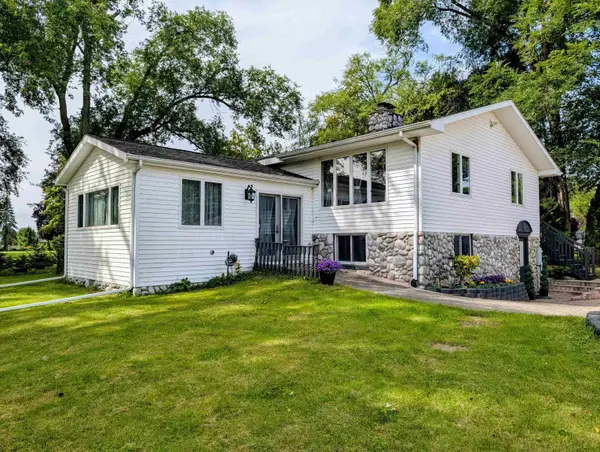 $399,500Active4 beds 2 baths2,416 sq. ft.
426 E Michigan, AuGres, MI 48703
MLS# 77080074019Listed by: ARENAC REALTY CO., PETE STANLEY & ASSOCIATES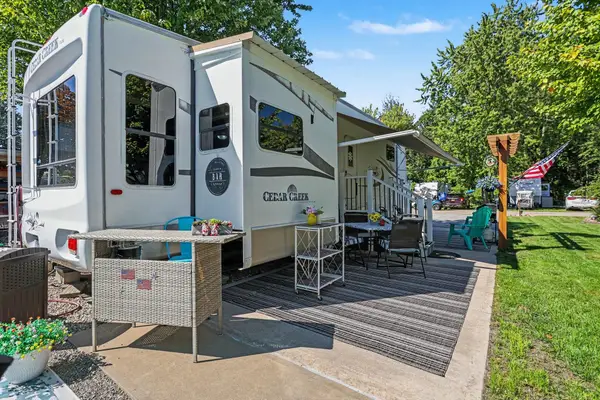 $78,000Active1 beds 1 baths500 sq. ft.
831 S Main (Unit 210, AuGres, MI 48703
MLS# 5050221113Listed by: COMPLETE REALTY LLC $315,000Active3 beds 2 baths1,496 sq. ft.
623 S Augres River Drive, AuGres, MI 48703
MLS# 20261065402Listed by: REAL ESTATE FOR A CAUSE $120,000Active0.08 Acres
831 S Main (Unit 142 and Unit 143) ST, AuGres, MI 48703
MLS# 5050219489Listed by: COMPLETE REALTY LLC $279,900Active2 beds 2 baths1,728 sq. ft.
1656 Riverside, AuGres, MI 48703
MLS# 77080072761Listed by: ARENAC REALTY CO., PETE STANLEY & ASSOCIATES $109,900Active5 beds 2 baths3,800 sq. ft.
2561 E Manor RD, AuGres, MI 48703
MLS# 61050219528Listed by: FIVE STAR REAL ESTATE $41,000Active0.06 Acres
831 S Main (Unit 215) ST, AuGres, MI 48703
MLS# 5050218905Listed by: COMPLETE REALTY LLC $299,900Active3 beds 2 baths1,301 sq. ft.
229 Water, AuGres, MI 48703
MLS# 77080072331Listed by: ARENAC REALTY CO., PETE STANLEY & ASSOCIATES


Protect your home and budget from life's surprises with an Assurant Home Warranty, backed by a partner that supports you through every step of homeownership. Explore Plans.
© 2023 - 2026 ERA Franchise Systems LLC. All rights reserved. ERA Franchise Systems LLC fully supports the principles of the Fair Housing Act and the Equal Opportunity Act. ERA, ERA Real Estate powered, and their respective logos are registered service marks of ERA Franchise Systems LLC. Each office is independently owned and operated.