
168 Amys Walk Walk, Auburn Hills, MI 48326
Local realty services provided by:ERA Prime Real Estate Group
168 Amys Walk Walk,Auburnhills, MI 48326
$255,000
- 2 Beds
- 3 Baths
- 2,120 sq. ft.
- Single family
- Active
Listed by: brittany schreck
Office: quest realty llc.
MLS#:20261045392
Source:MI_REALCOMP
Price summary
- Price:$255,000
- Price per sq. ft.:$120.28
- Monthly HOA dues:$515
About this home
PRICE IMPROVEMENT + MOVE-IN READY! Welcome to 168 Amys Walk, a beautifully refreshed townhouse in the desirable Forester Square at Auburn Village! Offering over 2,100 square feet of finished living space, this spacious home combines the ease of condo living with the comfort and functionality of a multi-level home. One of the most affordable units in the complex.
Step inside to a fresh, modern interior featuring brand-new luxury vinyl plank flooring and professional interior paint completed in 2026. The main living level offers an inviting open feel with a generous living room, cozy fireplace, dining area and well-appointed kitchen, perfect for everyday living or entertaining.
Upstairs, you’ll find two exceptionally spacious bedroom suites, each offering its own full bathroom and walk-in closet. The primary suite provides a true retreat with plenty of room to relax, while the second bedroom offers incredible flexibility for guests, a home office or additional living needs. Convenient second-floor laundry means no hauling clothes up and down stairs.
The finished lower level provides even more storage space, along with an attached one-car garage and private entry.
And the updates don’t stop inside! Enjoy the peace of mind of a brand-new A/C system (2026) and newer water heater (2024).
Outside your front door, Forester Square offers amenities that make everyday life feel like a getaway, including a community pool, clubhouse, fitness center, sidewalks and tennis courts. Even better, the HOA includes water, sewer, trash, snow removal, grounds maintenance, pest control and window maintenance, making ownership simple and convenient.
Ideally located near I-75, M-59, shopping, dining, Oakland University and everything Auburn Hills has to offer. With the major updates already completed, this is an opportunity to simply move in and enjoy!
Come see the space, updates and value for yourself, this one is ready for its next owner!...
Contact an agent
Home facts
- Year built:2004
- Subdivision & Development:FORESTER SQUARE AT AUBURN VILLAGE CONDO
- Listing ID #:20261045392
- Added:82 day(s) ago
- Updated:September 21, 2026 at 10:27 AM
Rooms and interior
- Bedrooms:2
- Total bathrooms:3
- Full bathrooms:2
- Half bathrooms:1
- Rooms Total:6
- Basement Description:Finished
- Living area:2,120 sq. ft.
Heating and cooling
- Cooling:Ceiling Fans, Central Air
- Heating:Forced Air, Natural Gas
Structure and exterior
- Year built:2004
- Building area:2,120 sq. ft.
- Architectural Style:Townhouse
- Construction Materials:Brick
- Exterior Features:Balcony, Covered, Deck, Patio, Porch, Private Entrance, Tennis Courts
- Foundation Description:Basement, Block
- Levels:Three
Utilities
- Water:Public
- Sewer:Public Sewer
Finances and disclosures
- Price:$255,000
- Price per sq. ft.:$120.28
- Tax amount:$4,883
Features and amenities
- Appliances:Dishwasher, Disposal, Dryer, Free Standing Electric Range, Free Standing Refrigerator, Microwave, Washer
- Pool features:Community, In Ground, Outdoor Pool
Parking
- Parking description:Attached, Garage Door Opener, One Car Garage
- Garage spaces:1

New listings near 168 Amys Walk Walk
- New
 $255,000Active2 beds 3 baths2,120 sq. ft.
168 Amys Walk Walk, AuburnHills, MI 48326
MLS# 20261076200Listed by: QUEST REALTY LLC - New
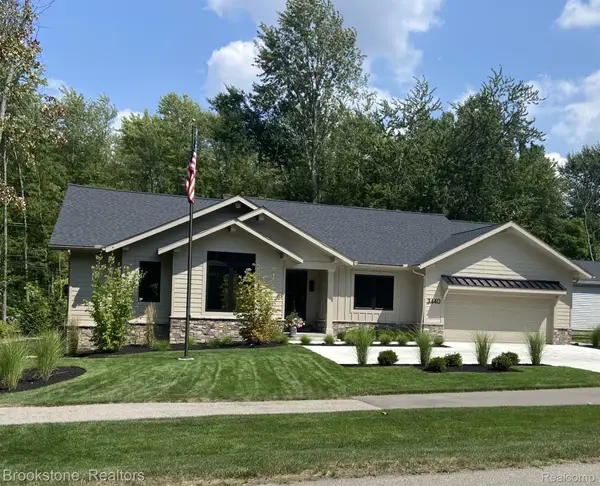 $838,900Active3 beds 2 baths2,182 sq. ft.
3440 N Squirrel Road, AuburnHills, MI 48326
MLS# 20261075849Listed by: BROOKSTONE, REALTORS LLC - New
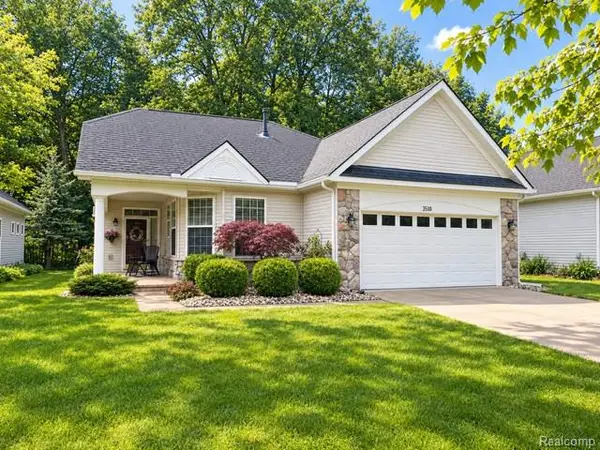 $435,000Active3 beds 2 baths1,690 sq. ft.
3510 Riverside Drive, AuburnHills, MI 48326
MLS# 20261075530Listed by: REAL ESTATE ONE-STERLING HEIGHTS - New
 $250,000Active2 beds 1 baths1,162 sq. ft.
51 Juniper ST, AuburnHills, MI 48326
MLS# 58050222249Listed by: BERKSHIRE HATHAWAY HOMESERVICES KEE REALTY ROCH - New
 $355,000Active3 beds 3 baths1,791 sq. ft.
3971 Trailwaycommons Circle, AuburnHills, MI 48326
MLS# 20261075273Listed by: REAL BROKER, LLC TROY - New
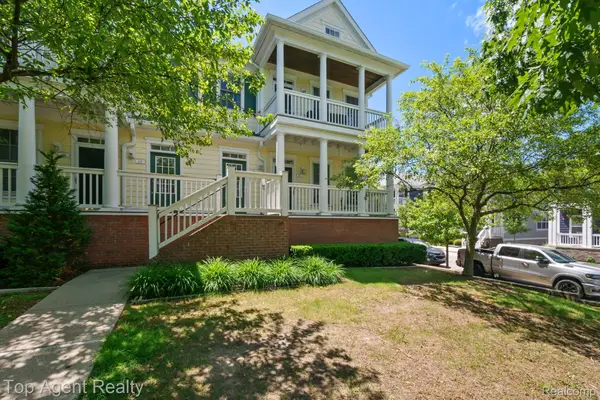 $299,900Active3 beds 2 baths2,060 sq. ft.
292 Beverly Avenue, AuburnHills, MI 48326
MLS# 20261073415Listed by: TOP AGENT REALTY - New
 $290,000Active2 beds 1 baths1,228 sq. ft.
2848 Edna Jane Drive, AuburnHills, MI 48326
MLS# 20261074144Listed by: TOP AGENT REALTY - New
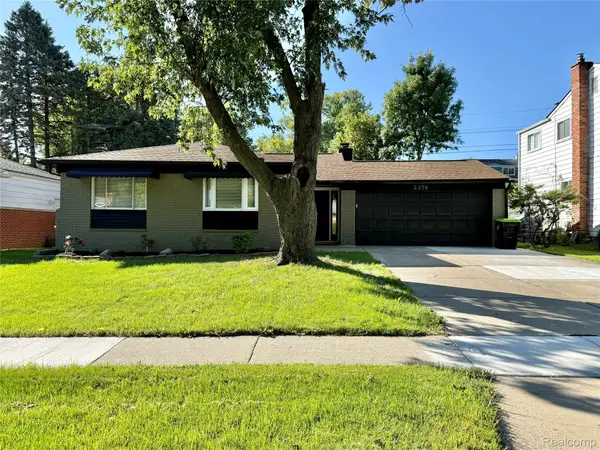 $329,000Active3 beds 2 baths1,981 sq. ft.
2376 Hempstead Road, AuburnHills, MI 48326
MLS# 20261069916Listed by: MY REALTY LLC - New
 $239,900Active3 beds 1 baths882 sq. ft.
2908 Edna Jane Drive, AuburnHills, MI 48326
MLS# 20261073912Listed by: KELLER WILLIAMS PAINT CREEK  $610,000Active4 beds 3 baths3,050 sq. ft.
4086 Arcadia Drive, AuburnHills, MI 48326
MLS# 20261073003Listed by: MAX BROOCK, REALTORS-BIRMINGHAM


Protect your home and budget from life's surprises with an Assurant Home Warranty, backed by a partner that supports you through every step of homeownership. Explore Plans.
© 2023 - 2026 ERA Franchise Systems LLC. All rights reserved. ERA Franchise Systems LLC fully supports the principles of the Fair Housing Act and the Equal Opportunity Act. ERA, ERA Real Estate powered, and their respective logos are registered service marks of ERA Franchise Systems LLC. Each office is independently owned and operated.