
169 S Vista, Auburn Hills, MI 48326
Local realty services provided by:ERA Prime Real Estate Group
169 S Vista,Auburnhills, MI 48326
$255,000
- 2 Beds
- 2 Baths
- 1,331 sq. ft.
- Single family
- Active
Listed by: robert harrell
Office: real estate one-commerce
MLS#:20261087098
Source:MI_REALCOMP
Price summary
- Price:$255,000
- Price per sq. ft.:$191.59
- Monthly HOA dues:$320
About this home
Welcome to this clean, inviting 2-bedroom, 2-full-bath ranch condo, offering the perfect blend of comfort, style, and convenience! This desirable end unit features a spacious, light-filled living room with vaulted ceilings, creating an open and airy atmosphere. Freshly painted throughout with brand-new carpeting, this home is move-in ready and waiting for its next owner. The adjacent dining area features a door wall leading to a newly stained private deck—an ideal spot to enjoy your morning coffee or unwind outdoors. The spacious kitchen offers beautiful maple cabinetry, convenient rollout shelves, and brand-new stainless steel appliances, combining timeless style with everyday functionality. Retreat to the generous primary suite, complete with a walk-in closet and private bathroom featuring ceramic tile. The second bedroom also offers a walk-in closet, providing plenty of storage and flexibility for guests, a home office, or additional living space. Additional highlights include convenient in-unit laundry, an extra-large walk-in storage closet, and an attached, oversized 2.5-car garage offering exceptional room for vehicles, storage, and hobbies. Enjoy a fantastic Auburn Hills location just minutes from Oakland Community College, Oakland University, Great Lakes Crossing Mall, I75, shopping, dining, and everyday conveniences. With its desirable end-unit location, fresh interior updates, spacious rooms, and abundant storage, this ranch condo is a wonderful opportunity for anyone seeking comfortable, low-maintenance living in a convenient location. Move right in and enjoy everything this home has to offer! Pets are welcome!...
Contact an agent
Home facts
- Year built:2003
- Subdivision & Development:AUBURN PARK OCCPN 1483
- Listing ID #:20261087098
- Added:1 day(s) ago
- Updated:October 28, 2026 at 05:09 AM
Rooms and interior
- Bedrooms:2
- Total bathrooms:2
- Full bathrooms:2
- Rooms Total:6
- Bathrooms Description:Jetted Tub
- Living area:1,331 sq. ft.
Heating and cooling
- Cooling:Ceiling Fans, Central Air
- Heating:Forced Air, Natural Gas
Structure and exterior
- Roof:Asphalt
- Year built:2003
- Building area:1,331 sq. ft.
- Lot Features:Level, Sprinklers
- Architectural Style:End Unit, Ranch
- Construction Materials:Brick, Vinyl Siding
- Exterior Features:Covered, Deck, Grounds Maintenance, Lighting, Porch, Private Entrance
- Foundation Description:Slab
- Levels:One
Utilities
- Water:Public
- Sewer:Public Sewer
Finances and disclosures
- Price:$255,000
- Price per sq. ft.:$191.59
- Tax amount:$1,962
Features and amenities
- Appliances:Dishwasher, Disposal, Dryer, Free Standing Electric Range, Free Standing Refrigerator, Microwave, Stainless Steel Appliances, Washer
- Laundry features:In Unit, Laundry Room
- Amenities:High Speed Internet, Programmable Thermostat
Parking
- Parking description:Assigned 2 Spaces, Attached, Direct Access, Electricity In Garage, Garage Door Opener, Garage Faces Front, Two and Half Car Garage
- Garage spaces:2.5

New listings near 169 S Vista
- New
 $325,000Active4 beds 2 baths1,647 sq. ft.
676 Ashburnham ST, AuburnHills, MI 48326
MLS# 58050225919Listed by: EPIQUE INC. - New
 $25,000Active0.18 Acres
Calgary Street 0001406252002 Calgary ST S, AuburnHills, MI 48326
MLS# 20261085725Listed by: CARY REAL ESTATE - New
 $249,900Active2 beds 2 baths1,060 sq. ft.
300 Beverly AVE, AuburnHills, MI 48326
MLS# 20261085450Listed by: @PROPERTIES CHRISTIE'S INT'L R E ROCHESTER - New
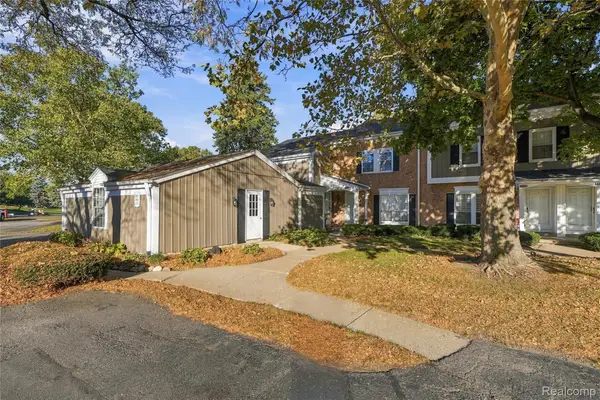 $249,900Active3 beds 3 baths1,895 sq. ft.
2612 E Williamsburg CIR, AuburnHills, MI 48326
MLS# 20261085634Listed by: WENTWORTH REAL ESTATE GROUP - New
 $409,000Active3 beds 3 baths2,146 sq. ft.
3838 Eaton Gate Lane, AuburnHills, MI 48326
MLS# 20261081165Listed by: MAX BROOCK, REALTORS-BLOOMFIELD HILLS 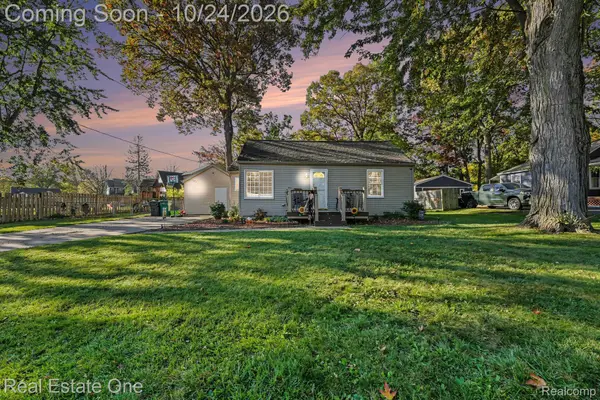 $199,900Pending3 beds 1 baths1,125 sq. ft.
2164 Knollwood ST, AuburnHills, MI 48326
MLS# 20261084043Listed by: REAL ESTATE ONE-CLINTON TWP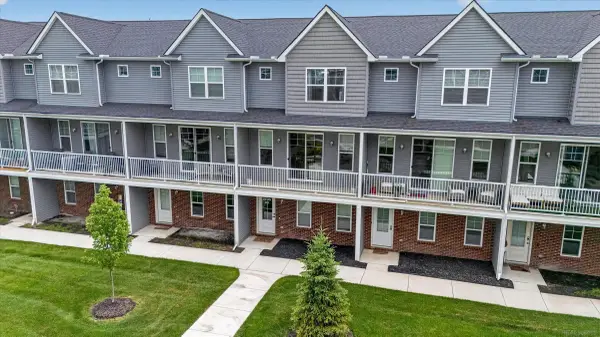 $345,000Active3 beds 3 baths1,791 sq. ft.
3981 Trailway Commons CIR, Unknown, MI 48326
MLS# 58050221274Listed by: SUNBYRNES PROPERTIES, LLC- New
 $245,000Active2 beds 3 baths1,940 sq. ft.
208 Amys WALK, AuburnHills, MI 48326
MLS# 20261082520Listed by: DOBI REAL ESTATE  $505,000Pending3 beds 2 baths1,690 sq. ft.
3827 Springwood CT, AuburnHills, MI 48326
MLS# 20261083148Listed by: REAL ESTATE ONE-ROCHESTER


Protect your home and budget from life's surprises with an Assurant Home Warranty, backed by a partner that supports you through every step of homeownership. Explore Plans.
© 2023 - 2026 ERA Franchise Systems LLC. All rights reserved. ERA Franchise Systems LLC fully supports the principles of the Fair Housing Act and the Equal Opportunity Act. ERA, ERA Real Estate powered, and their respective logos are registered service marks of ERA Franchise Systems LLC. Each office is independently owned and operated.