
190 Amys Walk, Auburn Hills, MI 48326
Local realty services provided by:ERA Prime Real Estate Group
190 Amys Walk,Auburnhills, MI 48326
$285,000
- 2 Beds
- 3 Baths
- 2,120 sq. ft.
- Single family
- Pending
Listed by: jennifer a toomajian, annamaria jamil
Office: real estate one-troy
MLS#:20261059670
Source:MI_REALCOMP
Price summary
- Price:$285,000
- Price per sq. ft.:$134.43
- Monthly HOA dues:$515
About this home
** STEPS FROM DOWNTOWN AUBURN HILLS and MINUTES FROM THE UNIVERSITY & AUTOMATION ALLEY ** EXPERIENCE RESORT-STYLE LIVING WITH A FRONT-ROW VIEW OF THE POOL! Enjoy this beautifully updated 2-bedroom, 2.5-bath townhome overlooking the community pool in highly desirable Forester Square! The bright, open floor plan features abundant natural light, warm neutral finishes, newer luxury vinyl flooring throughout the main level, and a refreshed kitchen with new quartz countertops, new premium Samsung appliances, accented with new brushed-gold fixtures and stylish finishes. Enjoy dining in the expansive breakfast room off the kitchen complete with a fireplace or enjoy a quiet evening in the great room or outside on your private terrace.
Upstairs, discover TWO spacious PRIMARY-STYLE SUITES each offer a private bath and generous walk-in closet, including one with dual vanities, a corner soaking tub, separate shower and private water closet. The flexible layout is ideal for guests, a roommate, or anyone wanting additional private space, while a second-floor laundry adds everyday convenience.
Don't miss the basement storage area which connects directly to the attached garage, providing plenty of room to stay organized. AMMENITIES GALOUR IN THIS COMMUNITY: Outside, relax on your private terrace with a beautiful view of the pool and enjoy resort-style amenities including an outdoor swimming pool, hot tub, fitness center and CLUBHOUSE with a full kitchen, conference room, library, media and entertainment spaces.
The association fee includes water, outside maintenance, snow removal and landscape care. Conveniently located near I-75, M-59, Oakland University, shopping and dining, and within walking distance of downtown Auburn Hills restaurants, parks and trails. Truly one of the nicest communities in the Auburn Hills and Rochester Hills area!...
Contact an agent
Home facts
- Year built:2004
- Subdivision & Development:FORESTER SQUARE AT AUBURN VILLAGE CONDO
- Listing ID #:20261059670
- Added:21 day(s) ago
- Updated:August 22, 2026 at 08:08 AM
Rooms and interior
- Bedrooms:2
- Total bathrooms:3
- Full bathrooms:2
- Half bathrooms:1
- Rooms Total:7
- Basement Description:Finished, Walk-Out Access
- Living area:2,120 sq. ft.
Heating and cooling
- Cooling:Ceiling Fans, Central Air
- Heating:Forced Air, Natural Gas
Structure and exterior
- Roof:Asphalt
- Year built:2004
- Building area:2,120 sq. ft.
- Architectural Style:Colonial, Townhouse
- Construction Materials:Brick Veneer
- Exterior Features:Balcony, Covered, Grounds Maintenance, Lighting, Patio, Porch, Private Entrance, Terrace
- Foundation Description:Basement, Poured
- Levels:Two
Utilities
- Water:Public
- Sewer:Public Sewer
Finances and disclosures
- Price:$285,000
- Price per sq. ft.:$134.43
- Tax amount:$4,452
Features and amenities
- Appliances:Disposal, Dryer, ENERGY STAR Qualified Dishwasher, ENERGY STAR Qualified Refrigerator, Free Standing Electric Oven, Free Standing Electric Range, Microwave, Washer
- Laundry features:Electric Dryer Hookup, In Unit, Laundry Room, Washer Hookup
- Pool features:Community, In Ground, Outdoor Pool
Parking
- Parking description:Attached, Direct Access, Driveway, Electricity In Garage, Garage Door Opener, Garage Faces Rear, One Car Garage
- Garage spaces:1

New listings near 190 Amys Walk
- Open Sat, 12 to 3pmNew
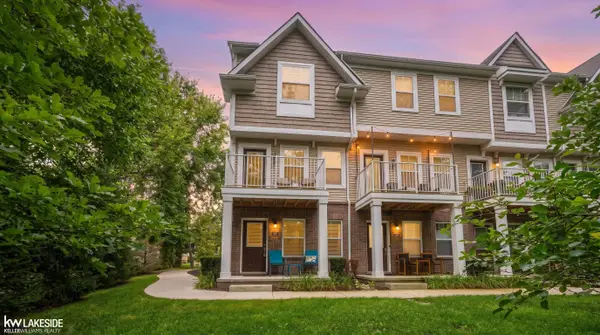 $319,900Active2 beds 3 baths1,446 sq. ft.
3327 Parkways BLVD, AuburnHills, MI 48326
MLS# 58050219305Listed by: KELLER WILLIAMS REALTY LAKESIDE - New
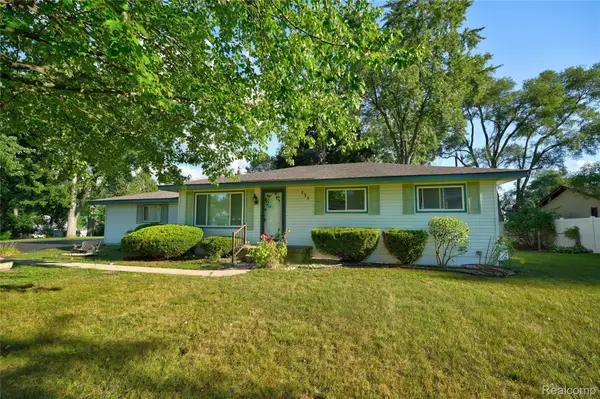 $299,900Active3 beds 2 baths1,870 sq. ft.
735 Amberwood Street, AuburnHills, MI 48326
MLS# 20261064162Listed by: KELLER WILLIAMS FIRST - New
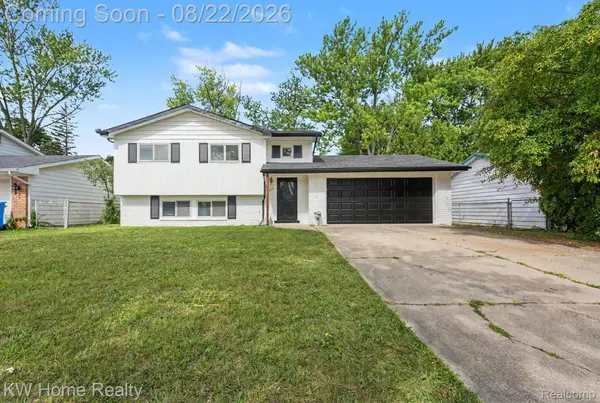 $275,000Active3 beds 3 baths1,802 sq. ft.
720 Jamestown Road, AuburnHills, MI 48326
MLS# 20261065977Listed by: KELLER WILLIAMS HOME  $428,000Pending3 beds 3 baths2,746 sq. ft.
899 Hathaway Dr Drive, AuburnHills, MI 48326
MLS# 20261065652Listed by: REALTY EXECUTIVES HOME TOWNE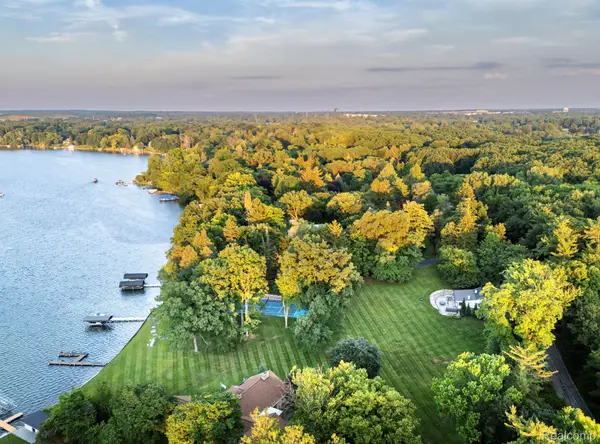 $1,510,000Pending2 beds 1 baths1,800 sq. ft.
990 Lake Angelus Shores, LakeAngelus, MI 48326
MLS# 20261064611Listed by: KW DOMAIN- Open Sun, 12 to 3pmNew
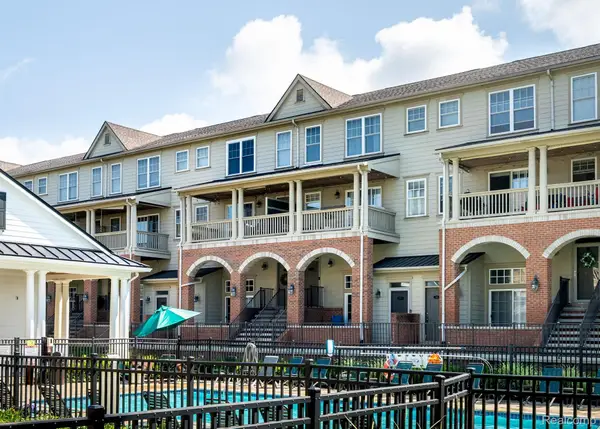 $265,000Active2 beds 3 baths2,120 sq. ft.
192 Amys Walk, AuburnHills, MI 48326
MLS# 20261064588Listed by: HOMEPOINTE REALTY LLC  $249,900Pending2 beds 3 baths1,940 sq. ft.
3939 Forester Boulevard, AuburnHills, MI 48326
MLS# 20261064022Listed by: REAL ESTATE ONE-TROY- New
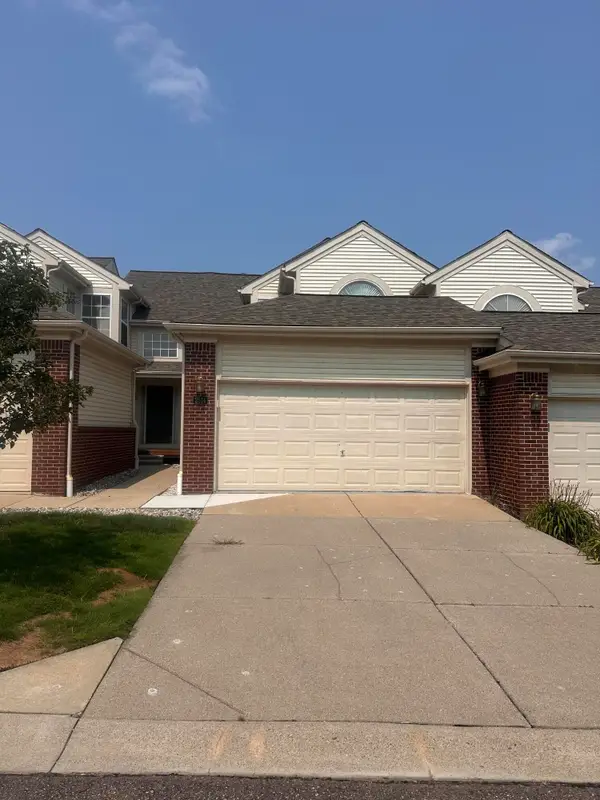 $248,000Active2 beds 3 baths1,438 sq. ft.
2514 Boulder Lane, AuburnHills, MI 48326
MLS# 81026042284Listed by: KW ADVANTAGE - New
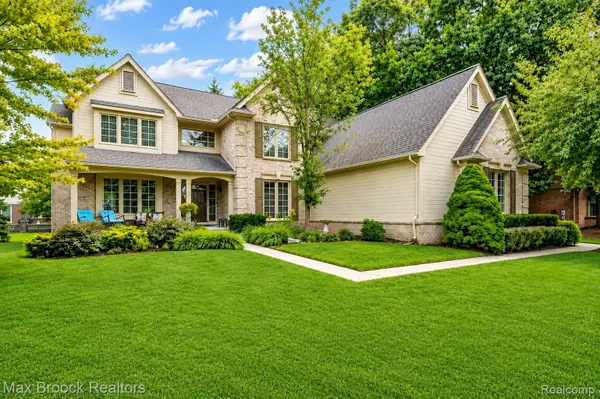 $629,900Active4 beds 3 baths3,050 sq. ft.
4086 Arcadia Drive, RochesterHills, MI 48326
MLS# 20261063811Listed by: MAX BROOCK, REALTORS-BIRMINGHAM - New
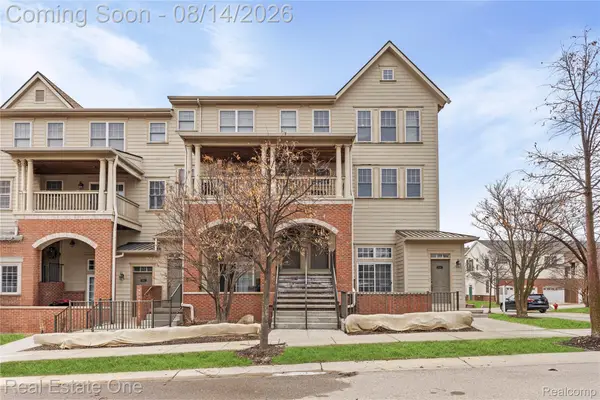 $283,000Active2 beds 3 baths1,940 sq. ft.
3939 Forester Boulevard, AuburnHills, MI 48326
MLS# 20261063791Listed by: REAL ESTATE ONE-TROY


Protect your home and budget from life's surprises with an Assurant Home Warranty, backed by a partner that supports you through every step of homeownership. Explore Plans.
© 2023 - 2026 ERA Franchise Systems LLC. All rights reserved. ERA Franchise Systems LLC fully supports the principles of the Fair Housing Act and the Equal Opportunity Act. ERA, ERA Real Estate powered, and their respective logos are registered service marks of ERA Franchise Systems LLC. Each office is independently owned and operated.