
3923 Maple LN, Auburn Hills, MI 48326
Local realty services provided by:ERA Prime Real Estate Group
3923 Maple LN,Auburnhills, MI 48326
$460,000
- 3 Beds
- 3 Baths
- 2,451 sq. ft.
- Single family
- Pending
Listed by: timothy mcdonald
Office: real estate one inc-shelby
MLS#:58050217740
Source:MI_REALCOMP
Price summary
- Price:$460,000
- Price per sq. ft.:$187.68
- Monthly HOA dues:$165
About this home
**Seller has accepted offer. Waiting for satisfactory inspection.** Welcome home to this beautifully maintained 2019-built site condo in sought-after Forester Hills! Offering over 2,400 square feet of finished living space, this 3-bedroom, 2.5-bath home combines modern style with everyday functionality. Step inside to an impressive two-story great room filled with natural light from soaring windows and centered around a cozy gas fireplace. The open-concept layout flows seamlessly into the spacious kitchen featuring white cabinetry, stainless steel appliances, farmhouse sink, oversized center island with seating, abundant cabinet space, and a generous dining area perfect for entertaining. Upstairs, the spacious primary suite offers a large walk-in closet and private ensuite bath, while two additional bedrooms and a full bath provide plenty of room for family, guests, or a home office. The finished walkout basement expands your living space with endless possibilities for a recreation room, media room, fitness area, or playroom, while still offering ample storage. Enjoy outdoor living on the maintenance-friendly composite deck overlooking the backyard, perfect for morning coffee or summer evenings. Additional highlights include first-floor laundry, attached 2-car garage, recessed lighting, neutral d©cor throughout, and low-maintenance site condo living with snow removal and grounds maintenance included. Conveniently located near I-75, M-59, Great Lakes Crossing, Oakland University, parks, shopping, dining, and everything Auburn Hills has to offer. Move-in ready and waiting for its next owner!...
Contact an agent
Home facts
- Year built:2019
- Subdivision & Development:FORESTER HILLS OCCPN 2095
- Listing ID #:58050217740
- Added:14 day(s) ago
- Updated:August 22, 2026 at 08:08 AM
Rooms and interior
- Bedrooms:3
- Total bathrooms:3
- Full bathrooms:2
- Half bathrooms:1
- Rooms Total:10
- Flooring:Ceramic Tile
- Basement Description:Concrete, Daylight, Finished, Walk-Out Access
- Living area:2,451 sq. ft.
Heating and cooling
- Cooling:Ceiling Fans, Central Air
- Heating:Forced Air, Natural Gas
Structure and exterior
- Year built:2019
- Building area:2,451 sq. ft.
- Lot area:0.13 Acres
- Architectural Style:Colonial
- Construction Materials:Brick, Wood Siding
- Exterior Features:Porch
- Foundation Description:Basement
- Levels:Two
Utilities
- Water:Water at Street
- Sewer:Public Sewer, Sewer at Street
Finances and disclosures
- Price:$460,000
- Price per sq. ft.:$187.68
- Tax amount:$6,120
Features and amenities
- Appliances:Dishwasher, Disposal, Dryer, Microwave, Oven, Range, Refrigerator, Washer
- Amenities:Cathedral Ceilings, High Ceilings, High Speed Internet, Walk-in Closets
Parking
- Parking description:Attached, Direct Access, Electricity In Garage, Garage, Garage Door Opener, Lighted, Two Car Garage
- Garage spaces:2

New listings near 3923 Maple LN
- Open Sat, 12 to 3pmNew
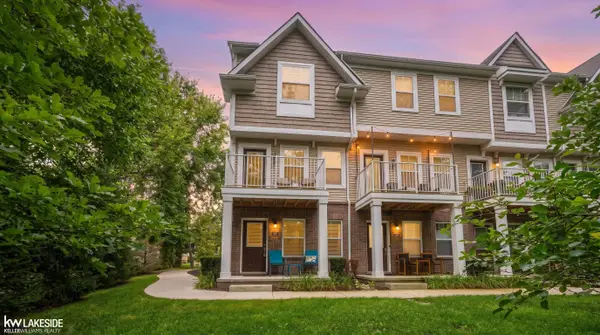 $319,900Active2 beds 3 baths1,446 sq. ft.
3327 Parkways BLVD, AuburnHills, MI 48326
MLS# 58050219305Listed by: KELLER WILLIAMS REALTY LAKESIDE - New
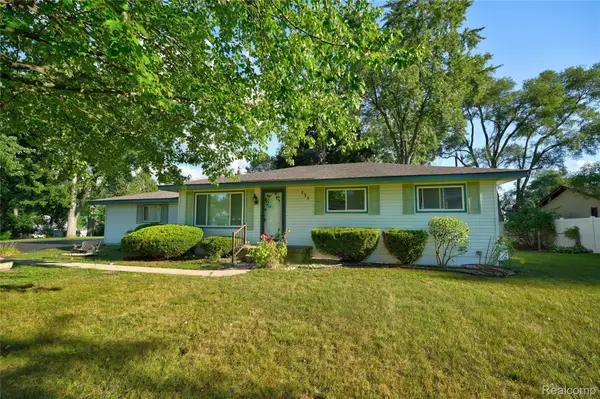 $299,900Active3 beds 2 baths1,870 sq. ft.
735 Amberwood Street, AuburnHills, MI 48326
MLS# 20261064162Listed by: KELLER WILLIAMS FIRST - New
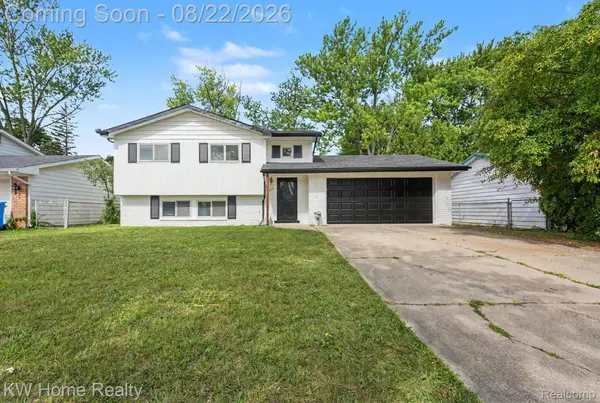 $275,000Active3 beds 3 baths1,802 sq. ft.
720 Jamestown Road, AuburnHills, MI 48326
MLS# 20261065977Listed by: KELLER WILLIAMS HOME  $428,000Pending3 beds 3 baths2,746 sq. ft.
899 Hathaway Dr Drive, AuburnHills, MI 48326
MLS# 20261065652Listed by: REALTY EXECUTIVES HOME TOWNE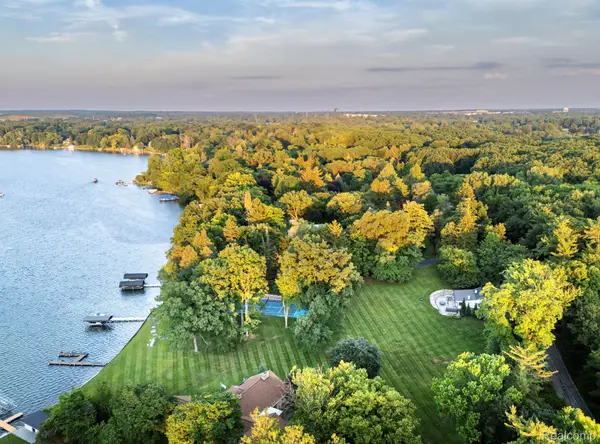 $1,510,000Pending2 beds 1 baths1,800 sq. ft.
990 Lake Angelus Shores, LakeAngelus, MI 48326
MLS# 20261064611Listed by: KW DOMAIN- Open Sun, 12 to 3pmNew
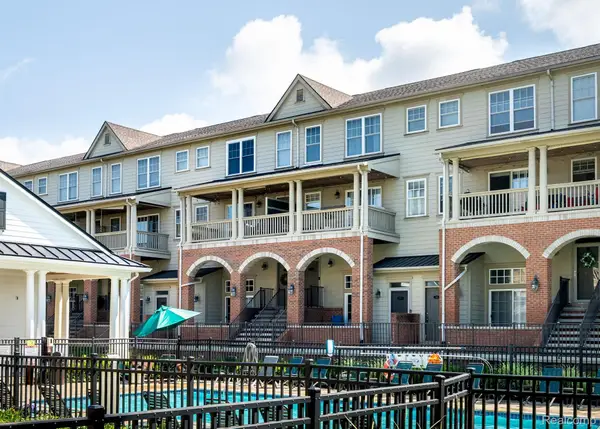 $265,000Active2 beds 3 baths2,120 sq. ft.
192 Amys Walk, AuburnHills, MI 48326
MLS# 20261064588Listed by: HOMEPOINTE REALTY LLC  $249,900Pending2 beds 3 baths1,940 sq. ft.
3939 Forester Boulevard, AuburnHills, MI 48326
MLS# 20261064022Listed by: REAL ESTATE ONE-TROY- New
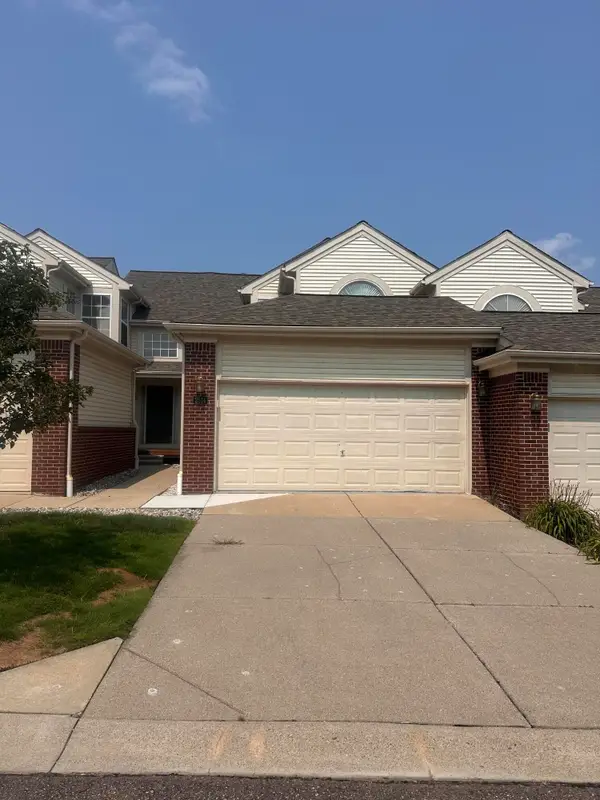 $248,000Active2 beds 3 baths1,438 sq. ft.
2514 Boulder Lane, AuburnHills, MI 48326
MLS# 81026042284Listed by: KW ADVANTAGE - New
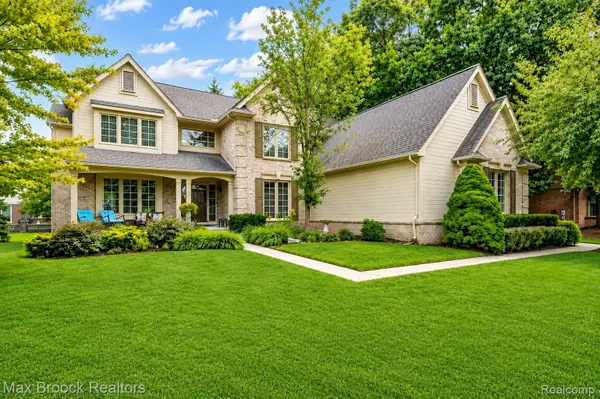 $629,900Active4 beds 3 baths3,050 sq. ft.
4086 Arcadia Drive, RochesterHills, MI 48326
MLS# 20261063811Listed by: MAX BROOCK, REALTORS-BIRMINGHAM - New
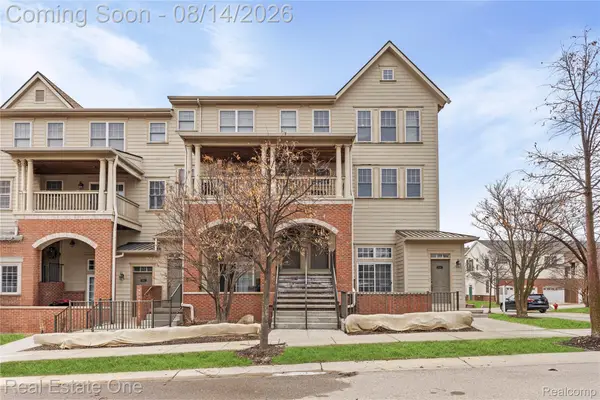 $283,000Active2 beds 3 baths1,940 sq. ft.
3939 Forester Boulevard, AuburnHills, MI 48326
MLS# 20261063791Listed by: REAL ESTATE ONE-TROY


Protect your home and budget from life's surprises with an Assurant Home Warranty, backed by a partner that supports you through every step of homeownership. Explore Plans.
© 2023 - 2026 ERA Franchise Systems LLC. All rights reserved. ERA Franchise Systems LLC fully supports the principles of the Fair Housing Act and the Equal Opportunity Act. ERA, ERA Real Estate powered, and their respective logos are registered service marks of ERA Franchise Systems LLC. Each office is independently owned and operated.