
620 S Briarvale Drive, Auburn Hills, MI 48326
Local realty services provided by:ERA Prime Real Estate Group
620 S Briarvale Drive,Auburnhills, MI 48326
$299,950
- 2 Beds
- 2 Baths
- 1,068 sq. ft.
- Single family
- Active
Listed by: renee l orlewicz
Office: cedarwood realty llc, a michigan llc.
MLS#:20261014303
Source:MI_REALCOMP
Price summary
- Price:$299,950
- Price per sq. ft.:$280.85
About this home
Welcome to this beautifully renovated ranch in Auburn Hills, set on over half an acre with a fully fenced backyard—offering space, privacy, and modern updates throughout.
Completely updated in 2022, this home features a new roof, siding, windows, furnace, A/C, and water heater—giving you true peace of mind. Inside, you’ll love the open-concept layout with engineered wood flooring that flows seamlessly through the main living areas. The stunning, fully renovated kitchen opens to a spacious living room and dining area, creating the perfect space for everyday living and entertaining.
The home offers two comfortable bedrooms and a stylishly updated full bathroom. The dining room could be turned into a third bedroom. A large mudroom provides excellent additional storage and functionality, while the half bath conveniently includes a laundry area.
The unfinished basement offers even more storage potential, and the two-car attached garage adds everyday convenience.
With its modern updates, generous lot, and move-in ready condition, this home is a fantastic opportunity in a great Auburn Hills location....
Contact an agent
Home facts
- Year built:1955
- Subdivision & Development:ROSELAWN GARDENS 1
- Listing ID #:20261014303
- Added:133 day(s) ago
- Updated:September 01, 2026 at 04:02 AM
Rooms and interior
- Bedrooms:2
- Total bathrooms:2
- Full bathrooms:1
- Half bathrooms:1
- Rooms Total:6
- Basement Description:Unfinished
- Living area:1,068 sq. ft.
Heating and cooling
- Cooling:Central Air
- Heating:Forced Air, Natural Gas
Structure and exterior
- Roof:Asphalt
- Year built:1955
- Building area:1,068 sq. ft.
- Lot area:0.57 Acres
- Architectural Style:Ranch
- Construction Materials:Vinyl Siding
- Exterior Features:Deck, Porch
- Foundation Description:Basement, Block, Michigan Basement
- Levels:One
Utilities
- Water:Public
- Sewer:Public Sewer
Finances and disclosures
- Price:$299,950
- Price per sq. ft.:$280.85
- Tax amount:$4,900
Features and amenities
- Appliances:Dishwasher, Free Standing Electric Range, Free Standing Refrigerator
Parking
- Parking description:Attached, Direct Access, Electricity In Garage, Garage Door Opener, Garage Faces Front, Two Car Garage
- Garage spaces:2

New listings near 620 S Briarvale Drive
- New
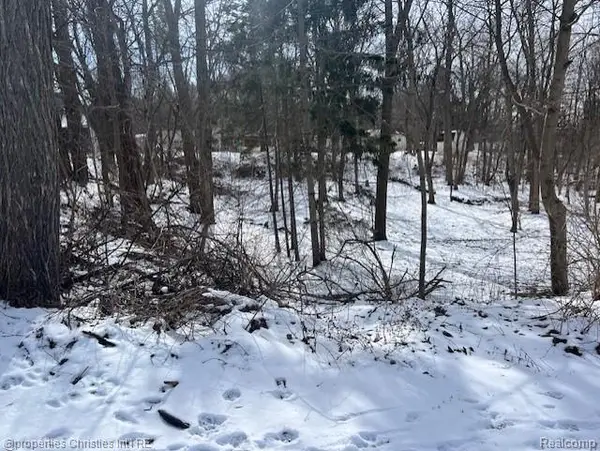 $65,000Active0.17 Acres
439 Alberta Street Lot 81, AuburnHills, MI 48326
MLS# 20261069692Listed by: @PROPERTIES CHRISTIE'S INT'L R.E. BIRMINGHAM - New
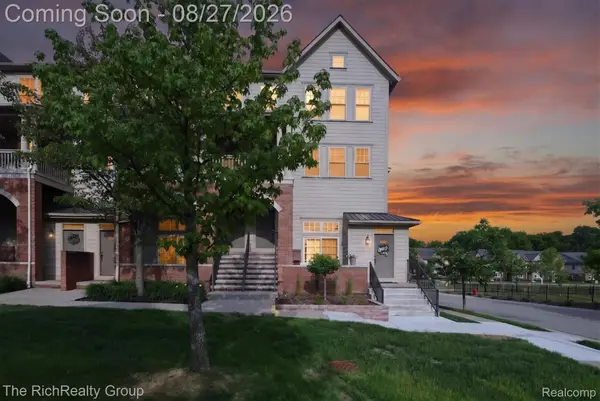 $248,900Active2 beds 3 baths1,940 sq. ft.
209 Amys Walk, AuburnHills, MI 48326
MLS# 20261067792Listed by: THE RICHREALTY GROUP 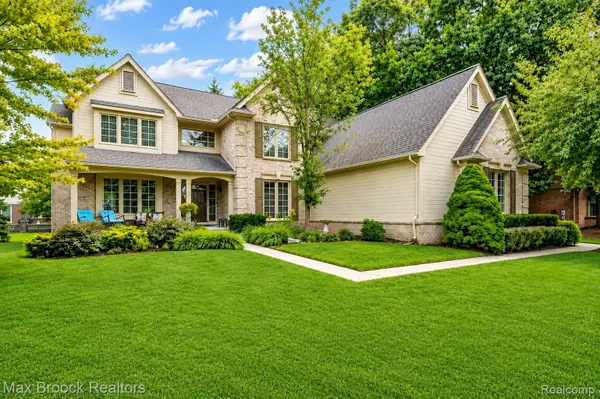 $629,900Active4 beds 3 baths3,050 sq. ft.
4086 Arcadia Drive, AuburnHills, MI 48326
MLS# 20261063811Listed by: MAX BROOCK, REALTORS-BIRMINGHAM- New
 $284,900Active3 beds 3 baths1,895 sq. ft.
2612 E Williamsburg Circle N, AuburnHills, MI 48326
MLS# 20261067319Listed by: RE/MAX PLATINUM-FENTON - New
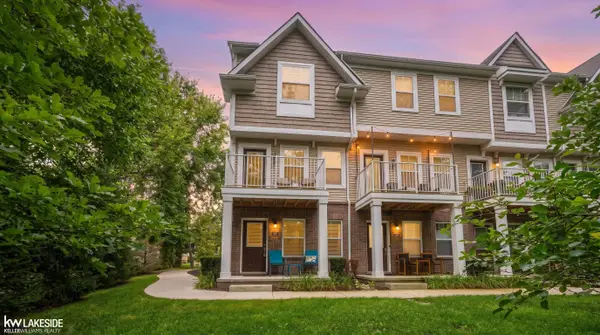 $319,900Active2 beds 3 baths1,446 sq. ft.
3327 Parkways BLVD, AuburnHills, MI 48326
MLS# 58050219305Listed by: KELLER WILLIAMS REALTY LAKESIDE 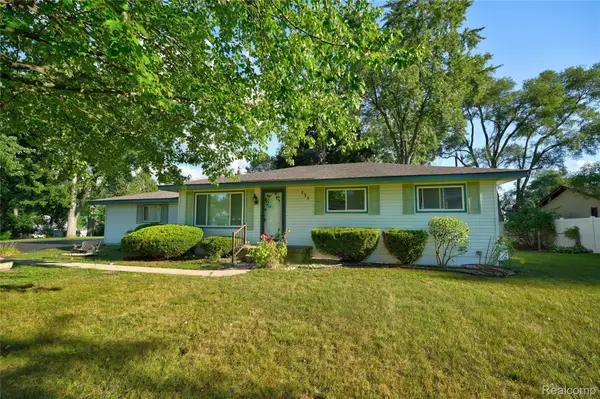 $289,900Active3 beds 2 baths1,870 sq. ft.
735 Amberwood Street, AuburnHills, MI 48326
MLS# 20261064162Listed by: KELLER WILLIAMS FIRST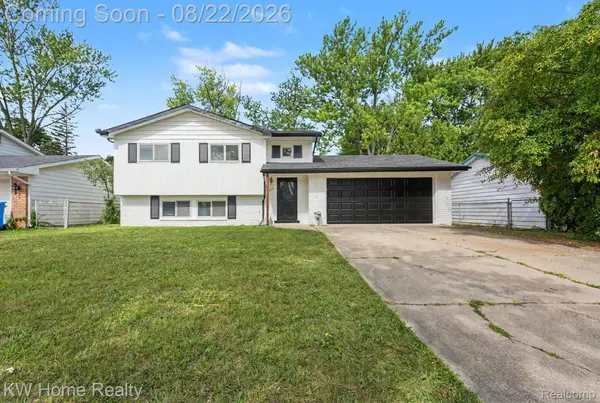 $275,000Pending3 beds 3 baths1,802 sq. ft.
720 Jamestown Road, AuburnHills, MI 48326
MLS# 20261065977Listed by: KELLER WILLIAMS HOME $428,000Pending3 beds 3 baths2,746 sq. ft.
899 Hathaway Dr Drive, AuburnHills, MI 48326
MLS# 20261065652Listed by: REALTY EXECUTIVES HOME TOWNE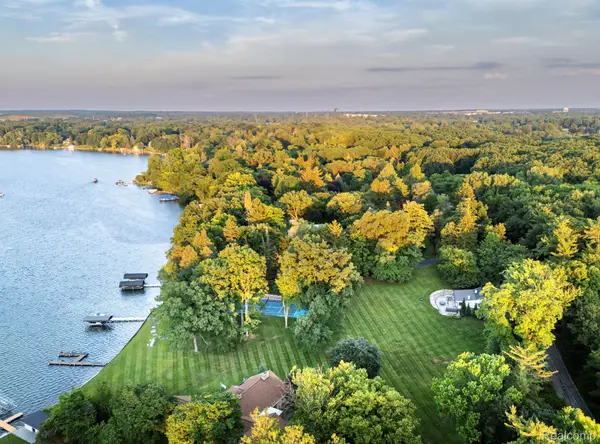 $1,510,000Pending2 beds 1 baths1,800 sq. ft.
990 Lake Angelus Shores, LakeAngelus, MI 48326
MLS# 20261064611Listed by: KW DOMAIN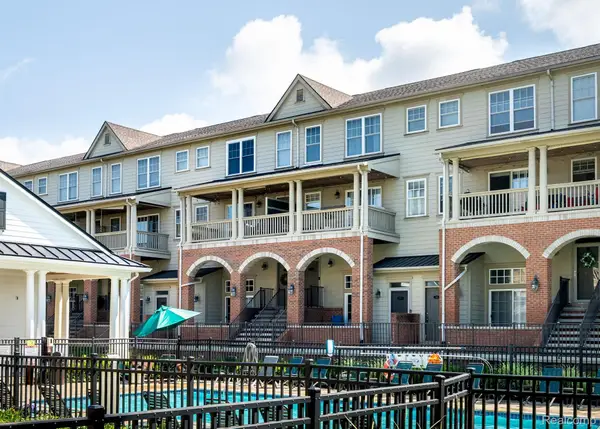 $264,900Active2 beds 3 baths2,120 sq. ft.
192 Amys Walk, AuburnHills, MI 48326
MLS# 20261064588Listed by: HOMEPOINTE REALTY LLC


Protect your home and budget from life's surprises with an Assurant Home Warranty, backed by a partner that supports you through every step of homeownership. Explore Plans.
© 2023 - 2026 ERA Franchise Systems LLC. All rights reserved. ERA Franchise Systems LLC fully supports the principles of the Fair Housing Act and the Equal Opportunity Act. ERA, ERA Real Estate powered, and their respective logos are registered service marks of ERA Franchise Systems LLC. Each office is independently owned and operated.