
620 S Briarvale DR, Auburn Hills, MI 48326
Local realty services provided by:ERA Prime Real Estate Group
620 S Briarvale DR,Auburnhills, MI 48326
$294,500
- 2 Beds
- 2 Baths
- 1,068 sq. ft.
- Single family
- Active
Listed by: elizabeth l harris
Office: berkshire hathaway homeservices kee realty
MLS#:58050223763
Source:MI_REALCOMP
Price summary
- Price:$294,500
- Price per sq. ft.:$275.75
About this home
Welcome home to this beautiful updated Ranch in a Prime Auburn Hills Location! Featuring an attached garage and situated on an extra-deep lot with a fenced yard. Located within walking distance of vibrant Downtown Auburn Hills, you'll enjoy easy access to restaurants, shopping, the Public Square, Clinton River Trails, amphitheater, skate park, six additional parks, and the community center. Inside, the open floor plan creates a spacious and inviting feel throughout. The living room features premium engineered hardwood flooring and recessed lighting and flows into the stylish galley kitchen offering stainless steel appliances, premium engineered hardwood flooring, recessed lighting, and an island with extended counters for seating with pendant lighting. The formal dining room features matching premium engineered hardwood flooring and could easily be converted into a third bedroom, den, or office. The updated full bath features a quartz vanity, while newer one-panel doors add a fresh, modern touch. The extra-large mudroom with Paramount premium vinyl flooring provides plenty of space for coat storage, backpacks, and a convenient bench with shoe storage. A spacious laundry room with the same premium vinyl flooring includes an additional half bath for added convenience. Numerous updates include a newer furnace, A/C, water heater, roof, siding, windows, and more. This move-in-ready home offers an excellent combination of modern updates, functional living space, outdoor space, and an unbeatable location. Immediate occupancy!...
Contact an agent
Home facts
- Year built:1955
- Subdivision & Development:ROSELAWN GARDENS 1
- Listing ID #:58050223763
- Added:2 day(s) ago
- Updated:October 05, 2026 at 03:47 PM
Rooms and interior
- Bedrooms:2
- Total bathrooms:2
- Full bathrooms:1
- Half bathrooms:1
- Rooms Total:7
- Flooring:Ceramic Tile
- Living area:1,068 sq. ft.
Heating and cooling
- Cooling:Central Air
- Heating:Forced Air, Natural Gas
Structure and exterior
- Year built:1955
- Building area:1,068 sq. ft.
- Lot area:0.57 Acres
- Lot Features:Irregular Lot, Many Trees
- Architectural Style:Ranch
- Construction Materials:Vinyl Siding
- Exterior Features:Deck, Porch
- Foundation Description:Basement
- Levels:One
Utilities
- Water:Public
- Sewer:Public Sewer
Finances and disclosures
- Price:$294,500
- Price per sq. ft.:$275.75
- Tax amount:$4,974
Features and amenities
- Appliances:Dishwasher, Microwave, Oven, Range, Refrigerator
Parking
- Parking description:Attached, Electricity In Garage, Garage Door Opener, Two Car Garage
- Garage spaces:2

New listings near 620 S Briarvale DR
- New
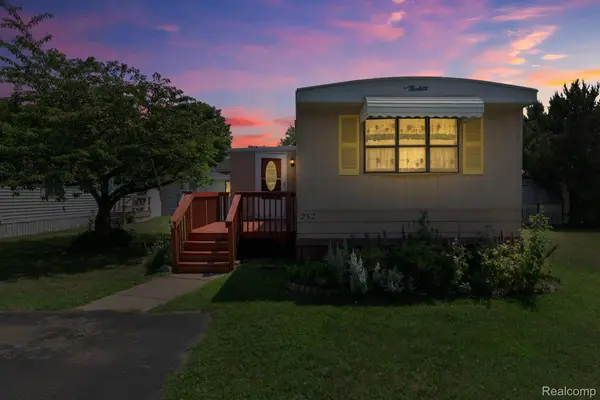 $25,000Active2 beds 1 baths1,000 sq. ft.
351 North Squirrel Road #252, AuburnHills, MI 48326
MLS# 20261080074Listed by: BERKSHIRE HATHAWAY HOMESERVICES KEE REALTY BHAM - Open Fri, 5 to 7pmNew
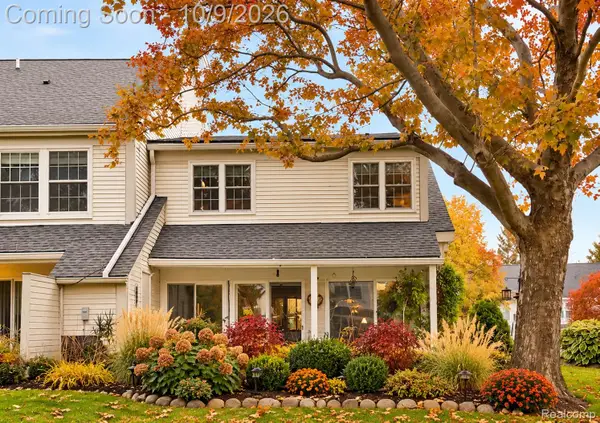 $274,900Active3 beds 3 baths2,322 sq. ft.
2668 Williamsburg Circle, AuburnHills, MI 48326
MLS# 20261079959Listed by: ARTERRA LUXE COLLECTION LLC - New
 $486,000Active4 beds 4 baths2,400 sq. ft.
3443 Nichols Road, AuburnHills, MI 48326
MLS# 20261078909Listed by: BEYCOME BROKERAGE REALTY LLC - New
 $475,000Active4 beds 4 baths2,720 sq. ft.
3818 Forester Boulevard, AuburnHills, MI 48326
MLS# 20261078317Listed by: GOOD COMPANY - New
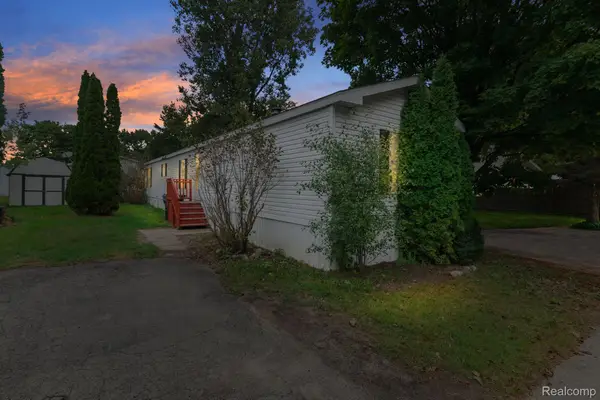 $15,000Active3 beds 2 baths1,100 sq. ft.
351 North Squirrel #261, AuburnHills, MI 48326
MLS# 20261078014Listed by: BERKSHIRE HATHAWAY HOMESERVICES KEE REALTY BHAM - New
 $549,900Active3 beds 4 baths3,972 sq. ft.
4018 Hillsdale Drive, AuburnHills, MI 48326
MLS# 20261076538Listed by: REAL ESTATE ONE-ROCHESTER - New
 $325,999Active3 beds 2 baths1,679 sq. ft.
3030 Bald Mountain RD, AuburnHills, MI 48326
MLS# 5050222865Listed by: INNOVATIVE PROPERTY MGT. INC. - New
 $16,000Active3 beds 2 baths
225 Warwick WAY, AuburnHills, MI 48326
MLS# 58050222877Listed by: KW PLATINUM  $299,900Active3 beds 3 baths1,603 sq. ft.
163 S Vista, AuburnHills, MI 48326
MLS# 20261076789Listed by: REAL ESTATE ONE-W BLMFLD


Protect your home and budget from life's surprises with an Assurant Home Warranty, backed by a partner that supports you through every step of homeownership. Explore Plans.
© 2023 - 2026 ERA Franchise Systems LLC. All rights reserved. ERA Franchise Systems LLC fully supports the principles of the Fair Housing Act and the Equal Opportunity Act. ERA, ERA Real Estate powered, and their respective logos are registered service marks of ERA Franchise Systems LLC. Each office is independently owned and operated.