
5144 N 39th Street, Augusta, MI 49012
Local realty services provided by:ERA Greater North Properties
5144 N 39th Street,Augusta, MI 49012
$315,000
- 3 Beds
- 2 Baths
- 1,460 sq. ft.
- Single family
- Active
Listed by: steve d mattingly
Office: five star real estate
MLS#:26025188
Source:MI_MICHRIC
Price summary
- Price:$315,000
- Price per sq. ft.:$215.75
About this home
Want acreage with complete privacy? Here is your new home! This unique setting ranch home has 3 bedrooms with a massive master suite, 2 full baths, attached 3 car garage on over 3 plus wooded acres. You'll love the remodeled kitchen. Kitchen has heated floor tiles, Corian countertops, a center island, a pantry. Kitchen also has a large eat in area a breakfast bar, and a slider to the back deck. Kitchen slider adds the easy convenience of grilling or eating outside. Kitchen opens up to the cozy living room. Living room has a hearthstone wood stove, a beautiful stone wall is behind the wood stove. Living room makes entertaining easy as it flows off the kitchen. The laundry is also off the kitchen with a whole wall of cabinets for storage. Main floor master is huge with skylights, large arched windows for added natural light. Master has a walk-in closet and a private full bath. The other two bedrooms are also spacious and with plenty of closet space. Outside is a very private oasis. The back deck is great for entertaining or relaxing. On the front is the screened in porch, also perfect for relaxing or reading. The backyard has a shed, fire pit, walking trails and a waterfall. An abundance of wildlife and deer. Property is only a couple miles for Sherman Lake for fishing....
Contact an agent
Home facts
- Year built:1973
- Listing ID #:26025188
- Added:1 day(s) ago
- Updated:May 28, 2026 at 03:10 PM
Rooms and interior
- Bedrooms:3
- Total bathrooms:2
- Full bathrooms:2
- Rooms Total:6
- Kitchen Description:Dishwasher, Range, Refrigerator
- Basement:Yes
- Basement Description:Crawl Space
- Living area:1,460 sq. ft.
Heating and cooling
- Heating:Forced Air
- Central air:Yes
Structure and exterior
- Year built:1973
- Building area:1,460 sq. ft.
- Lot area:3.2 Acres
- Lot Features:Wooded
- Construction Materials:Aluminum Siding
Finances and disclosures
- Price:$315,000
- Price per sq. ft.:$215.75
- Tax amount:$2,853 (2026)
Features and amenities
- Laundry features:Washer
Parking
- Garage:Yes
- Garage spaces:3
New listings near 5144 N 39th Street
- New
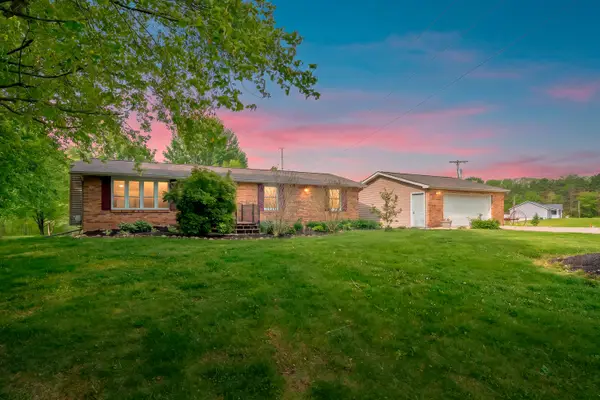 $350,000Active3 beds 3 baths2,400 sq. ft.
16660 M-89, Augusta, MI 49012
MLS# 26024137Listed by: CHUCK JAQUA, REALTOR - New
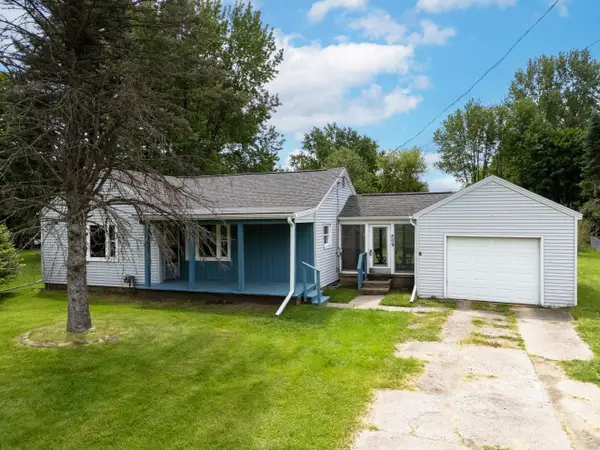 $209,000Active2 beds 1 baths972 sq. ft.
509 W Michigan Avenue, Augusta, MI 49012
MLS# 26023888Listed by: CHUCK JAQUA, REALTOR - New
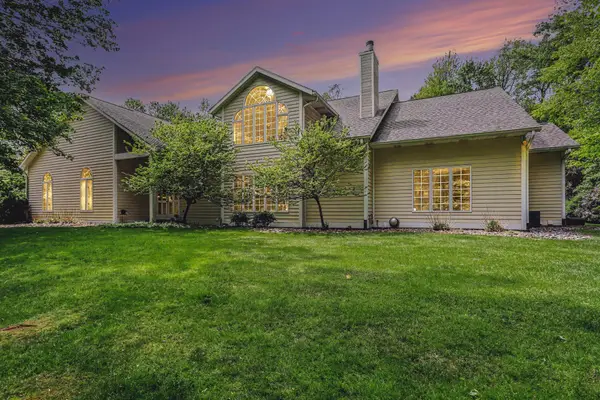 $784,900Active4 beds 3 baths4,852 sq. ft.
14761 Trillium Drive, Augusta, MI 49012
MLS# 26023762Listed by: EXP REALTY LLC 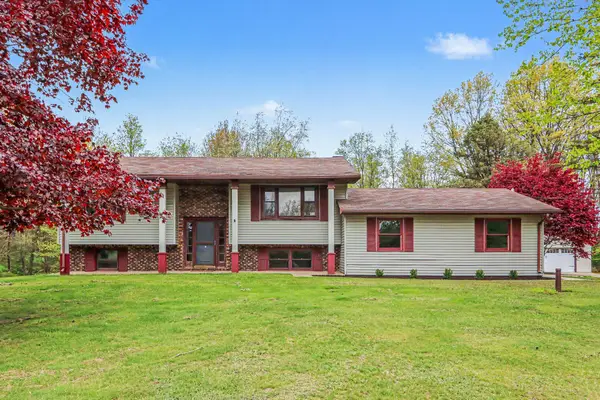 $350,000Pending3 beds 2 baths1,792 sq. ft.
16711 Cd Avenue E, Augusta, MI 49012
MLS# 26021113Listed by: RE/MAX PERRETT ASSOCIATES $214,900Pending3 beds 1 baths816 sq. ft.
113 N Cherry Street, Augusta, MI 49012
MLS# 26019669Listed by: CHUCK JAQUA, REALTOR $899,000Active3 beds 3 baths2,476 sq. ft.
10771 N 47th Street, Augusta, MI 49012
MLS# 26019565Listed by: FIVE STAR REAL ESTATE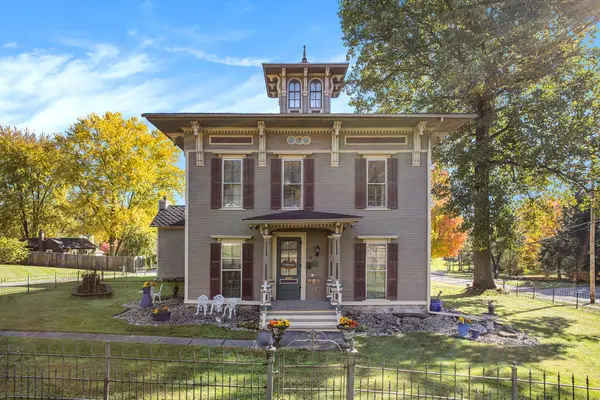 $395,000Active6 beds 2 baths3,355 sq. ft.
404 N Webster Street, Augusta, MI 49012
MLS# 26019302Listed by: BERKSHIRE HATHAWAY HOMESERVICES MI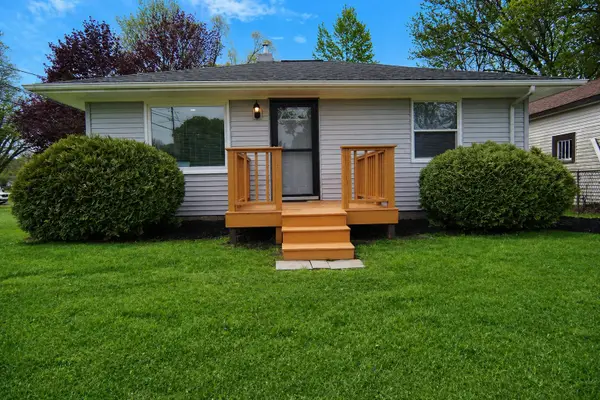 $159,900Pending2 beds 1 baths750 sq. ft.
201 Meadow Drive, Augusta, MI 49012
MLS# 26018766Listed by: BELLABAY REALTY LLC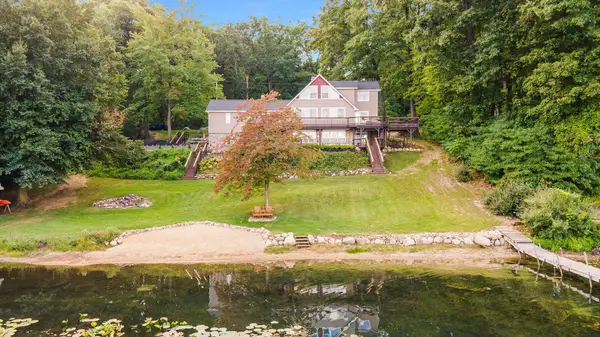 $774,900Pending6 beds 3 baths2,434 sq. ft.
12055 S Sherman Lake Drive, Augusta, MI 49012
MLS# 26018580Listed by: ADRIAN REAL ESTATE


Protect your home and budget from life's surprises with an Assurant Home Warranty, backed by a partner that supports you through every step of homeownership. Explore Plans.
© 2023 - 2026 ERA Franchise Systems LLC. All rights reserved. ERA Franchise Systems LLC fully supports the principles of the Fair Housing Act and the Equal Opportunity Act. ERA, ERA Real Estate powered, and their respective logos are registered service marks of ERA Franchise Systems LLC. Each office is independently owned and operated.