
5642 N 38th Street, Augusta, MI 49012
Local realty services provided by:ERA Greater North Properties
5642 N 38th Street,Augusta, MI 49012
$369,500
- 3 Beds
- 2 Baths
- 1,704 sq. ft.
- Single family
- Active
Listed by: amy m turley
Office: pearse realty, inc.
MLS#:26052882
Source:MI_MICHRIC
Price summary
- Price:$369,500
- Price per sq. ft.:$216.84
About this home
Is it time to move to the country? This beautiful ranch is lovely and in a peaceful setting giving you wiggle-room between your neighbors. 3-bedroom, 2-bath home in the Gull Lake School District with an open floor plan features vaulted ceilings and beautiful wood floors. You'll love the fantastic kitchen with its large island, abundant storage, beautiful countertops, and spacious pantry! Generously sized bedrooms, nicely updated bathrooms, and a welcoming dining room make this home perfect for everyday living and entertaining family and friends. The basement offers a game room, a fabulous laundry room, and plenty of storage. Outside, enjoy the generous fenced backyard, a perfect spot for campfires, and a 30x50 pole barn for all your hobbies and storage needs! Situated on nearly an acre, this property even includes a lawn mower to keep your yard looking its best. Schedule your private showing today!
Contact an agent
Home facts
- Year built:1968
- Listing ID #:26052882
- Added:1 day(s) ago
- Updated:October 05, 2026 at 03:47 PM
Rooms and interior
- Bedrooms:3
- Total bathrooms:2
- Full bathrooms:2
- Rooms Total:6
- Kitchen Description:Dishwasher, Microwave, Range, Refrigerator
- Basement:Yes
- Basement Description:Crawl Space
- Living area:1,704 sq. ft.
Heating and cooling
- Heating:Forced Air
- Central air:Yes
Structure and exterior
- Year built:1968
- Building area:1,704 sq. ft.
- Lot area:0.83 Acres
- Construction Materials:Brick, Vinyl Siding
Utilities
- Water:Well
Finances and disclosures
- Price:$369,500
- Price per sq. ft.:$216.84
- Tax amount:$2,951 (2026)
Features and amenities
- Laundry features:Washer
Parking
- Garage:Yes
- Garage spaces:2
New listings near 5642 N 38th Street
- Open Thu, 4 to 7pmNew
 $685,000Active2 beds 2 baths1,664 sq. ft.
6172 W Sherman Lake Drive, Augusta, MI 49012
MLS# 26052748Listed by: MICHIGAN LIFESTYLE PROPERTIES / GULL LAKE REALTY - New
 $189,900Active3 beds 1 baths1,306 sq. ft.
411 N Augusta Drive, Augusta, MI 49012
MLS# 26052689Listed by: CENTURY 21 C. HOWARD - New
 $3,400,000Active4 beds 5 baths4,906 sq. ft.
140 E Gull Lake Drive, Augusta, MI 49012
MLS# 26052073Listed by: BERKSHIRE HATHAWAY HOMESERVICES MI - New
 $440,000Active1 beds 2 baths10,140 sq. ft.
6200 N 42nd Street, Augusta, MI 49012
MLS# 26051165Listed by: CHUCK JAQUA, REALTOR - New
 $330,000Active4 beds 2 baths2,250 sq. ft.
7806 N 40th Street, Augusta, MI 49012
MLS# 26051056Listed by: CENTURY 21 C. HOWARD  $375,000Pending3 beds 2 baths1,704 sq. ft.
5642 N 38th Street, Augusta, MI 49012
MLS# 64026050817Listed by: PEARSE REALTY, INC.
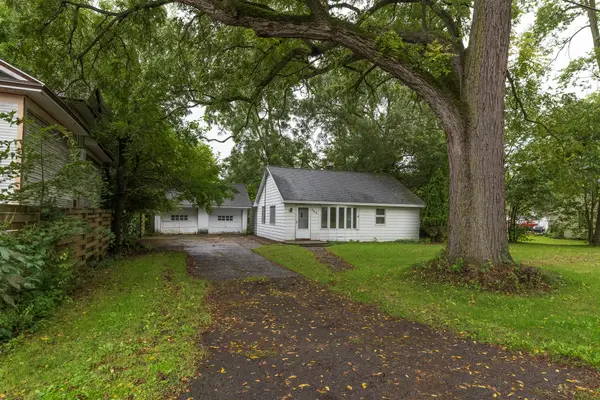 $155,000Pending2 beds 1 baths1,076 sq. ft.
209 W Van Buren Street, Augusta, MI 49012
MLS# 66026048818Listed by: CHUCK JAQUA, REALTOR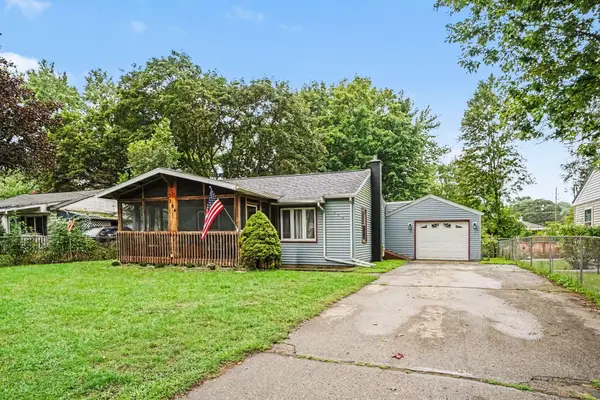 $210,000Active2 beds 2 baths930 sq. ft.
204 Southway Street, Augusta, MI 49012
MLS# 26048598Listed by: RE/MAX PERRETT ASSOCIATES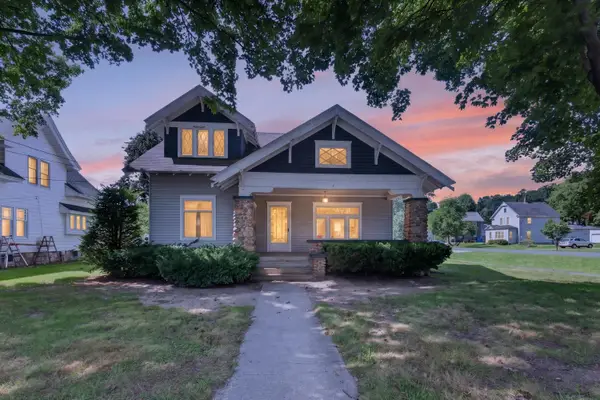 $204,900Pending4 beds 2 baths2,081 sq. ft.
113 N Webster Street, Augusta, MI 49012
MLS# 66026048471Listed by: CHUCK JAQUA, REALTOR


Protect your home and budget from life's surprises with an Assurant Home Warranty, backed by a partner that supports you through every step of homeownership. Explore Plans.
© 2023 - 2026 ERA Franchise Systems LLC. All rights reserved. ERA Franchise Systems LLC fully supports the principles of the Fair Housing Act and the Equal Opportunity Act. ERA, ERA Real Estate powered, and their respective logos are registered service marks of ERA Franchise Systems LLC. Each office is independently owned and operated.