
7220 Stoney Creek Drive, Augusta, MI 49012
Local realty services provided by:ERA Prime Real Estate Group
7220 Stoney Creek Drive,Augusta, MI 49012
$429,900
- 4 Beds
- 4 Baths
- 2,716 sq. ft.
- Single family
- Pending
Listed by: julie hribar
Office: berkshire hathaway homeservices mi
MLS#:66026040277
Source:MI_REALCOMP
Price summary
- Price:$429,900
- Price per sq. ft.:$128.71
- Monthly HOA dues:$8.33
About this home
Welcome home to this spacious and inviting 4-5 bedroom, 4-bath home located in the highly desirable Gull Lake School District! Thoughtfully designed with space for everyone, this home offers a flexible floor plan that is perfect for everyday living, entertaining, or working from home. The main level features a spacious primary suite, a bright and welcoming living room with a cozy gas fireplace, a formal dining room for gatherings, and a versatile office that can easily serve as a fifth bedroom. The kitchen offers ceramic tile flooring, ample cabinetry, a casual eating area, and convenient access to the deck overlooking the private backyard. A mudroom and main-floor laundry add everyday convenience. Upstairs, you'll find two generously sized bedrooms and a full bath, creating a comfortable space for family or guests. The finished walkout lower level expands your living space with an oversized family room, an additional bedroom, a full bath, and an abundance of storage.
Contact an agent
Home facts
- Year built:2000
- Listing ID #:66026040277
- Added:57 day(s) ago
- Updated:September 30, 2026 at 09:23 AM
Rooms and interior
- Bedrooms:4
- Total bathrooms:4
- Full bathrooms:4
- Rooms Total:8
- Flooring:Ceramic Tile, Laminate, Wood
- Kitchen Description:Pantry
- Basement Description:Daylight, Full, Walk-Out Access
- Living area:2,716 sq. ft.
Heating and cooling
- Cooling:Ceiling Fans, Central Air
- Heating:Forced Air, Natural Gas
Structure and exterior
- Roof:Composition
- Year built:2000
- Building area:2,716 sq. ft.
- Lot area:0.74 Acres
- Lot Features:Landscaped Ground Cover, Level, Wooded
- Architectural Style:Traditional
- Construction Materials:Brick, Vinyl Siding
- Exterior Features:Deck, Garden
- Foundation Description:Basement
Utilities
- Water:Well
- Sewer:Septic Tank
Finances and disclosures
- Price:$429,900
- Price per sq. ft.:$128.71
- Tax amount:$5,311
Features and amenities
- Appliances:Dishwasher, Dryer, Microwave, Oven, Refrigerator, Washer
- Laundry features:Laundry Room, Main Level
- Amenities:Pantry, Window Treatments
Parking
- Parking description:Attached, Garage Door Opener, Paved
- Garage spaces:2

New listings near 7220 Stoney Creek Drive
- New
 $440,000Active1 beds 2 baths10,140 sq. ft.
6200 N 42nd Street, Augusta, MI 49012
MLS# 66026051165Listed by: CHUCK JAQUA, REALTOR - New
 $330,000Active4 beds 2 baths2,250 sq. ft.
7806 N 40th Street, Augusta, MI 49012
MLS# 26051056Listed by: CENTURY 21 C. HOWARD  $375,000Pending3 beds 2 baths1,704 sq. ft.
5642 N 38th Street, Augusta, MI 49012
MLS# 26050817Listed by: PEARSE REALTY, INC.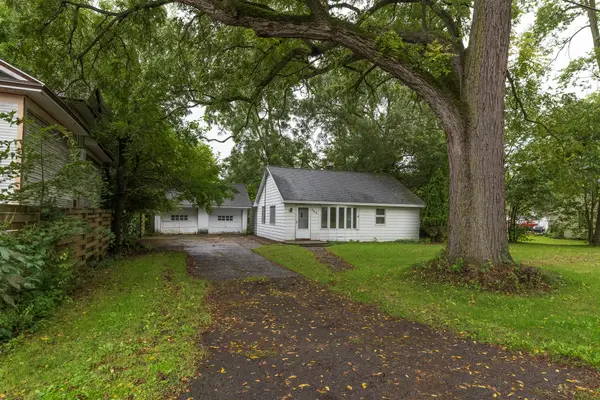 $155,000Pending2 beds 1 baths1,076 sq. ft.
209 W Van Buren Street, Augusta, MI 49012
MLS# 66026048818Listed by: CHUCK JAQUA, REALTOR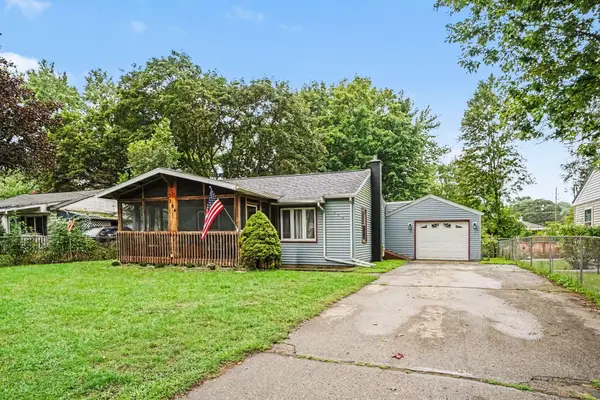 $210,000Active2 beds 2 baths930 sq. ft.
204 Southway Street, Augusta, MI 49012
MLS# 26048598Listed by: RE/MAX PERRETT ASSOCIATES $204,900Pending4 beds 2 baths2,081 sq. ft.
113 N Webster Street, Augusta, MI 49012
MLS# 26048471Listed by: CHUCK JAQUA, REALTOR $210,000Active3 beds 2 baths1,394 sq. ft.
116 Northway Street, Augusta, MI 49012
MLS# 65026047316Listed by: AMPLIFIED REAL ESTATE $650,000Active3 beds 4 baths1,404 sq. ft.
15132 E Augusta Drive, Augusta, MI 49012
MLS# 26047016Listed by: CENTURY 21 AFFILIATED $314,900Pending3 beds 2 baths1,952 sq. ft.
7708 N 41st Street, Augusta, MI 49012
MLS# 66026045672Listed by: BERKSHIRE HATHAWAY HOMESERVICES MI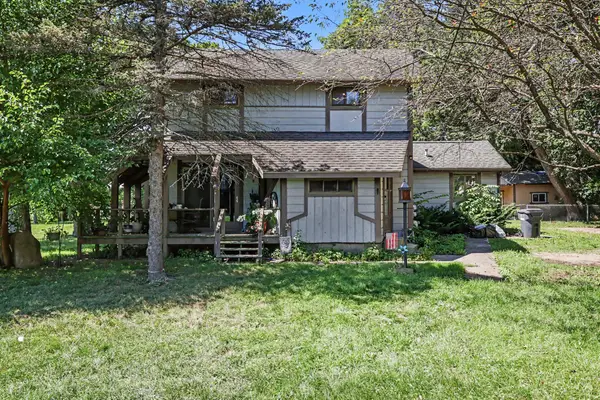 $235,000Active-- beds -- baths
103 N Lincoln Street, Augusta, MI 49012
MLS# 66026043921Listed by: BERKSHIRE HATHAWAY HOMESERVICES MI


Protect your home and budget from life's surprises with an Assurant Home Warranty, backed by a partner that supports you through every step of homeownership. Explore Plans.
© 2023 - 2026 ERA Franchise Systems LLC. All rights reserved. ERA Franchise Systems LLC fully supports the principles of the Fair Housing Act and the Equal Opportunity Act. ERA, ERA Real Estate powered, and their respective logos are registered service marks of ERA Franchise Systems LLC. Each office is independently owned and operated.