
5195 Duce RD, Avoca, MI 48006
Local realty services provided by:ERA Prime Real Estate Group
Listed by: eric raymo
Office: exp realty llc.
MLS#:58050223753
Source:MI_REALCOMP
Price summary
- Price:$340,000
- Price per sq. ft.:$298.25
About this home
Room to ride, room to roam, and a rail-trail along the back line. This country ranch sits on approximately 11.5 acres in Kenockee Township with open pasture, mature shade trees, and the Wadhams to Avoca Trail running along the property's western boundary. The center-aisle horse barn is set up and ready to use with stalls, a tack room, a storage/feed room, and a covered run-in that opens to a fenced paddock. Inside the 1,140 sq ft single-story home, the kitchen and living room flow together around a freestanding wood stove on a tile hearth. The kitchen features espresso-stained cabinetry, stainless steel appliances, a mosaic tile backsplash, and a center island with seating, with hardwood floors carrying into the living room. 2 bedrooms, a full bath, and a tiled laundry/mudroom with utility sink, counter space, and built-in cabinets complete the home. A 38-foot covered front porch runs the full length of the house, and the attached 42x30 three-door garage adds 1,260 sq ft with a built-in bar corner for gatherings, toys, and tools. Circular gravel drive, fire pit, and a mown path leading out to the back acreage....
Contact an agent
Home facts
- Year built:1984
- Subdivision & Development:XXXX
- Listing ID #:58050223753
- Added:5 day(s) ago
- Updated:October 08, 2026 at 10:04 AM
Rooms and interior
- Bedrooms:2
- Total bathrooms:1
- Full bathrooms:1
- Rooms Total:4
- Living area:1,140 sq. ft.
Heating and cooling
- Cooling:Ceiling Fans, Wall/Window Units
- Heating:Baseboard, Electric, Other Heating Source, Pellet Stove, Propane, Radiant, Wall Furnace
Structure and exterior
- Year built:1984
- Building area:1,140 sq. ft.
- Lot area:11.48 Acres
- Lot Features:Corner Lot, Farm
- Architectural Style:Craftsman
- Construction Materials:Vinyl Siding
- Foundation Description:Slab
- Levels:One
Utilities
- Water:Well
- Sewer:Septic Tank
Finances and disclosures
- Price:$340,000
- Price per sq. ft.:$298.25
- Tax amount:$2,228
Features and amenities
- Appliances:Dryer, Oven, Range, Refrigerator, Water Softener Owned
Parking
- Parking description:Attached, Electricity In Garage, Four Car Garage, Garage Door Opener, Heated Garage
- Garage spaces:4

New listings near 5195 Duce RD
- New
 $199,500Active3 beds 2 baths1,166 sq. ft.
5631 Fargo Road, Avoca, MI 48006
MLS# 20261080409Listed by: KW PLATINUM  $300,000Active3 beds 1 baths1,728 sq. ft.
9573 Beard Road, Avoca, MI 48006
MLS# 20261077853Listed by: HANGING GARDENS REAL ESTATE LLC- Open Sat, 1 to 3pm
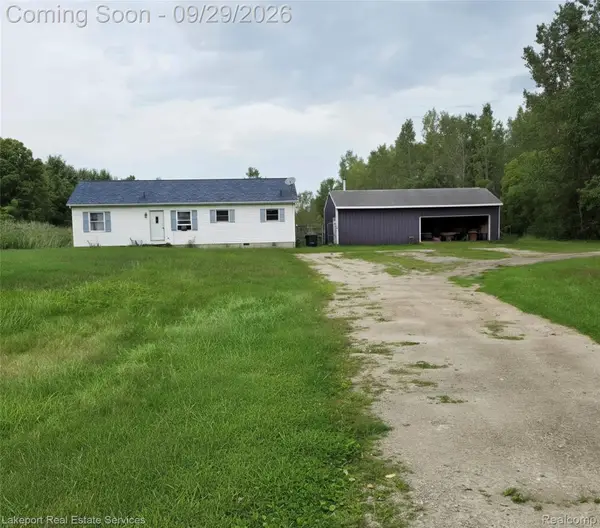 $239,000Active3 beds 2 baths1,420 sq. ft.
7928 Metcalf Rd, Greenwood, MI 48006
MLS# 20261076653Listed by: LAKEPORT REAL ESTATE SERVICES LLC  $379,900Pending3 beds 2 baths1,900 sq. ft.
5189 Cribbins Road, Avoca, MI 48006
MLS# 20261075649Listed by: HOYT REAL ESTATE INC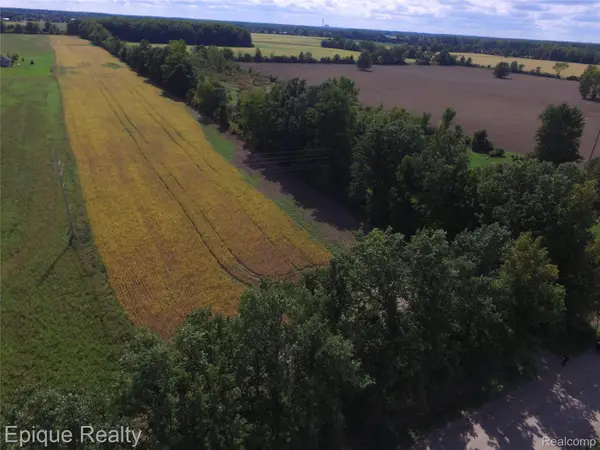 $115,000Active11.42 Acres
00 Fisher Road, Greenwood, MI 48006
MLS# 20261075730Listed by: EPIQUE REALTY $99,999Pending5 Acres
7864 Yale Road, Greenwood, MI 48006
MLS# 20261074482Listed by: @PROPERTIES CHRISTIE'S INT'L RE PORT HURON $305,000Pending4 beds 2 baths1,698 sq. ft.
8384 Imlay City Road, Kenockee, MI 48006
MLS# 20261071897Listed by: BERKSHIRE HATHAWAY HOMESERVICES KEE REALTY FT GRA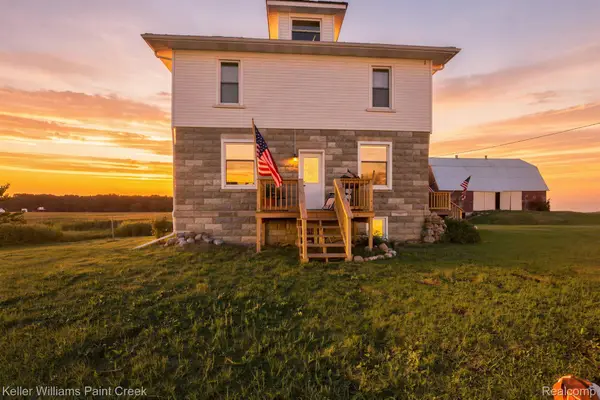 $299,900Active5 beds 1 baths2,258 sq. ft.
8850 Lohr Road, Greenwood, MI 48006
MLS# 20261071326Listed by: KELLER WILLIAMS PAINT CREEK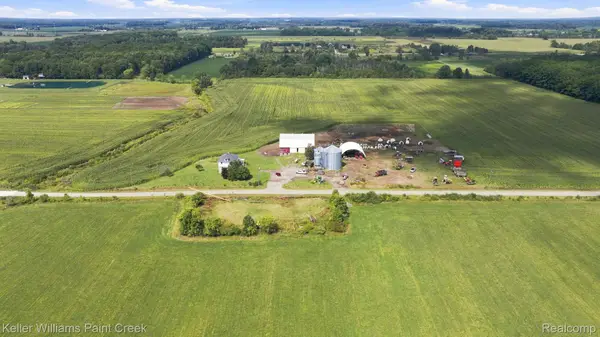 $399,900Active26.14 Acres
8850-26.14 Lohr Road, Greenwood, MI 48006
MLS# 20261071329Listed by: KELLER WILLIAMS PAINT CREEK


Protect your home and budget from life's surprises with an Assurant Home Warranty, backed by a partner that supports you through every step of homeownership. Explore Plans.
© 2023 - 2026 ERA Franchise Systems LLC. All rights reserved. ERA Franchise Systems LLC fully supports the principles of the Fair Housing Act and the Equal Opportunity Act. ERA, ERA Real Estate powered, and their respective logos are registered service marks of ERA Franchise Systems LLC. Each office is independently owned and operated.