
9551 Beard RD, Avoca, MI 48006
Local realty services provided by:ERA Prime Real Estate Group
9551 Beard RD,Avoca, MI 48006
$259,900
- 3 Beds
- 2 Baths
- 1,500 sq. ft.
- Single family
- Active
Listed by: jim pemberton
Office: kw platinum port huron
MLS#:20261091567
Source:MI_REALCOMP
Price summary
- Price:$259,900
- Price per sq. ft.:$173.27
About this home
Spectacular 3-bedroom home with 2 full bathrooms located on 1.7 acres. The home features cathedral ceilings with large, open concept living being freshly painted throughout and features new vinyl plank flooring and carpet, bedroom doors and toilets. Roof shingles updated in 2024. The kitchen appliances include stove, refrigerator, dishwasher, and disposal, and opens directly onto a deck for grilling, entertaining, and lots of space to enjoy the large backyard with firepit and wildlife.
Contact an agent
Home facts
- Year built:1996
- Listing ID #:20261091567
- Added:1 day(s) ago
- Updated:November 15, 2026 at 11:24 AM
Rooms and interior
- Bedrooms:3
- Total bathrooms:2
- Full bathrooms:2
- Rooms Total:6
- Living area:1,500 sq. ft.
Heating and cooling
- Cooling:Ceiling Fans
- Heating:Forced Air, Propane
Structure and exterior
- Roof:Asphalt
- Year built:1996
- Building area:1,500 sq. ft.
- Lot area:1.7 Acres
- Architectural Style:Ranch
- Construction Materials:Block, Vinyl Siding
- Exterior Features:Deck, Porch
- Foundation Description:Crawl Space
- Levels:One
Utilities
- Water:Well
- Sewer:Septic Tank
Finances and disclosures
- Price:$259,900
- Price per sq. ft.:$173.27
- Tax amount:$1,668
Features and amenities
- Appliances:Dishwasher, Disposal, Free Standing Electric Range, Free Standing Refrigerator
- Laundry features:Electric Dryer Hookup, Washer Hookup
Parking
- Parking description:Attached, Two Car Garage
- Garage spaces:2

New listings near 9551 Beard RD
- New
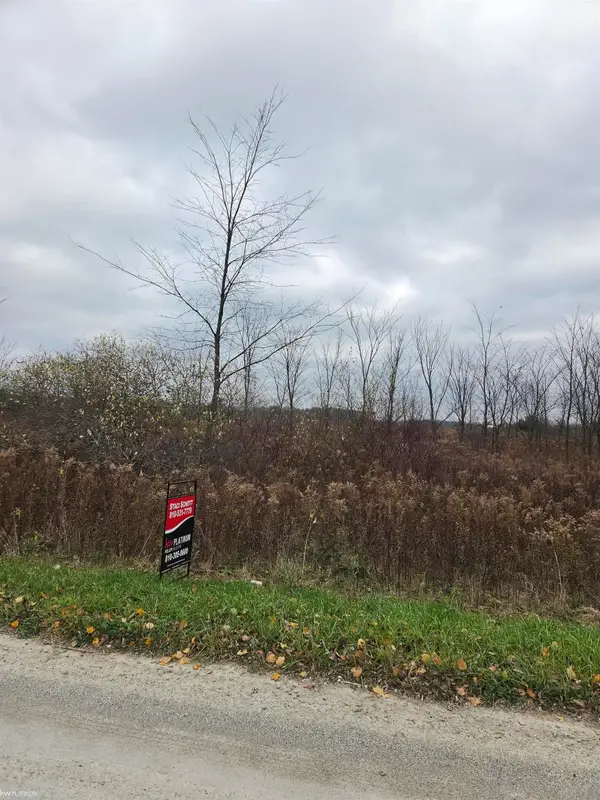 $55,000Active5 Acres
00 Brown RD, Avoca, MI 48006
MLS# 58050227116Listed by: KW PLATINUM - New
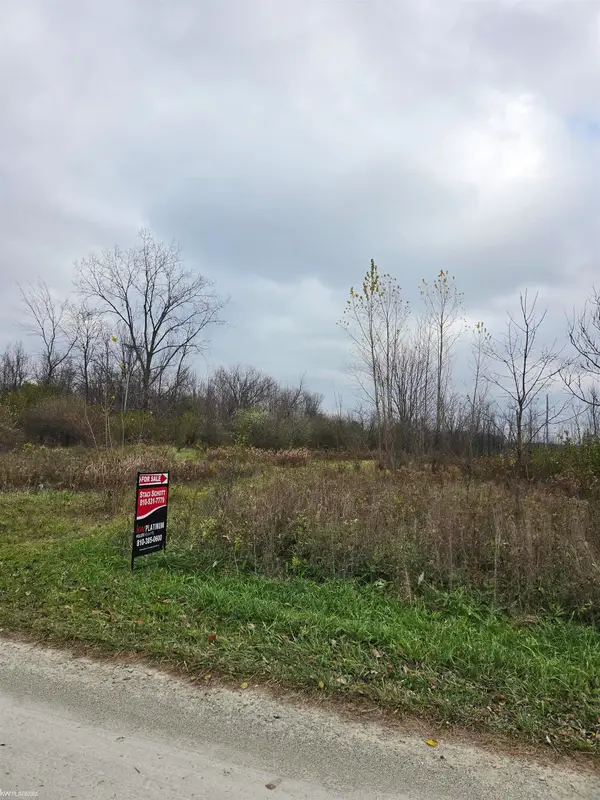 $65,000Active4.74 Acres
5622 Brown RD, Avoca, MI 48006
MLS# 58050227121Listed by: KW PLATINUM - New
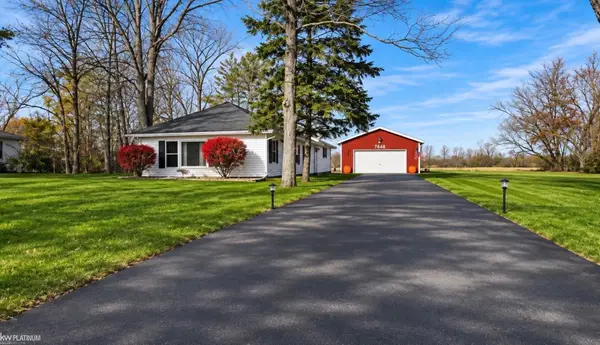 $300,000Active3 beds 2 baths1,408 sq. ft.
7648 Lapeer RD, Kenockee, MI 48006
MLS# 58050226827Listed by: KW PLATINUM 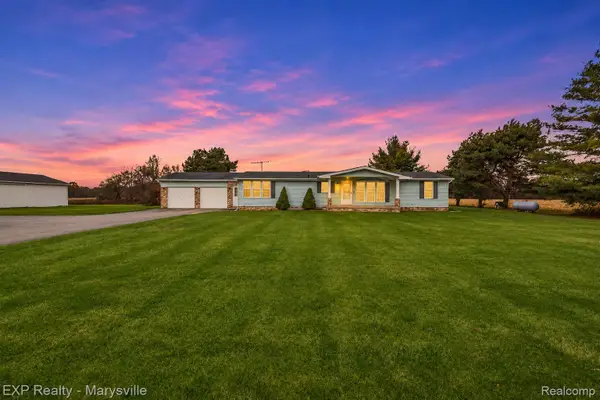 $299,900Active3 beds 2 baths1,680 sq. ft.
4995 Kilgore RD, Avoca, MI 48006
MLS# 20261088316Listed by: EXP REALTY - MARYSVILLE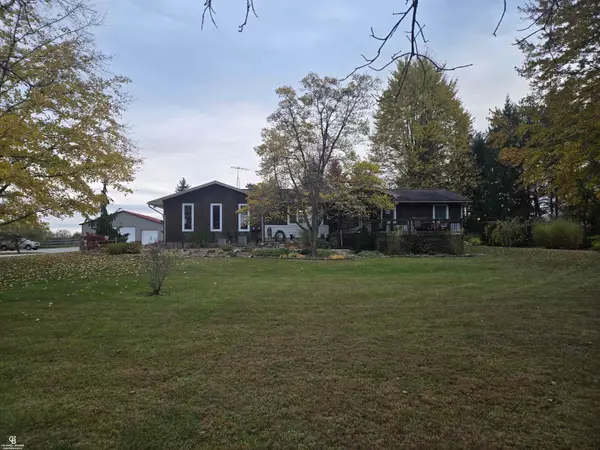 $699,900Active4 beds 3 baths3,631 sq. ft.
10441 Brandon RD, Avoca, MI 48006
MLS# 58050226094Listed by: COLDWELL BANKER PROFESSIONALS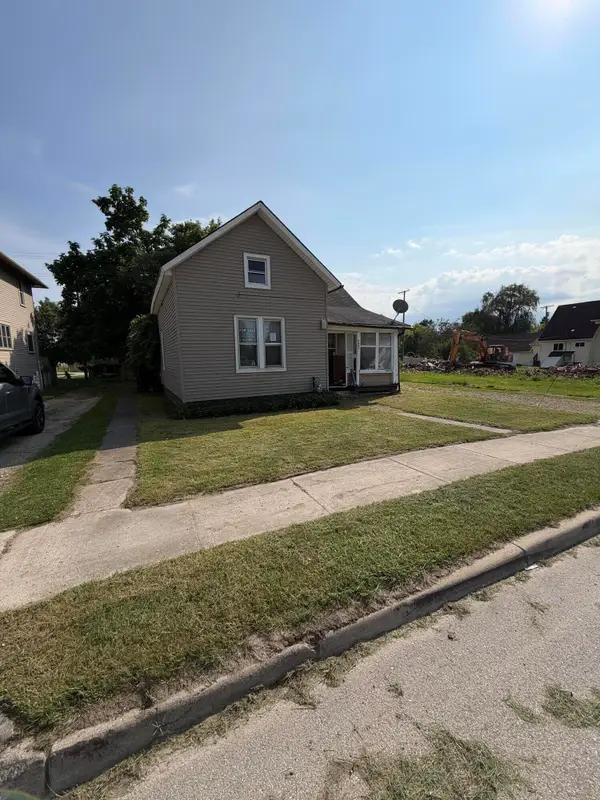 $164,900Active5 beds 1 baths1,552 sq. ft.
8881 Avoca Road, Avoca, MI 48006
MLS# 26056796Listed by: VYLLA HOMES $275,000Pending3 beds 2 baths1,698 sq. ft.
8384 Imlay City RD, Avoca, MI 48006
MLS# 20261083259Listed by: HANGING GARDENS REAL ESTATE LLC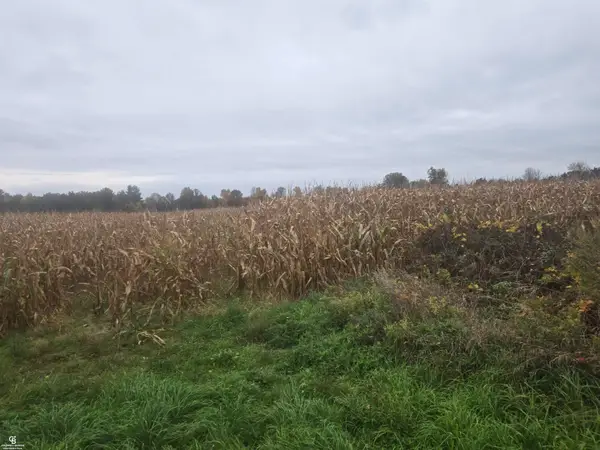 $210,000Active26.3 Acres
00 Brown VL RD, Avoca, MI 48006
MLS# 58050225261Listed by: COLDWELL BANKER PROFESSIONALS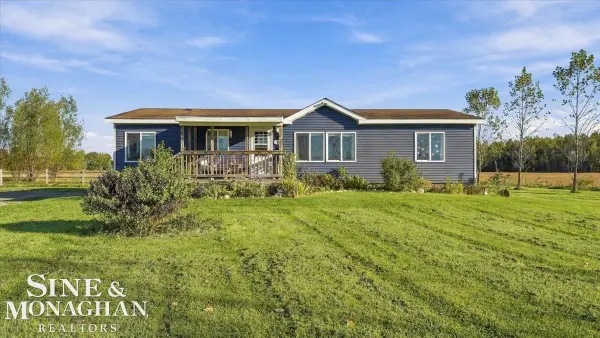 $224,900Active3 beds 2 baths1,366 sq. ft.
7570 Imlay City RD, Yale, MI 48006
MLS# 58050224407Listed by: SINE & MONAGHAN REALTORS LLC ST CLAIR


Protect your home and budget from life's surprises with an Assurant Home Warranty, backed by a partner that supports you through every step of homeownership. Explore Plans.
© 2023 - 2026 ERA Franchise Systems LLC. All rights reserved. ERA Franchise Systems LLC fully supports the principles of the Fair Housing Act and the Equal Opportunity Act. ERA, ERA Real Estate powered, and their respective logos are registered service marks of ERA Franchise Systems LLC. Each office is independently owned and operated.