
315 N Stanley Street, Bad Axe, MI 48413
Local realty services provided by:ERA Prime Real Estate Group
315 N Stanley Street,Badaxe, MI 48413
$199,000
- 4 Beds
- 2 Baths
- 2,000 sq. ft.
- Single family
- Active
Listed by: traci a ens
Office: traci ens & assoc realty
MLS#:20261071755
Source:MI_REALCOMP
Price summary
- Price:$199,000
- Price per sq. ft.:$99.5
About this home
Take a close look at this one! Most of the home has been remodeled, features an open concept floorplan with four bedrooms, a partially finished basement, private, fenced back yard that spans two streets and it's located just a couple blocks from the schools. This house has great curb appeal! It's neat, clean ready to ,move into and offers immediate occupancy. Nearly ALL of the big ticket items have been replaced in this one. The roof was replaced in 2021, furnace in 2024, new house wrap and siding 2024. New house and garage entry doors 2024, gutters with leaf guards in 2025, new paint luxury vinyl throughout and bathroom remodel in 2026. Even the driveway, sidewalks, back patio and in ground drains were replaced. There is nothing to do with this one but move in and enjoy the convenience of living on one of the most desireable streets in Bad Axe.
Contact an agent
Home facts
- Year built:1950
- Subdivision & Development:CHARLES HOLMES ADD
- Listing ID #:20261071755
- Added:7 day(s) ago
- Updated:September 14, 2026 at 10:32 AM
Rooms and interior
- Bedrooms:4
- Total bathrooms:2
- Full bathrooms:1
- Half bathrooms:1
- Rooms Total:7
- Basement Description:Partially Finished
- Living area:2,000 sq. ft.
Heating and cooling
- Heating:Forced Air, Natural Gas
Structure and exterior
- Roof:Asphalt
- Year built:1950
- Building area:2,000 sq. ft.
- Lot area:0.2 Acres
- Architectural Style:Bungalow
- Construction Materials:Vinyl Siding
- Foundation Description:Basement, Block
- Levels:Two
Utilities
- Water:Public
- Sewer:Public Sewer
Finances and disclosures
- Price:$199,000
- Price per sq. ft.:$99.5
- Tax amount:$1,827
Features and amenities
- Appliances:Dishwasher, Dryer, Free Standing Gas Range, Free Standing Refrigerator
Parking
- Parking description:Detached, One Car Garage
- Garage spaces:1

New listings near 315 N Stanley Street
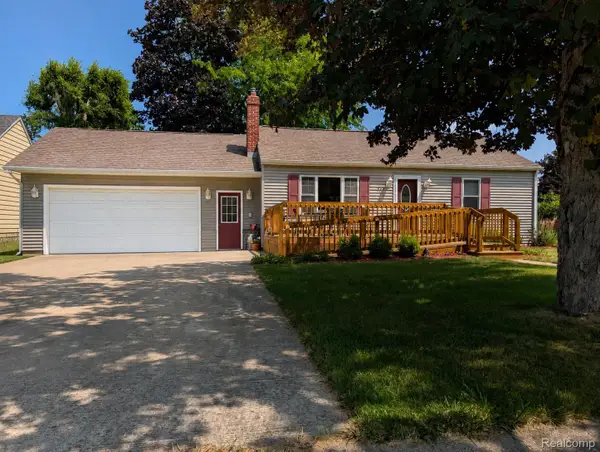 $179,900Pending2 beds 2 baths984 sq. ft.
524 S Port Crescent Street, BadAxe, MI 48413
MLS# 20261057897Listed by: FOREVER YOURS REALTY LLC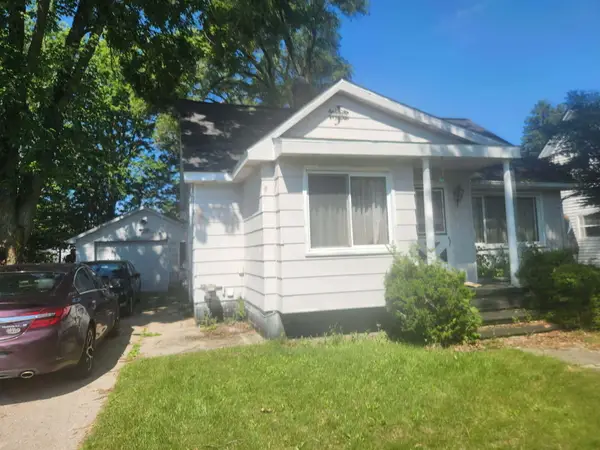 $95,000Pending3 beds 1 baths1,038 sq. ft.
127 Gratton Street, BadAxe, MI 48413
MLS# 81026035626Listed by: KEYMARK REALTY $375,000Active38.72 Acres
Crockard, Bad Axe, MI 48413
MLS# 26030941Listed by: REALTY EXPERTS LLC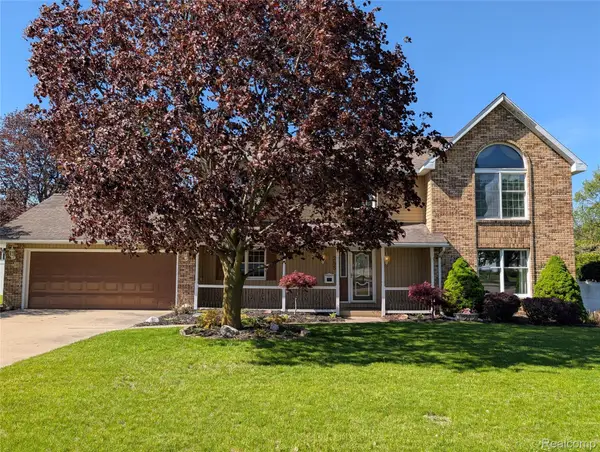 $299,900Active3 beds 3 baths3,575 sq. ft.
285 W Irwin Street, BadAxe, MI 48413
MLS# 20261037815Listed by: FOREVER YOURS REALTY LLC


Protect your home and budget from life's surprises with an Assurant Home Warranty, backed by a partner that supports you through every step of homeownership. Explore Plans.
© 2023 - 2026 ERA Franchise Systems LLC. All rights reserved. ERA Franchise Systems LLC fully supports the principles of the Fair Housing Act and the Equal Opportunity Act. ERA, ERA Real Estate powered, and their respective logos are registered service marks of ERA Franchise Systems LLC. Each office is independently owned and operated.