
1001 Wintergreen ST, Baldwin, MI 48730
Local realty services provided by:ERA Prime Real Estate Group
1001 Wintergreen ST,Easttawas, MI 48730
$285,000
- 2 Beds
- 3 Baths
- 1,672 sq. ft.
- Single family
- Active
Listed by: steve ferguson
Office: tawas sunshine realty
MLS#:77080072305
Source:MI_REALCOMP
Price summary
- Price:$285,000
- Price per sq. ft.:$170.45
About this home
Nice 2 bedroom home on a large wooded lot. Country setting close to town. Hot water baseboard heat AND central air. Kitchen features newer appliances with a large peninsular counter, dishwasher, garbage disposal, and exhaust fan. Ceiling fans throughout. Large deck out back to enjoy your morning coffee and possibly spot some wildlife. Generac electrical backup assures you'll always have power.
Contact an agent
Home facts
- Year built:1970
- Subdivision & Development:HURON HEIGHTS
- Listing ID #:77080072305
- Added:1 day(s) ago
- Updated:October 24, 2026 at 12:16 AM
Rooms and interior
- Bedrooms:2
- Total bathrooms:3
- Full bathrooms:2
- Half bathrooms:1
- Rooms Total:7
- Kitchen Description:Pantry
- Living area:1,672 sq. ft.
Heating and cooling
- Cooling:Ceiling Fans, Central Air
- Heating:Forced Air, Natural Gas
Structure and exterior
- Year built:1970
- Building area:1,672 sq. ft.
- Lot area:0.41 Acres
- Lot Features:Cleared, Wooded
- Architectural Style:Ranch
- Construction Materials:Vinyl Siding
- Exterior Features:Deck
- Foundation Description:Crawl Space
- Levels:One
Utilities
- Water:Well
- Sewer:Septic Tank
Finances and disclosures
- Price:$285,000
- Price per sq. ft.:$170.45
Features and amenities
- Appliances:Dishwasher, Disposal, Dryer, Microwave, Oven, Range, Refrigerator, Washer
- Amenities:Pantry, Walk-in Closets
Parking
- Parking description:Attached, Garage, Garage Door Opener, Heated Garage, Two Car Garage
- Garage spaces:2

New listings near 1001 Wintergreen ST
- New
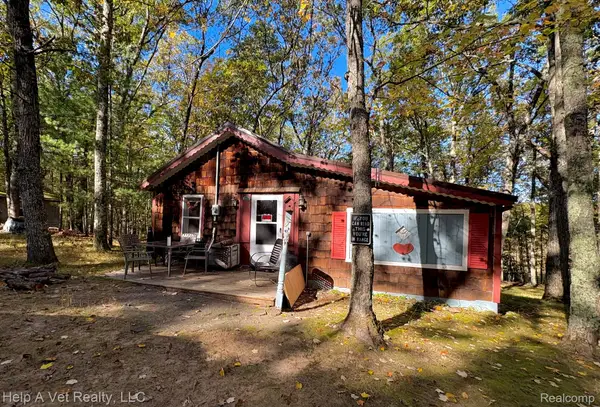 $155,000Active1 beds 1 baths600 sq. ft.
8187 W Gardner DR, Baldwin, MI 49304
MLS# 20261084490Listed by: HELP A VET REALTY LLC - New
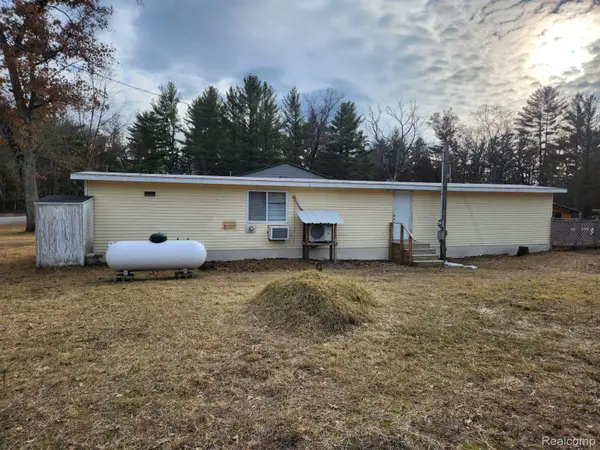 $119,900Active3 beds 1 baths723 sq. ft.
5743 S Merrillville RD, Baldwin, MI 49304
MLS# 20261082360Listed by: EXIT AHEAD REALTY - New
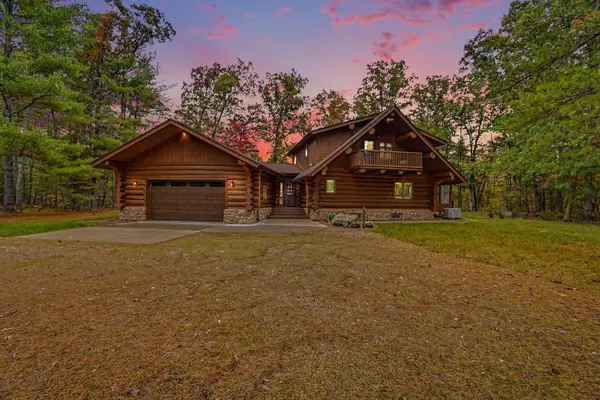 $1,600,000Active3 beds 3 baths3,329 sq. ft.
3844 W 72nd Street, Baldwin, MI 49304
MLS# 67026054817Listed by: HOMEWATERS, LLC - New
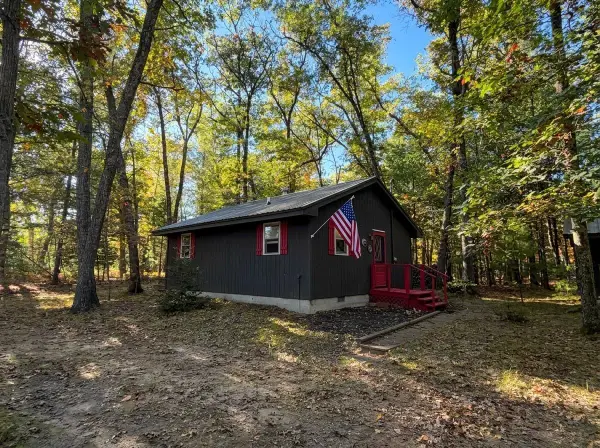 $169,900Active2 beds 1 baths672 sq. ft.
9847 S Orchid Avenue, Baldwin, MI 49304
MLS# 68026054603Listed by: REAL BROKER LLC - New
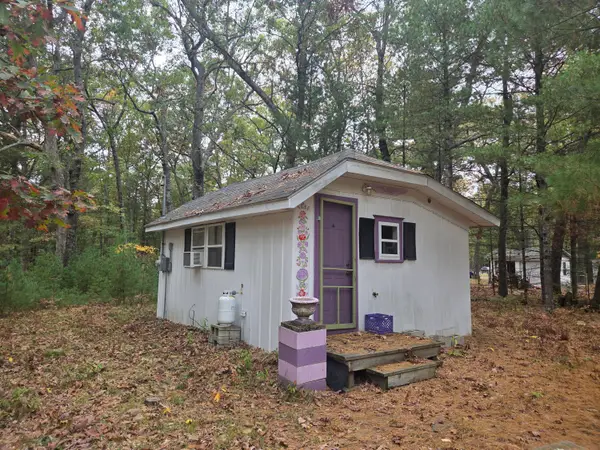 $60,000Active1 beds 1 baths252 sq. ft.
8214 W Oakwood Avenue, Baldwin, MI 49304
MLS# 72026055230Listed by: NORTH WEST REALTY, LLC - New
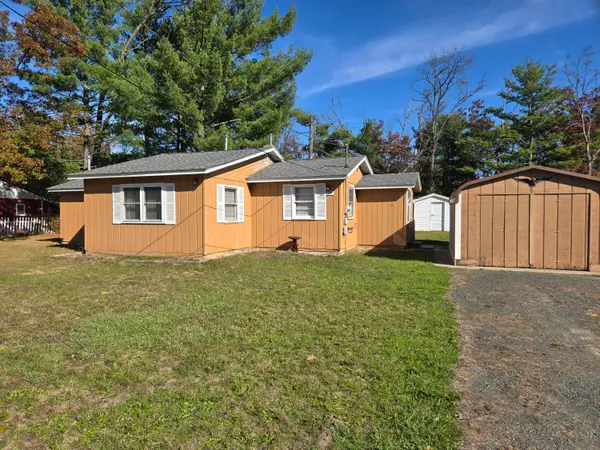 $89,900Active3 beds 2 baths939 sq. ft.
8314 S Washington Avenue, Baldwin, MI 49304
MLS# 72026055633Listed by: NORTH WEST REALTY, LLC - New
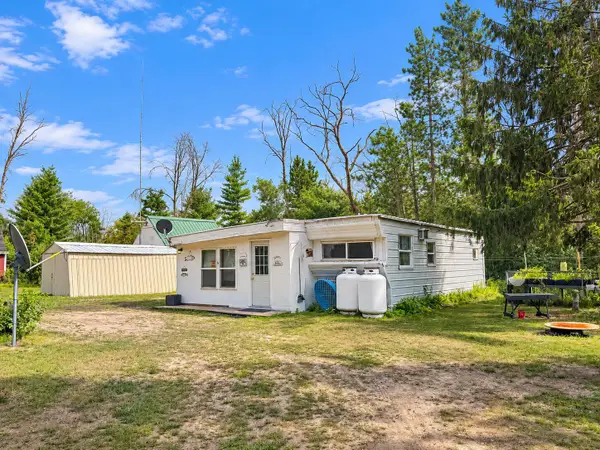 $92,900Active1 beds 1 baths907 sq. ft.
1383 W Palmer Avenue, Baldwin, MI 49304
MLS# 26055369Listed by: KELLER WILLIAMS GR EAST - New
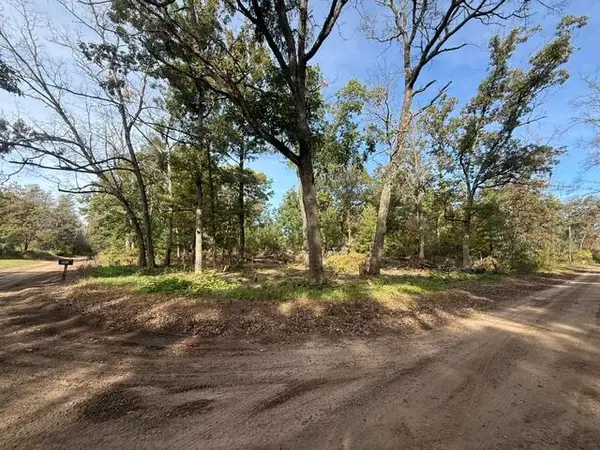 $10,000Active0.28 Acres
VL Champlain Street, Baldwin, MI 49304
MLS# 26054558Listed by: NORTH WEST REALTY, LLC - New
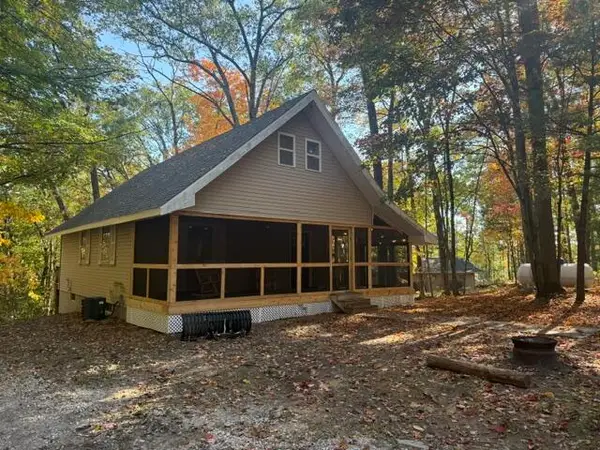 $255,000Active2 beds 1 baths1,600 sq. ft.
9200 S Oxeye Avenue, Baldwin, MI 49304
MLS# 26054499Listed by: NORTH WEST REALTY, LLC - New
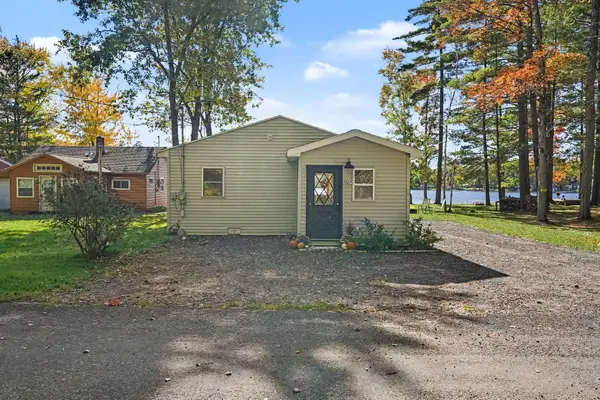 $189,000Active2 beds 1 baths856 sq. ft.
5869 S Whalen Lake Road, Baldwin, MI 49304
MLS# 65026054402Listed by: FIVE STAR REAL ESTATE (COURTLAND)


Protect your home and budget from life's surprises with an Assurant Home Warranty, backed by a partner that supports you through every step of homeownership. Explore Plans.
© 2023 - 2026 ERA Franchise Systems LLC. All rights reserved. ERA Franchise Systems LLC fully supports the principles of the Fair Housing Act and the Equal Opportunity Act. ERA, ERA Real Estate powered, and their respective logos are registered service marks of ERA Franchise Systems LLC. Each office is independently owned and operated.