
1154 Wolf Lake Drive, Baldwin, MI 49304
Local realty services provided by:ERA Reardon Realty
1154 Wolf Lake Drive,Baldwin, MI 49304
$389,900
- 2 Beds
- 1 Baths
- 696 sq. ft.
- Single family
- Active
Listed by: maxwell wierda
Office: terraquest real estate & land company
MLS#:26057487
Source:MI_MICHRIC
Price summary
- Price:$389,900
- Price per sq. ft.:$560.2
About this home
Wolf Lake Waterfront Cottage | 2 Bedroom Home with Garage - Newaygo County Enjoy classic Northern Michigan lakefront living with this charming cottage situated directly on Wolf Lake in Lake County. Located at 1154 Wolf Lake Drive, this property offers an excellent opportunity to own a waterfront retreat where days can be spent on the lake and evenings relaxing around the cottage with family and friends. The home features two bedrooms, a functional kitchen, dining area, living room, and a sunroom overlooking the property and lake. Large windows throughout the living spaces bring in plenty of natural light, while the sunroom provides a great place to relax and enjoy the surroundings throughout the season. The cottage retains much of its traditional character while offering a comfortable and functional layout for weekend getaways, summer vacations, or extended stays at the lake. Outside, a spacious deck provides plenty of room for outdoor seating, grilling, and entertaining beneath the mature trees surrounding the property. The wooded setting creates a classic Up North atmosphere, while the lake is just steps away. A detached garage and additional storage shed provide valuable space for vehicles, boats, fishing equipment, and other recreational gear. Wolf Lake is the centerpiece of the property, offering beautiful views and direct access to everything that comes with waterfront ownership. Whether your days are spent boating, fishing, swimming, or simply enjoying the water from shore, this property provides an opportunity to create lasting memories at the lake. Located in the Baldwin area and surrounded by the outdoor recreation Northern Michigan is known for, the property also provides convenient access to thousands of acres of public land, trails, rivers, fishing, hunting, and other year-round recreational opportunities. Whether you're searching for a family lake cottage, weekend getaway, or a place to enjoy the outdoors, 1154 Wolf Lake Drive offers a great combination of waterfront, recreation, and classic Northern Michigan charm....
Contact an agent
Home facts
- Year built:1960
- Listing ID #:26057487
- Added:2 day(s) ago
- Updated:October 31, 2026 at 09:30 PM
Rooms and interior
- Bedrooms:2
- Total bathrooms:1
- Full bathrooms:1
- Rooms Total:6
- Kitchen Description:Built-In Electric Oven, Microwave, Range, Refrigerator
- Basement:Yes
- Basement Description:Crawl Space
- Living area:696 sq. ft.
Heating and cooling
- Heating:Forced Air, Wall Furnace
- Central air:Yes
Structure and exterior
- Year built:1960
- Building area:696 sq. ft.
- Lot area:0.42 Acres
- Construction Materials:Vinyl Siding
Utilities
- Water:Well
Finances and disclosures
- Price:$389,900
- Price per sq. ft.:$560.2
- Tax amount:$1,824 (2024)
Parking
- Garage:Yes
- Garage spaces:1
New listings near 1154 Wolf Lake Drive
- New
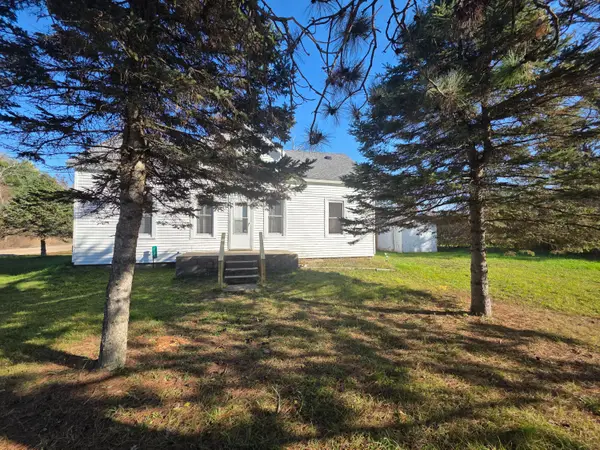 $89,900Active3 beds 1 baths1,077 sq. ft.
2131 W Ogilvie Avenue, Baldwin, MI 49304
MLS# 26057654Listed by: RE/MAX CENTRAL-CADILLAC - New
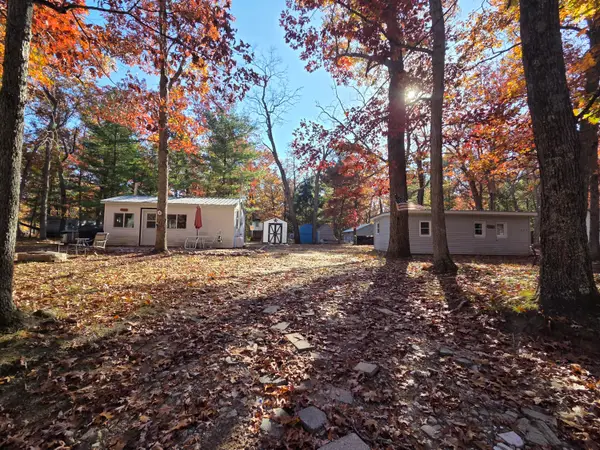 $103,000Active2 beds 2 baths745 sq. ft.
8109 W Fernwood Avenue, Baldwin, MI 49304
MLS# 26057626Listed by: NORTH WEST REALTY, LLC - New
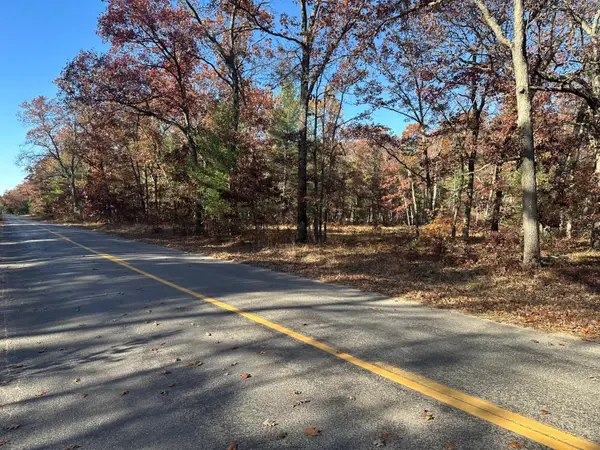 $50,000Active0.68 Acres
13336 S Star Lake Drive, Baldwin, MI 49304
MLS# 26057510Listed by: NORTH WEST REALTY, LLC - New
 $54,900Active1 beds 1 baths536 sq. ft.
5541 S James Road, Baldwin, MI 49304
MLS# 26057105Listed by: NORTH WEST REALTY, LLC - New
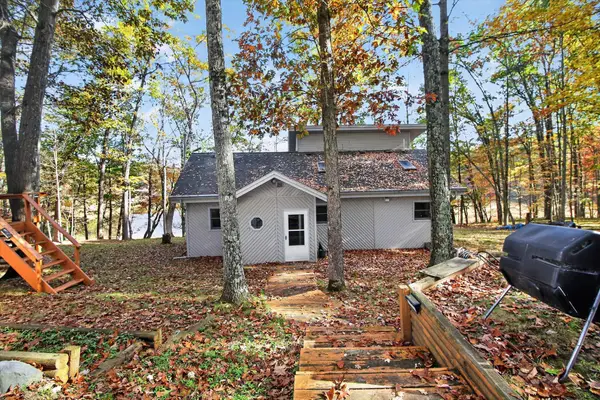 $329,000Active2 beds 1 baths1,550 sq. ft.
9354 W Ox Path Street, Baldwin, MI 49304
MLS# 26056722Listed by: NORTH WEST REALTY, LLC - New
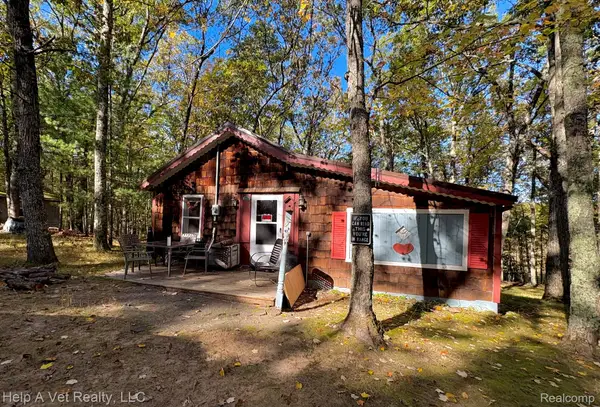 $155,000Active1 beds 1 baths600 sq. ft.
8187 W Gardner DR, Baldwin, MI 49304
MLS# 20261084490Listed by: HELP A VET REALTY LLC
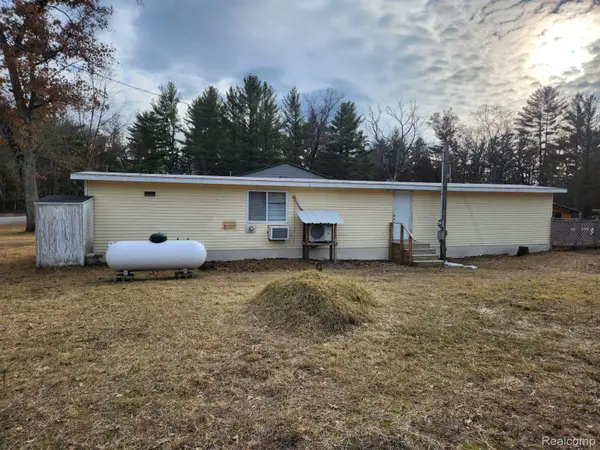 $119,900Active3 beds 1 baths723 sq. ft.
5743 S Merrillville RD, Baldwin, MI 49304
MLS# 20261082360Listed by: EXIT AHEAD REALTY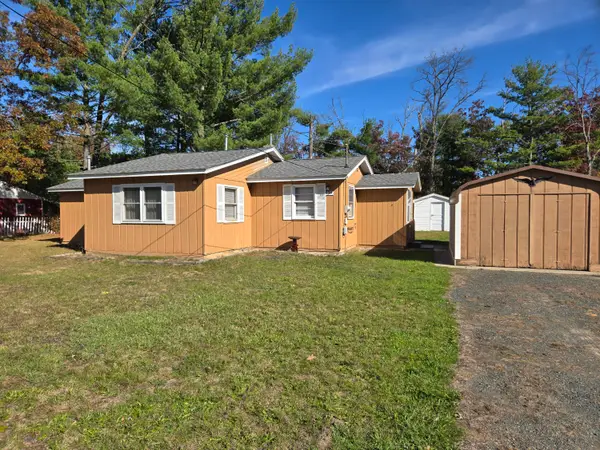 $89,900Active3 beds 2 baths939 sq. ft.
8314 S Washington Avenue, Baldwin, MI 49304
MLS# 26055633Listed by: NORTH WEST REALTY, LLC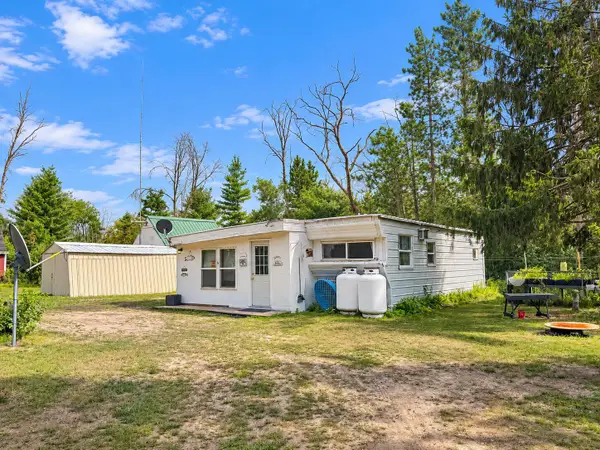 $92,900Active1 beds 1 baths907 sq. ft.
1383 W Palmer Avenue, Baldwin, MI 49304
MLS# 26055369Listed by: KELLER WILLIAMS GR EAST


Protect your home and budget from life's surprises with an Assurant Home Warranty, backed by a partner that supports you through every step of homeownership. Explore Plans.
© 2023 - 2026 ERA Franchise Systems LLC. All rights reserved. ERA Franchise Systems LLC fully supports the principles of the Fair Housing Act and the Equal Opportunity Act. ERA, ERA Real Estate powered, and their respective logos are registered service marks of ERA Franchise Systems LLC. Each office is independently owned and operated.