
3057 W 72nd Street, Baldwin, MI 49304
Local realty services provided by:ERA Reardon Realty Great Lakes
3057 W 72nd Street,Baldwin, MI 49304
$225,000
- 3 Beds
- 2 Baths
- 1,400 sq. ft.
- Mobile / Manufactured
- Active
Listed by: sean mcdonald
Office: homewaters, llc.
MLS#:26052838
Source:MI_MICHRIC
Price summary
- Price:$225,000
- Price per sq. ft.:$160.71
About this home
This 3 bedroom 2 bath home is on a county maintained paved road for easy year round access. A short walk to river access on the Pere Marquette Flies only Section including access points of the Green Cabin, the New Access and the Lumberjack. All new roofs including new metal on the pole barn and carport plus new siding on the house. Features a new washer and dishwasher. New vinyl plank flooring in the living room and carpet in all three bedrooms. Shower as long as you want with an instant-on water heater. The large Butler Commercial type 32x36 pole barn has a 12' tall garage door. Carport is 18'x21'. Screened in porch is 9'x27'. Plus a shed for your garden or lawn equipment.
Contact an agent
Home facts
- Year built:1996
- Listing ID #:26052838
- Added:1 day(s) ago
- Updated:October 05, 2026 at 10:59 AM
Rooms and interior
- Bedrooms:3
- Total bathrooms:2
- Full bathrooms:2
- Rooms Total:7
- Kitchen Description:Microwave, Range, Refrigerator
- Basement:Yes
- Basement Description:Crawl Space
- Living area:1,400 sq. ft.
Heating and cooling
- Heating:Forced Air
Structure and exterior
- Year built:1996
- Building area:1,400 sq. ft.
- Lot area:1.01 Acres
- Lot Features:Recreational
- Construction Materials:Vinyl Siding
Utilities
- Water:Well
Finances and disclosures
- Price:$225,000
- Price per sq. ft.:$160.71
- Tax amount:$1,387 (2025)
Features and amenities
- Laundry features:Washer
Parking
- Garage:Yes
- Garage spaces:6
New listings near 3057 W 72nd Street
- New
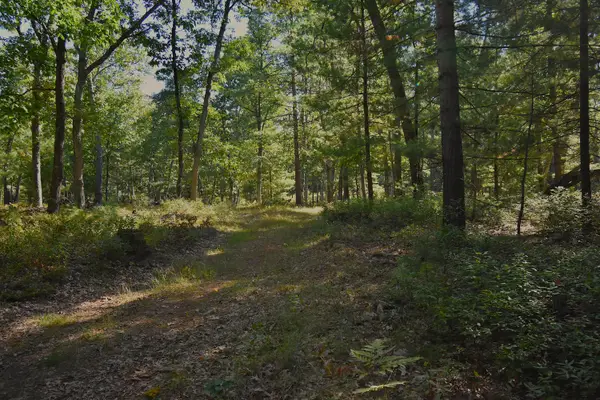 $175,000Active40 Acres
Whitney Street, Baldwin, MI 49304
MLS# 26052845Listed by: GREENRIDGE REALTY LUDINGTON - New
 $164,900Active1 beds 1 baths800 sq. ft.
9729 S Rebecca Road, Baldwin, MI 49304
MLS# 26052784Listed by: NORTH WEST REALTY, LLC - New
 $8,500Active0.17 Acres
3188 S Yale Avenue, Baldwin, MI 49304
MLS# 26052681Listed by: EPIQUE REALTY - New
 $99,900Active2 beds 1 baths672 sq. ft.
1051 N Timberwolf Trail, Baldwin, MI 49304
MLS# 26051751Listed by: NORTH WEST REALTY, LLC - New
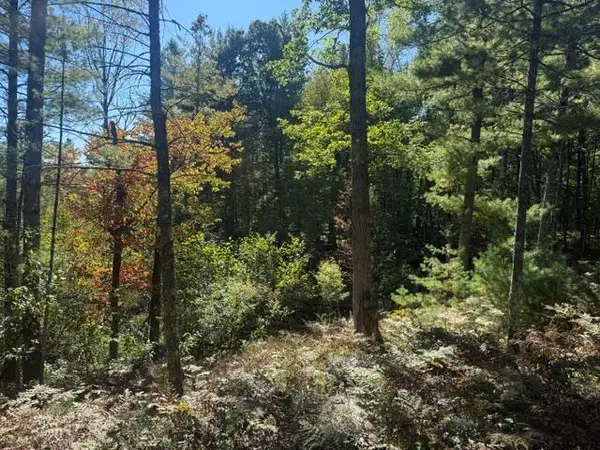 $8,000Active0.17 Acres
VL Bagnall Avenue, Baldwin, MI 49304
MLS# 26051748Listed by: NORTH WEST REALTY, LLC - New
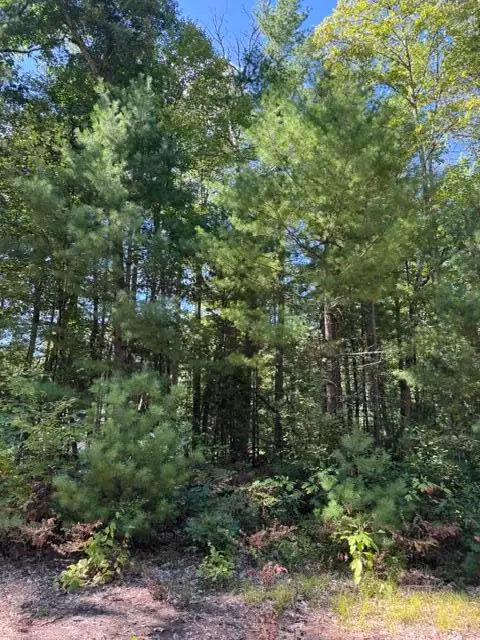 $7,900Active0.33 Acres
V/L S Pershing Road, Baldwin, MI 49304
MLS# 26051034Listed by: RESULTS REAL ESTATE LLC 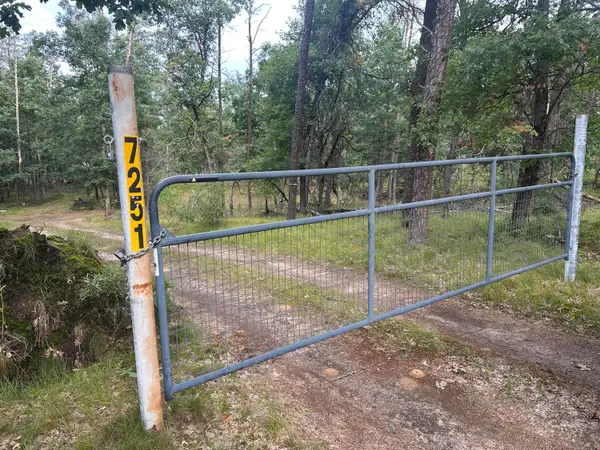 $75,000Active10 Acres
7251 S Clay Banks Road, Baldwin, MI 49304
MLS# 26050669Listed by: NORTH WEST REALTY, LLC $34,900Active0.28 Acres
8602 S Division Road, Baldwin, MI 49304
MLS# 26050503Listed by: NORTH WEST REALTY, LLC $259,900Active3 beds 2 baths1,304 sq. ft.
2207 Wolf Lake Drive, Baldwin, MI 49304
MLS# 26050337Listed by: GREENRIDGE REALTY (KENTWOOD)


Protect your home and budget from life's surprises with an Assurant Home Warranty, backed by a partner that supports you through every step of homeownership. Explore Plans.
© 2023 - 2026 ERA Franchise Systems LLC. All rights reserved. ERA Franchise Systems LLC fully supports the principles of the Fair Housing Act and the Equal Opportunity Act. ERA, ERA Real Estate powered, and their respective logos are registered service marks of ERA Franchise Systems LLC. Each office is independently owned and operated.