
3644 Crescent DR, Baldwin, MI 48730
Local realty services provided by:ERA Prime Real Estate Group
3644 Crescent DR,Easttawas, MI 48730
$228,000
- 2 Beds
- 1 Baths
- 864 sq. ft.
- Single family
- Pending
Listed by: matthew skiba
Office: arenac realty co., pete stanley & associates
MLS#:77080068731
Source:MI_REALCOMP
Price summary
- Price:$228,000
- Price per sq. ft.:$263.89
About this home
One thing always holds true in real estate and that is Location, Location, Location. Just a few minute walk puts you along the sandy shoreline of Lake Huron, and if you like to bike on paths there is a pathway to Oscoda and another pathway to Tawas City with plans to connect the two. This is a country setting in a neighborhood with mature trees. This home cradles you comfortably into many different lifestyles. Move-In Ready = For starters this home was a near 90% complete remodel from the foundation up in 2021, nearly everything is new, interior walls, floor joists, spray-foam insulation in exterior walls & crawl space & attic, rock wool insulation for interior walls, electrical, plumbing, heating, front door, back door, garage door, windows, cabinets, the appliances are top end, also wired for a whole-house generator and hot tub. The home sits well on the .33 acre lot, recently fenced yard, with beautiful, warm sun entering the two large picture windows from the East filling the front, side and back yards from sun-up into the early evening. Originally designed for an addition towards the backyard, however an addition on the garage side would also be possible too. Live in it as is or easily add square footage for your growing family or to suit your needs. All of the mechanicals have been replaced including a new well & new submersible well pump, septic tank and field in 2021. A GREAT home for anyone looking for a near-new home that can be lived in from the day of closing either full-time or as a vacation residence. There are not many homes of this quality & condition, in this location, for this price. I hope you'll love & enjoy this home as much or even more than I have. Construction/Renovation Pics included online. Home Owner is a Licensed Agent in the State of Michigan....
Contact an agent
Home facts
- Year built:1967
- Listing ID #:77080068731
- Added:54 day(s) ago
- Updated:July 16, 2026 at 07:56 AM
Rooms and interior
- Bedrooms:2
- Total bathrooms:1
- Full bathrooms:1
- Rooms Total:5
- Basement Description:Block, Exterior Entry, Full
- Living area:864 sq. ft.
Heating and cooling
- Cooling:Ceiling Fans
- Heating:Baseboard, Electric
Structure and exterior
- Year built:1967
- Building area:864 sq. ft.
- Lot area:0.33 Acres
- Architectural Style:Ranch
- Construction Materials:Wood Siding
- Exterior Features:Porch
- Foundation Description:Basement, Block, Crawl Space
- Levels:One
Utilities
- Water:Well
- Sewer:Septic Tank
Finances and disclosures
- Price:$228,000
- Price per sq. ft.:$263.89
- Tax amount:$563
Features and amenities
- Appliances:Dishwasher, Disposal, Dryer, Microwave, Oven, Range, Refrigerator, Washer, Water Softener Owned
- Amenities:Entrance Foyer
Parking
- Parking description:Attached, Garage, Six or More Car Garage
- Garage spaces:15

New listings near 3644 Crescent DR
- New
 $159,900Active3 beds 2 baths1,208 sq. ft.
2045 S Hill Road, Baldwin, MI 49304
MLS# 26036130Listed by: RIVERTOWN REAL ESTATE, LLC - New
 $29,900Active2.5 Acres
3513 W 16th Street, Baldwin, MI 49304
MLS# 26036104Listed by: RIVERTOWN REAL ESTATE, LLC - New
 $139,900Active2 beds 1 baths720 sq. ft.
9071 S Crabapple Road, Baldwin, MI 49304
MLS# 26035616Listed by: CENTURY 21 SIGNATURE REALTY - New
 $399,900Active3 beds 2 baths2,714 sq. ft.
2873 W Oliver Street, Baldwin, MI 49304
MLS# 26035516Listed by: NORTH WEST REALTY, LLC - New
 $39,900Active2.41 Acres
1743 W 68th Street, Baldwin, MI 49304
MLS# 26035448Listed by: NORTH WEST REALTY, LLC - New
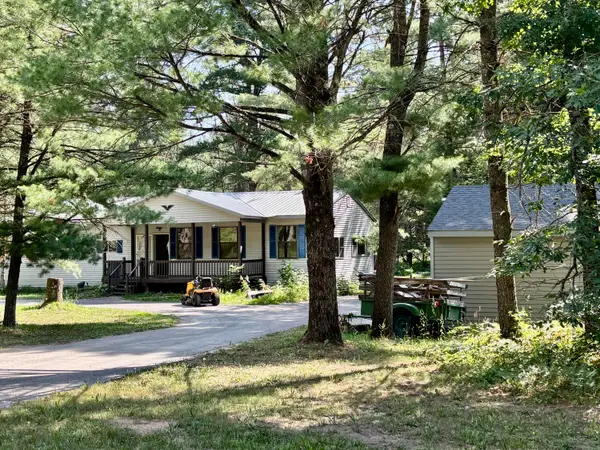 $239,900Active3 beds 1 baths1,400 sq. ft.
2594 S Forman Road, Baldwin, MI 49304
MLS# 26034740Listed by: REALTY NORTH, LLC - New
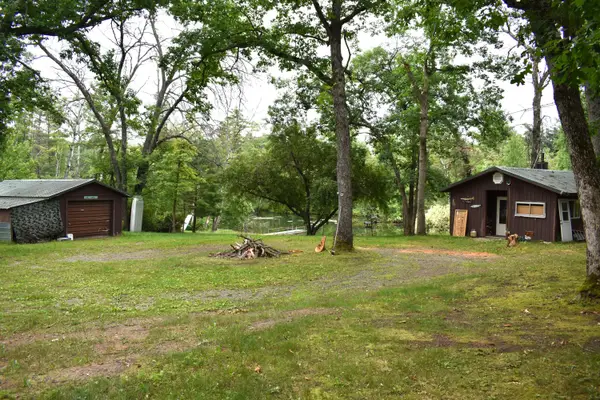 $625,000Active2 beds 1 baths880 sq. ft.
2194 W Jab Drive, Baldwin, MI 49304
MLS# 26033967Listed by: HOMEWATERS, LLC - New
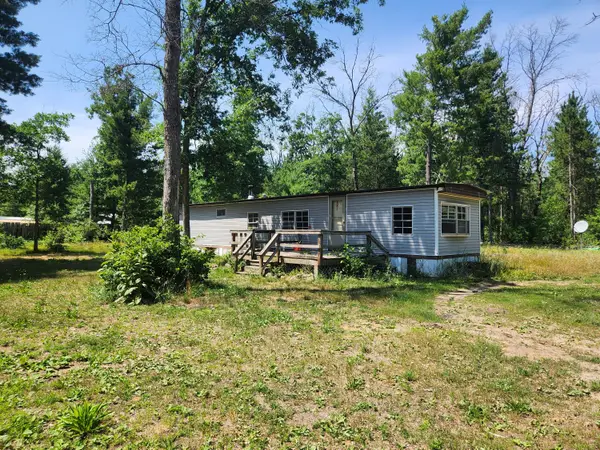 $39,900Active0.57 Acres
VL 8253 S Washington Avenue, Baldwin, MI 49304
MLS# 26035129Listed by: NORTH WEST REALTY, LLC  $12,000Active0.48 Acres
VL Princeton Drive, Baldwin, MI 49304
MLS# 26033558Listed by: NORTH WEST REALTY, LLC $65,000Active4.27 Acres
9643 S M 37, Baldwin, MI 49304
MLS# 26033511Listed by: FIVE STAR REAL ESTATE WHITEHALL


Protect your home and budget from life's surprises with an Assurant Home Warranty, backed by a partner that supports you through every step of homeownership. Explore Plans.
© 2023 - 2026 ERA Franchise Systems LLC. All rights reserved. ERA Franchise Systems LLC fully supports the principles of the Fair Housing Act and the Equal Opportunity Act. ERA, ERA Real Estate powered, and their respective logos are registered service marks of ERA Franchise Systems LLC. Each office is independently owned and operated.