
5216 W 52nd Street, Baldwin, MI 49304
Local realty services provided by:ERA Greater North Properties
5216 W 52nd Street,Baldwin, MI 49304
$185,000
- 3 Beds
- 2 Baths
- 1,150 sq. ft.
- Single family
- Active
Office: reo-tcfront-233021
MLS#:1951788
Source:MI_NGLRMLS
Price summary
- Price:$185,000
- Price per sq. ft.:$160.87
About this home
Discover the possibilities with this Northern Michigan property situated on approximately 4.85 acres in Pleasant Plains Township! Offering approximately 1,150 square feet of living space, this property provides plenty of room to enjoy the outdoors and make it your own. One of the property's standout features is its variety of additional buildings! Along with a detached two-car garage, you'll find a 24.5' x 13.5' wood stove-heated workshop, an 8' x 10' bunk outbuilding, and an 8.5' x 12' coop. Whether you're a hobbyist, enjoy working on projects, or simply need extra storage space, these buildings offer plenty of possibilities! Surrounded by a spacious wooded setting, this property could make a wonderful year-round residence or Northern Michigan getaway. Property is being sold as-is, with the seller willing to consider concessions with an acceptable offer. Buyer to verify property details and financing eligibility.
Contact an agent
Home facts
- Year built:1995
- Subdivision & Development:Deer Track Pines
- Listing ID #:1951788
- Updated:November 15, 2026 at 05:09 PM
Rooms and interior
- Bedrooms:3
- Total bathrooms:2
- Full bathrooms:2
- Flooring:Carpet
- Living area:1,150 sq. ft.
Heating and cooling
- Cooling:Central Air
- Heating:Forced Air, Propane
- Central air:Yes
Structure and exterior
- Year built:1995
- Building area:1,150 sq. ft.
- Lot area:4.85 Acres
- Lot Features:Level, Wooded
- Architectural Style:Ranch
Finances and disclosures
- Price:$185,000
- Price per sq. ft.:$160.87
Parking
- Garage:Yes
- Garage spaces:2
New listings near 5216 W 52nd Street
- New
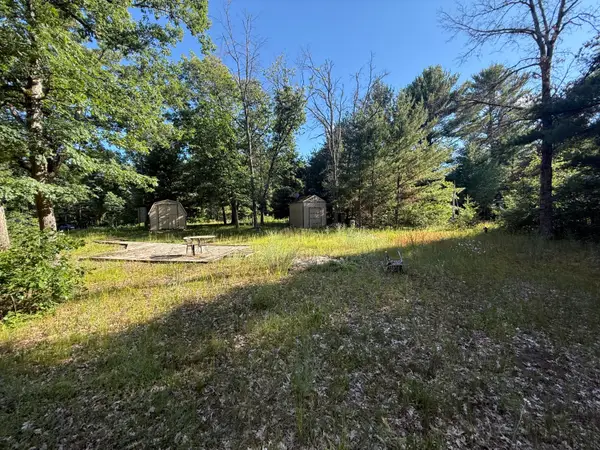 $24,900Active0.21 Acres
2304 W 36th Street, Baldwin, MI 49304
MLS# 26060234Listed by: NORTH WEST REALTY, LLC - New
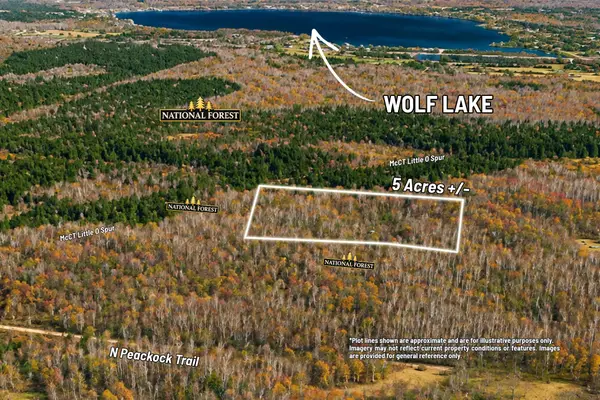 $45,000Active5 Acres
00000 N Peacock Trail, Baldwin, MI 49304
MLS# 26060074Listed by: CENTURY 21 C. HOWARD - New
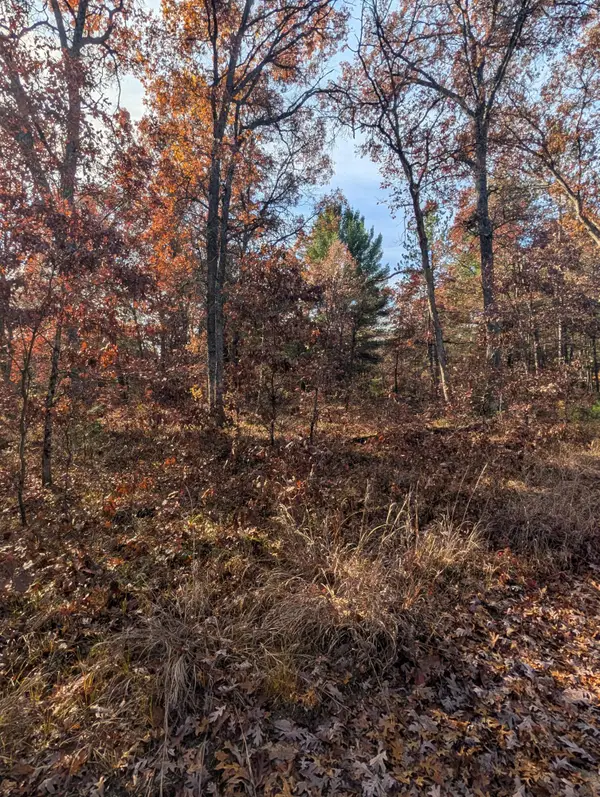 $37,500Active4.97 Acres
8th Street, Baldwin, MI 49304
MLS# 26059231Listed by: BP REALTY - New
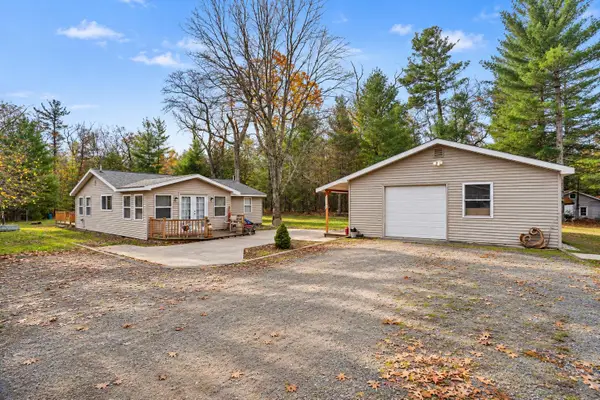 $189,900Active2 beds 1 baths1,200 sq. ft.
8287 W Hollyhock Avenue, Baldwin, MI 49304
MLS# 26059130Listed by: KELLER WILLIAMS GR EAST 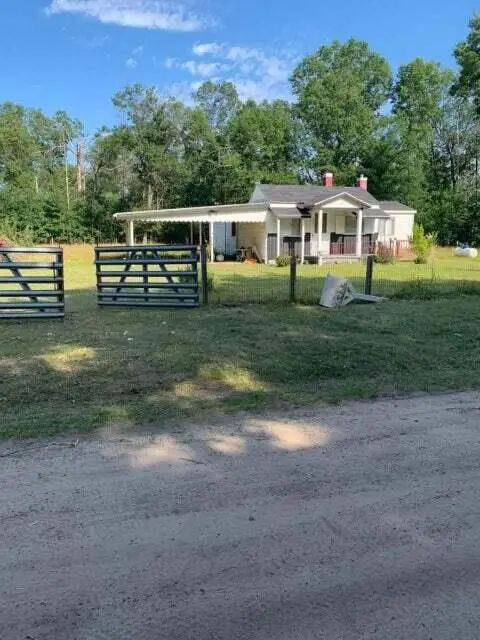 $80,000Active4 beds 2 baths1,380 sq. ft.
6908 Esther Avenue, Baldwin, MI 49304
MLS# 26050032Listed by: CARRINGTON-ATKINS REALTY- New
 $8,500Active0.48 Acres
00 S Emma Avenue, Baldwin, MI 49304
MLS# 1949046Listed by: COLDWELL BANKER SCHMIDT-CADILLAC - New
 $14,000Active0.27 Acres
00 S Emma Avenue, Baldwin, MI 49304
MLS# 1949050Listed by: COLDWELL BANKER SCHMIDT-CADILLAC 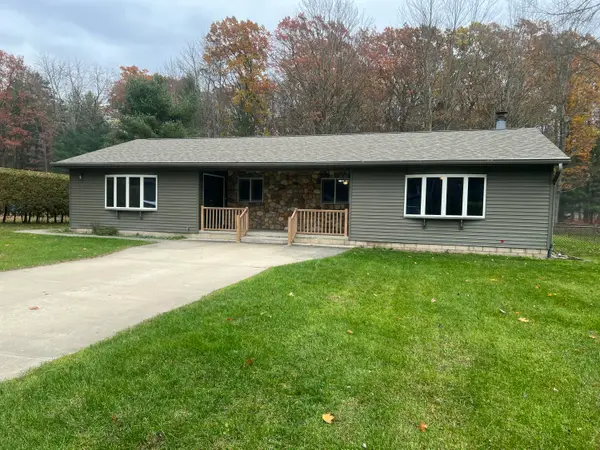 $429,000Active3 beds 2 baths2,115 sq. ft.
1714 N Grand Avenue, Baldwin, MI 49304
MLS# 26058194Listed by: LIGHTHOUSE REALTY-LUDINGTON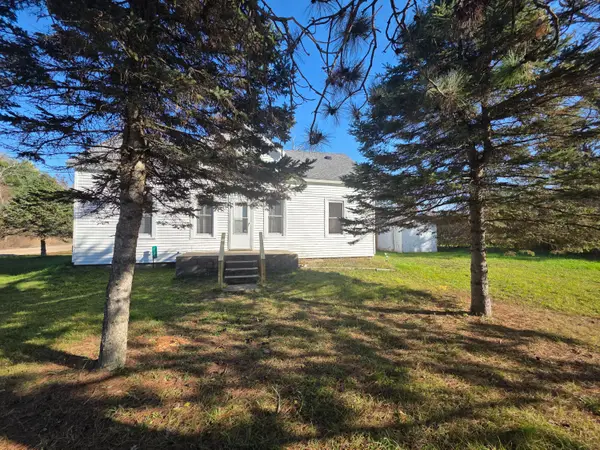 $89,900Active3 beds 1 baths1,077 sq. ft.
2131 W Ogilvie Avenue, Baldwin, MI 49304
MLS# 26057654Listed by: RE/MAX CENTRAL-CADILLAC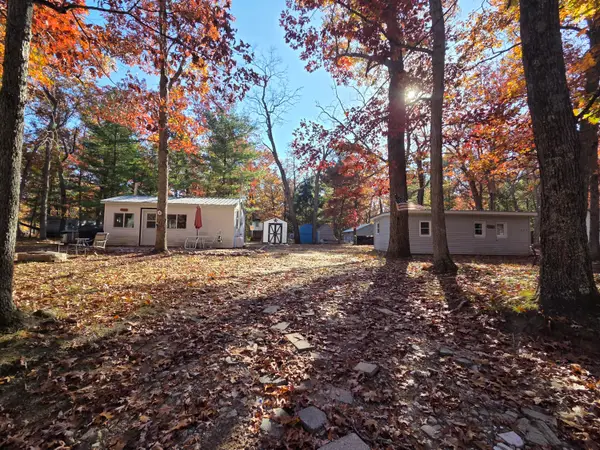 $103,000Active2 beds 2 baths745 sq. ft.
8109 W Fernwood Avenue, Baldwin, MI 49304
MLS# 26057626Listed by: NORTH WEST REALTY, LLC


Protect your home and budget from life's surprises with an Assurant Home Warranty, backed by a partner that supports you through every step of homeownership. Explore Plans.
© 2023 - 2026 ERA Franchise Systems LLC. All rights reserved. ERA Franchise Systems LLC fully supports the principles of the Fair Housing Act and the Equal Opportunity Act. ERA, ERA Real Estate powered, and their respective logos are registered service marks of ERA Franchise Systems LLC. Each office is independently owned and operated.