
6582 W Pine Crest Drive, Baldwin, MI 49304
Local realty services provided by:ERA Prime Real Estate Group
6582 W Pine Crest Drive,Baldwin, MI 49304
$174,900
- 3 Beds
- 1 Baths
- 1,066 sq. ft.
- Single family
- Active
Listed by: loretta wierenga
Office: north west realty, llc.
MLS#:72026040066
Source:MI_REALCOMP
Price summary
- Price:$174,900
- Price per sq. ft.:$164.07
- Monthly HOA dues:$33.33
About this home
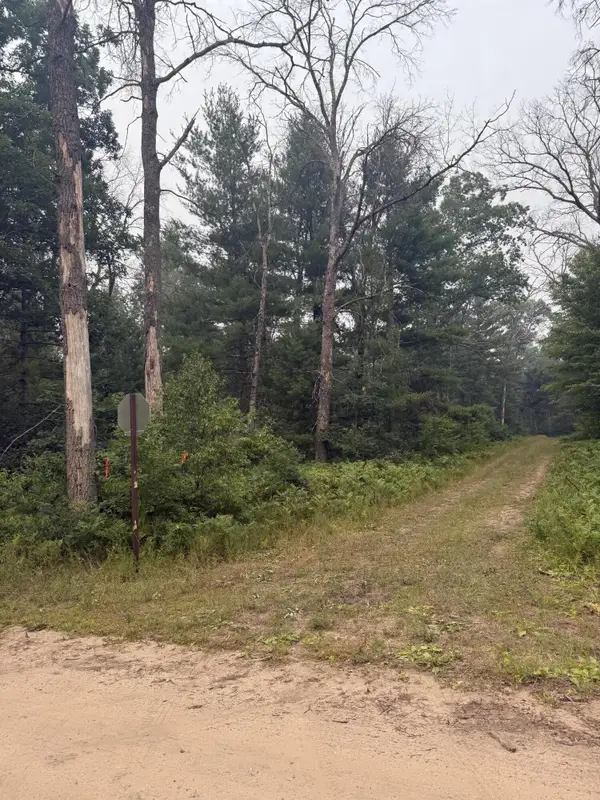
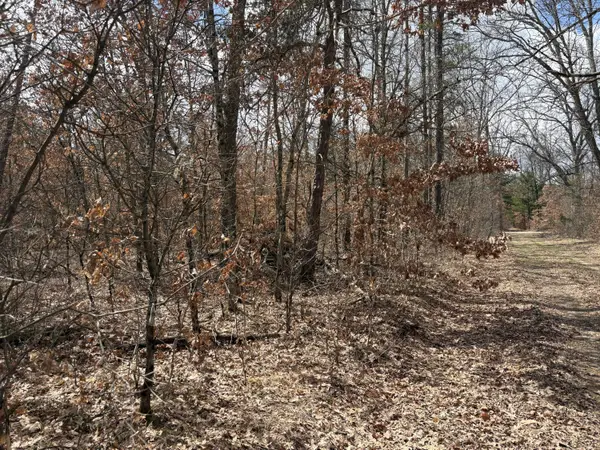
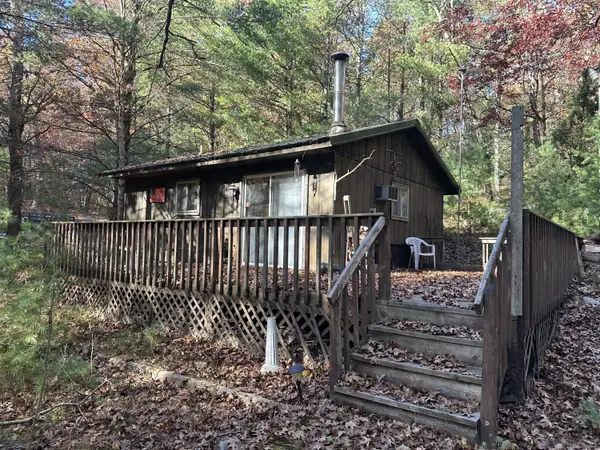
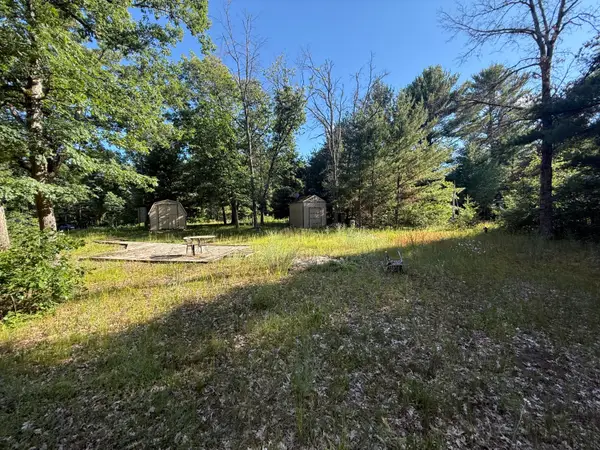
Enjoy all of your outdoor sports with this 3 bedroom on over 10 acres of land that abuts Federal lands, From fishing, hunting or trail riding this one has it all. Heated by woodstove or propance furnace. Tons of storage and pole building for storing the toys also 1/2 basement that stores all the mechanics. Nugent lake is a awesome fishing lake which you can also store your boat at the shoreline. Access the trails or hunt from your property. The perfect up north get away
Contact an agent
Home facts
- Year built:1950
- Subdivision & Development:NUGETNT LAKE HILLS NO. 2
- Listing ID #:72026040066
- Added:108 day(s) ago
- Updated:November 19, 2026 at 11:03 AM
Rooms and interior
- Bedrooms:3
- Total bathrooms:1
- Full bathrooms:1
- Rooms Total:7
- Flooring:Carpet, Linoleum
- Basement Description:Partial
- Living area:1,066 sq. ft.
Heating and cooling
- Cooling:Window Units
- Heating:Forced Air, Propane, Wood
Structure and exterior
- Roof:Composition
- Year built:1950
- Building area:1,066 sq. ft.
- Lot area:10.6 Acres
- Lot Features:Adjacent to Public Land, Cul-de-Sac, Wooded
- Architectural Style:Ranch
- Construction Materials:Vinyl Siding
- Exterior Features:Deck
- Foundation Description:Michigan Basement, Partial Basement
Utilities
- Water:Well
- Sewer:Septic Tank
Finances and disclosures
- Price:$174,900
- Price per sq. ft.:$164.07
- Tax amount:$1,350
Features and amenities
- Appliances:Dryer, Microwave, Range, Refrigerator, Washer
- Laundry features:In Hall, Main Level
Parking
- Parking description:Detached, Unpaved
- Garage spaces:2

New listings near 6582 W Pine Crest Drive
- New
 $8,990Active0.72 Acres
S Fifth Street, Baldwin, MI 49304
MLS# 26060810Listed by: NORTH WEST REALTY, LLC - New
 $12,000Active0.92 Acres
W Lexington Avenue, Baldwin, MI 49304
MLS# 26060763Listed by: NORTH WEST REALTY, LLC - New
 $55,000Active1 beds 1 baths500 sq. ft.
8309 W Columbine Avenue, Baldwin, MI 49304
MLS# 26060725Listed by: NORTH WEST REALTY, LLC - New
 $24,900Active0.21 Acres
2304 W 36th Street, Baldwin, MI 49304
MLS# 26060234Listed by: NORTH WEST REALTY, LLC - New
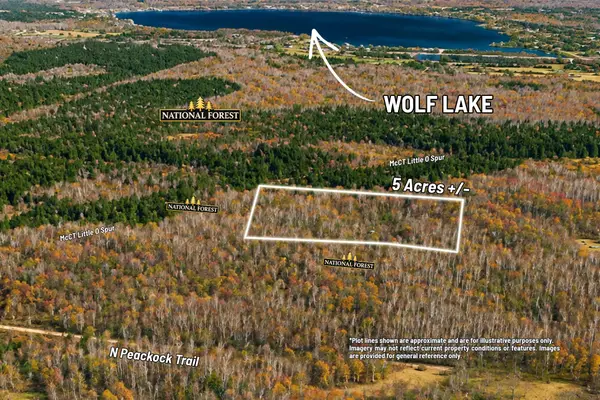 $45,000Active5 Acres
00000 N Peacock Trail, Baldwin, MI 49304
MLS# 26060074Listed by: CENTURY 21 C. HOWARD - New
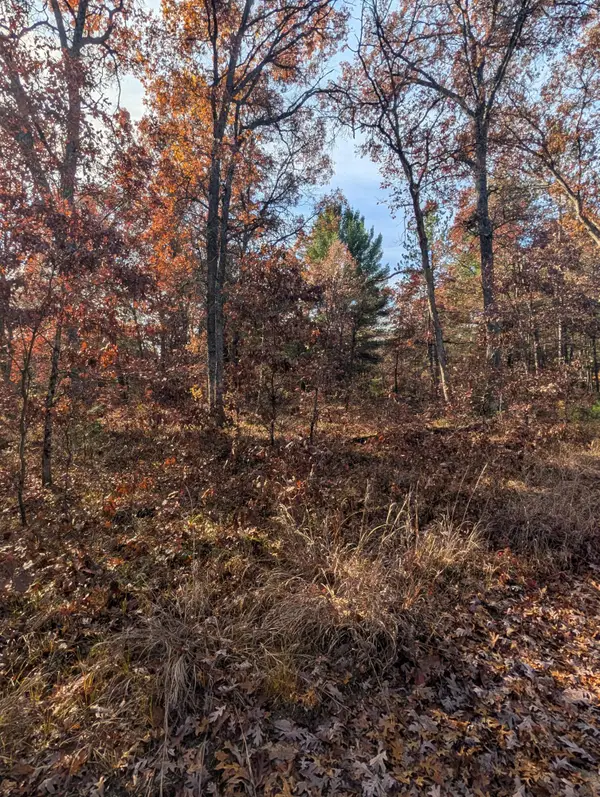 $37,500Active4.97 Acres
VL 8th Street, Baldwin, MI 49304
MLS# 26059231Listed by: BP REALTY 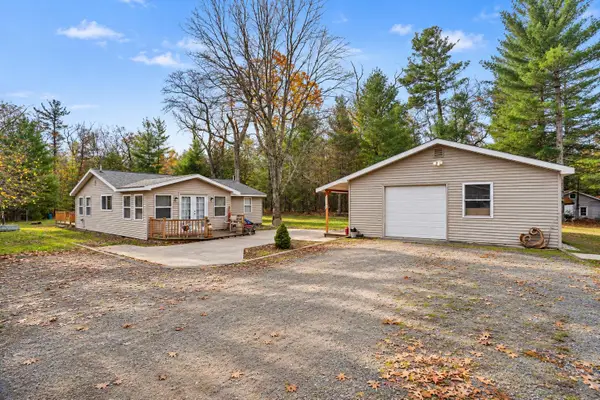 $189,900Active2 beds 1 baths1,200 sq. ft.
8287 W Hollyhock Avenue, Baldwin, MI 49304
MLS# 26059130Listed by: KELLER WILLIAMS GR EAST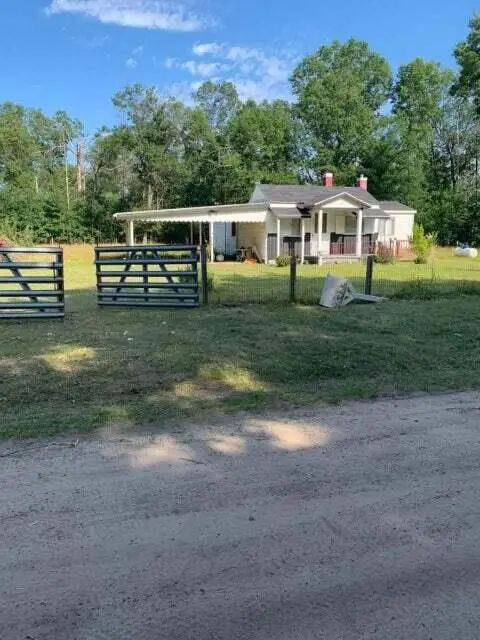 $80,000Active4 beds 2 baths1,380 sq. ft.
6908 Esther Avenue, Baldwin, MI 49304
MLS# 26050032Listed by: CARRINGTON-ATKINS REALTY $8,500Active0.48 Acres
00 S Emma Avenue, Baldwin, MI 49304
MLS# 1949046Listed by: COLDWELL BANKER SCHMIDT-CADILLAC $14,000Active0.27 Acres
00 S Emma Avenue, Baldwin, MI 49304
MLS# 1949050Listed by: COLDWELL BANKER SCHMIDT-CADILLAC


Protect your home and budget from life's surprises with an Assurant Home Warranty, backed by a partner that supports you through every step of homeownership. Explore Plans.
© 2023 - 2026 ERA Franchise Systems LLC. All rights reserved. ERA Franchise Systems LLC fully supports the principles of the Fair Housing Act and the Equal Opportunity Act. ERA, ERA Real Estate powered, and their respective logos are registered service marks of ERA Franchise Systems LLC. Each office is independently owned and operated.