
9051 S Trail Of The Lakes Lane, Baldwin, MI 49304
Local realty services provided by:ERA Prime Real Estate Group
9051 S Trail Of The Lakes Lane,Baldwin, MI 49304
$314,900
- 2 Beds
- 1 Baths
- 1,064 sq. ft.
- Single family
- Active
Listed by: dawn r sacco
Office: exp realty llc.
MLS#:66026046423
Source:MI_REALCOMP
Price summary
- Price:$314,900
- Price per sq. ft.:$295.96
- Monthly HOA dues:$3.75
About this home
Nestled in the peaceful Northwoods of Michigan, this well-maintained property offers the perfect blend of comfort, outdoor living, and up-north charm. Enjoy beautifully maintained outdoor living areas designed for relaxing, entertaining, and taking in the natural surroundings and abundant wildlife. The outdoor furniture, 2 fire tables, grill and flat stone grill are included, making it easy to enjoy the inviting outdoor spaces from day one. The spacious 28 x 32 pole barn provides excellent storage for recreational equipment, vehicles, tools, and all your Northwoods toys. A lean to is also attached with tie down for secure locking of your boat or ORV. Wait! Also 2 sheds for more storage. Whether you're looking for a year-round home, weekend retreat, or place to enjoy Michigan's great outdoors, this property offers plenty of space and opportunity to make it your own. Enjoy the Oxbow Shores Association private beach and no motor lake or a short ride to the Pere Marquette River.
Contact an agent
Home facts
- Year built:2005
- Listing ID #:66026046423
- Added:1 day(s) ago
- Updated:September 03, 2026 at 10:03 AM
Rooms and interior
- Bedrooms:2
- Total bathrooms:1
- Full bathrooms:1
- Rooms Total:4
- Living area:1,064 sq. ft.
Heating and cooling
- Cooling:Central Air
- Heating:Forced Air, Propane
Structure and exterior
- Year built:2005
- Building area:1,064 sq. ft.
- Lot area:1 Acres
- Architectural Style:Ranch
- Construction Materials:Vinyl Siding
- Exterior Features:Covered, Deck, Porch
- Foundation Description:Crawl Space
Utilities
- Water:Well
- Sewer:Septic Tank
Finances and disclosures
- Price:$314,900
- Price per sq. ft.:$295.96
- Tax amount:$1,909
Features and amenities
- Appliances:Dishwasher, Dryer, Microwave, Oven, Range, Refrigerator, Washer, Water Softener Owned
- Laundry features:Laundry Closet, Main Level
- Amenities:Window Treatments
Parking
- Parking description:Aggregate, Detached, Garage Door Opener
- Garage spaces:4

New listings near 9051 S Trail Of The Lakes Lane
- New
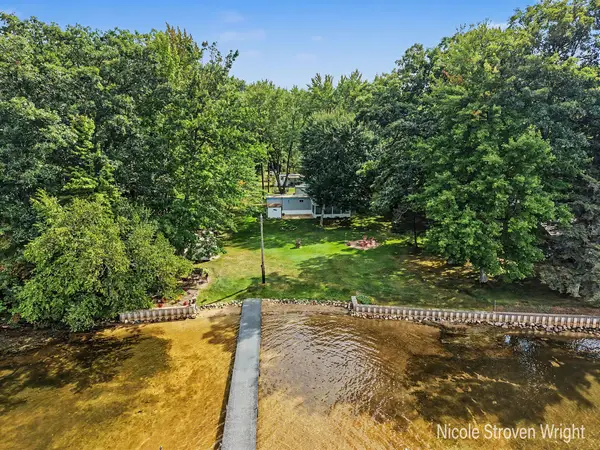 $400,000Active5 beds 3 baths1,596 sq. ft.
1530 Wolf Lake Drive, Baldwin, MI 49304
MLS# 65026046648Listed by: FIVE STAR REAL ESTATE (CHICAGO DR) - New
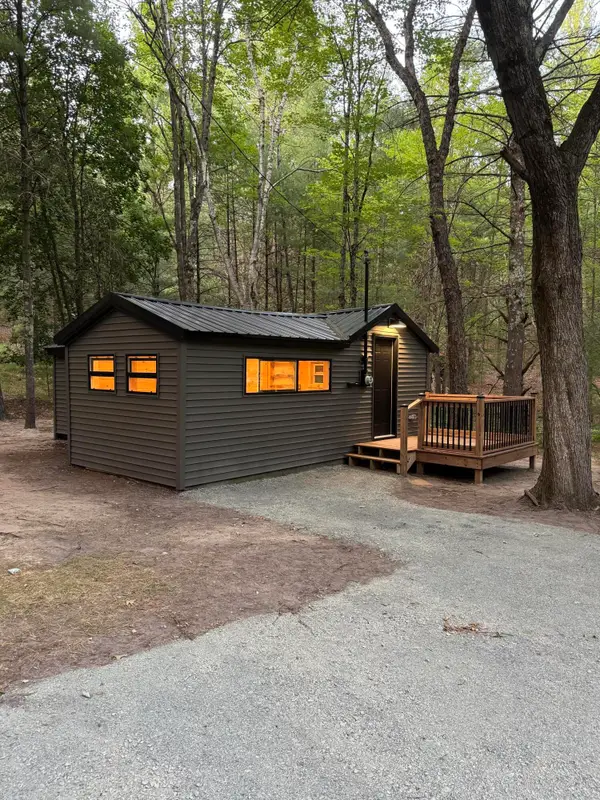 $94,900Active1 beds 1 baths600 sq. ft.
8312 W Burdock Avenue, Baldwin, MI 49304
MLS# 72026046689Listed by: NORTH WEST REALTY, LLC - New
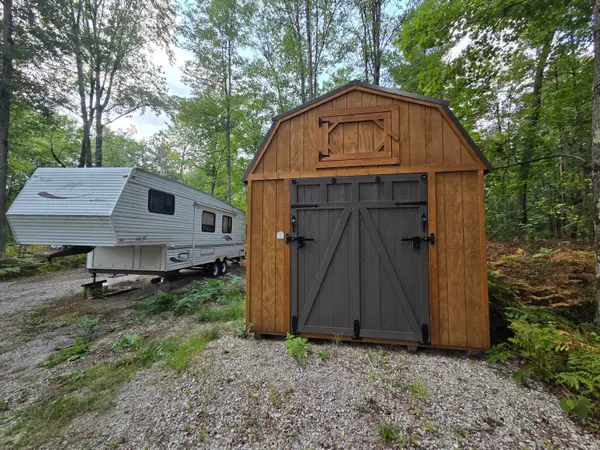 $69,000Active5 Acres
1047 E Jenny Circle, Baldwin, MI 49304
MLS# 26046508Listed by: NORTH WEST REALTY, LLC - New
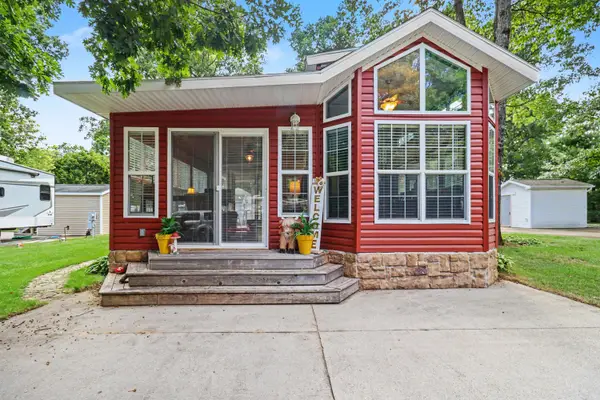 $46,000Active0.11 Acres
9661 S Orca Circle #64, Baldwin, MI 49304
MLS# 26046466Listed by: BERKSHIRE HATHAWAY HOMESERVICES MICHIGAN REAL ESTATE (ROCK) - New
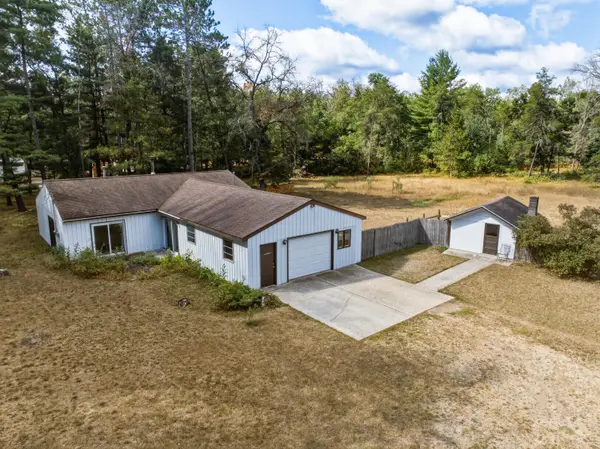 $339,000Active3 beds 1 baths1,356 sq. ft.
3429 S Merrillville Road, Baldwin, MI 49304
MLS# 72026045864Listed by: PEACOCK REAL ESTATE - New
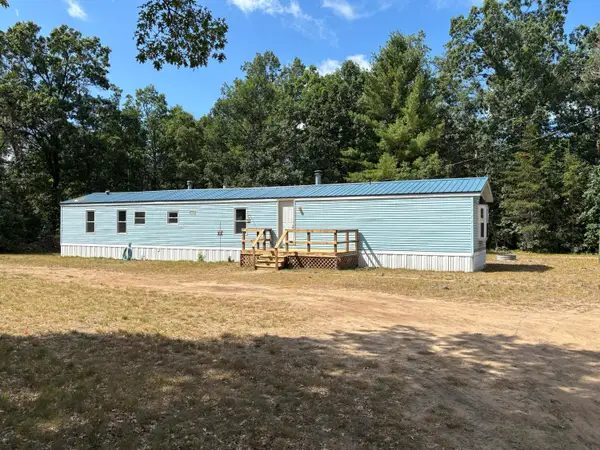 $139,900Active3 beds 2 baths1,216 sq. ft.
3185 S James Road, Baldwin, MI 49304
MLS# 72026045491Listed by: CROSSROADS REALTY OF MICHIGAN - New
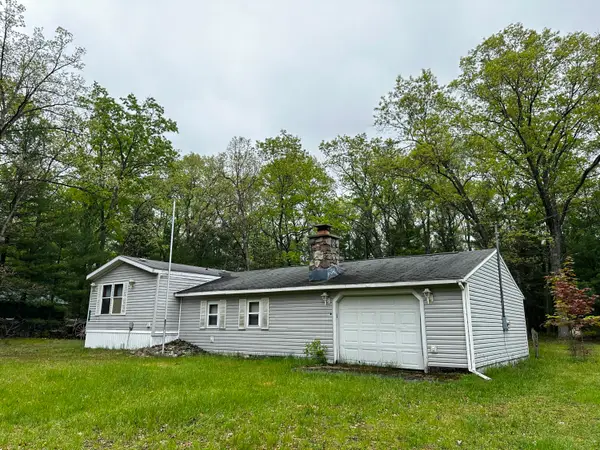 $97,500Active3 beds 2 baths1,600 sq. ft.
1627 W Delong Drive, Baldwin, MI 49304
MLS# 67026045448Listed by: IRONS REAL ESTATE - New
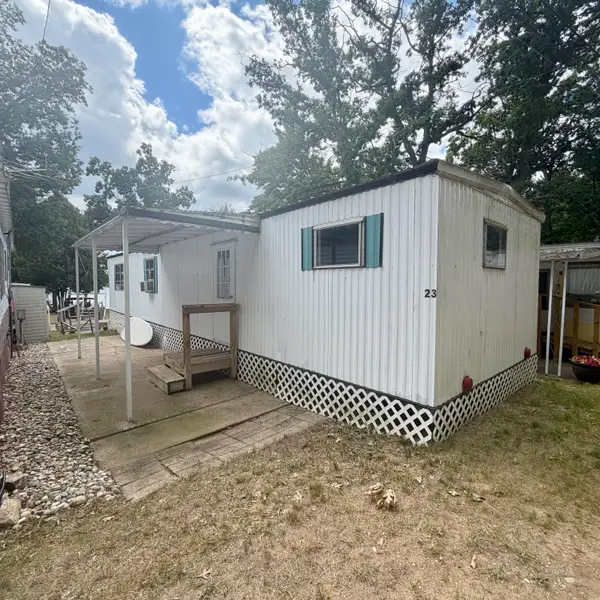 $45,000Active2 beds 1 baths600 sq. ft.
3286 Wolf Lake Drive Unit: 23, Baldwin, MI 49304
MLS# 65026045392Listed by: 616 REALTY LLC 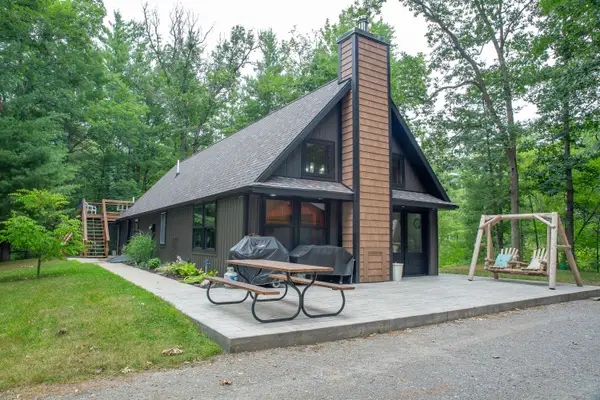 $459,900Pending3 beds 2 baths1,800 sq. ft.
1192 W Lost Trail, Baldwin, MI 49304
MLS# 72026045225Listed by: NORTH WEST REALTY, LLC


Protect your home and budget from life's surprises with an Assurant Home Warranty, backed by a partner that supports you through every step of homeownership. Explore Plans.
© 2023 - 2026 ERA Franchise Systems LLC. All rights reserved. ERA Franchise Systems LLC fully supports the principles of the Fair Housing Act and the Equal Opportunity Act. ERA, ERA Real Estate powered, and their respective logos are registered service marks of ERA Franchise Systems LLC. Each office is independently owned and operated.