
9092 S Ranger, Baldwin, MI 49304
Local realty services provided by:ERA Prime Real Estate Group
9092 S Ranger,Baldwin, MI 49304
$389,000
- 3 Beds
- 2 Baths
- 1,898 sq. ft.
- Single family
- Active
Upcoming open houses
- Sat, Aug 0101:00 pm - 03:00 pm
Listed by: david j zamarron
Office: central real estate mt pleasant, inc.
MLS#:79080071665
Source:MI_REALCOMP
Price summary
- Price:$389,000
- Price per sq. ft.:$204.95
About this home
Charming lakefront home at Gifford Lake near Baldwin, Michigan. Enjoy the serene setting on the spacious deck of this non-motorized peaceful lake. Three car garage with patio & loft. Additional lot across the road for possible additional building. Sixteen watt Generac generator. Walkout basement. Additional lot across the road from home. Potential second story expension area. Central air conditioning. In-ground irrigation system. Come see this rare find.
Contact an agent
Home facts
- Year built:1975
- Subdivision & Development:LYNDA ACRES
- Listing ID #:79080071665
- Added:1 day(s) ago
- Updated:July 31, 2026 at 01:01 PM
Rooms and interior
- Bedrooms:3
- Total bathrooms:2
- Full bathrooms:2
- Rooms Total:7
- Basement Description:Concrete, Full, Partially Finished, Walk-Out Access
- Living area:1,898 sq. ft.
Heating and cooling
- Cooling:Central Air, Exhaust Fan
- Heating:Forced Air, Propane
Structure and exterior
- Year built:1975
- Building area:1,898 sq. ft.
- Lot area:0.7 Acres
- Lot Features:Cleared, Sloped, Water View
- Architectural Style:Ranch
- Construction Materials:Vinyl Siding
- Exterior Features:Deck, Patio
- Foundation Description:Basement
- Levels:One
Utilities
- Water:Well
- Sewer:Septic Tank
Finances and disclosures
- Price:$389,000
- Price per sq. ft.:$204.95
- Tax amount:$3,010
Features and amenities
- Appliances:Dishwasher, Dryer, Oven, Range, Refrigerator, Washer
- Amenities:Entrance Foyer
Parking
- Parking description:Detached, Garage, Three Car Garage
- Garage spaces:3

New listings near 9092 S Ranger
- New
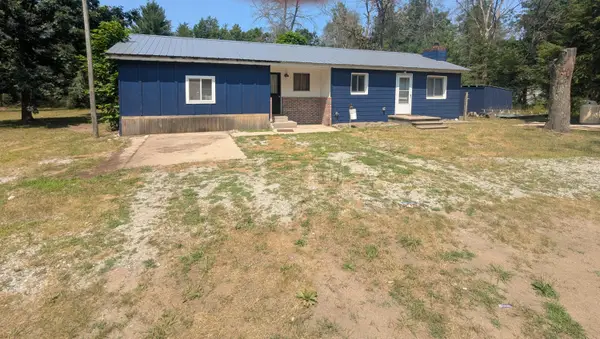 $239,900Active4 beds 1 baths1,096 sq. ft.
4136 W 32nd Street, Baldwin, MI 49304
MLS# 67026039645Listed by: LIGHTHOUSE REALTY-MANISTEE - New
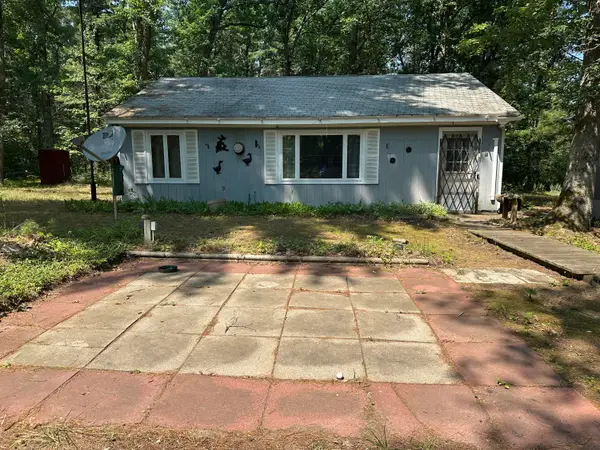 $165,000Active2 beds 1 baths768 sq. ft.
4525 S Merrillville Road, Baldwin, MI 49304
MLS# 26039393Listed by: NORTH WEST REALTY, LLC - New
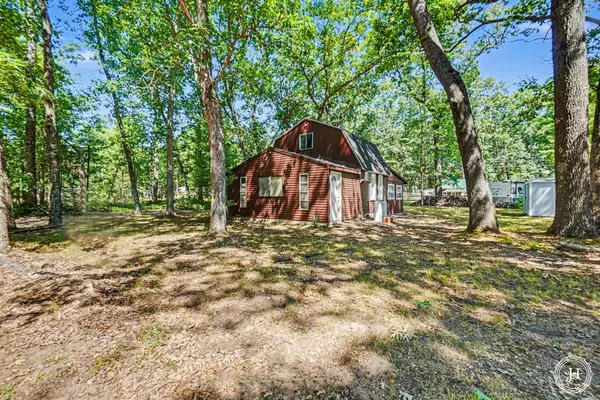 $80,000Active1 beds 1 baths1,120 sq. ft.
8260 W Horizon Drive, Baldwin, MI 49304
MLS# 26039333Listed by: JH REALTY PARTNERS - New
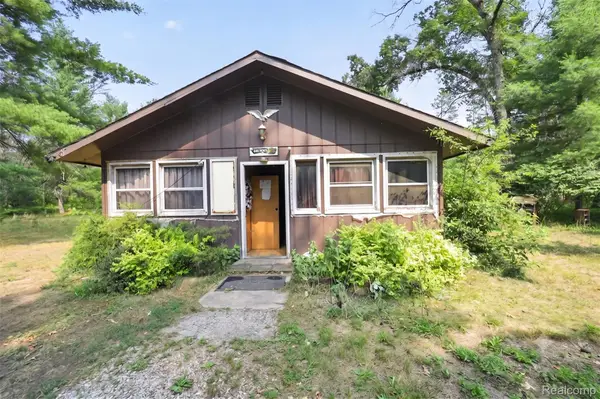 $119,000Active2 beds 1 baths1,400 sq. ft.
2166 S Forman Road, Baldwin, MI 49304
MLS# 20261059176Listed by: COMMUNITY CHOICE REALTY INC - New
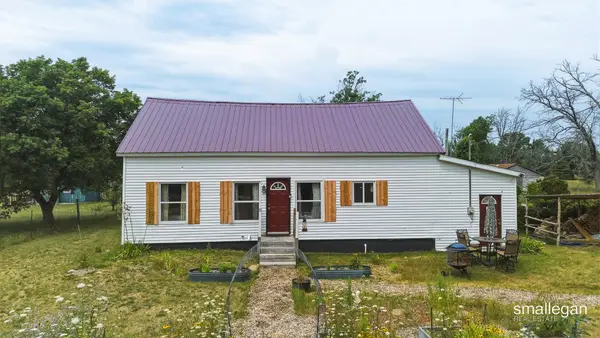 $180,000Active4 beds 1 baths2,112 sq. ft.
8465 S Michcon Avenue, Baldwin, MI 49304
MLS# 26039032Listed by: SMALLEGAN REAL ESTATE - New
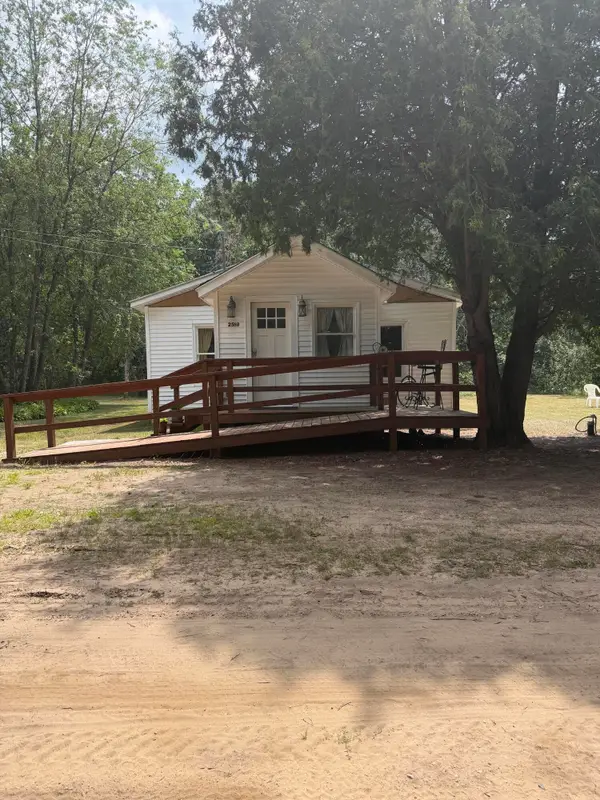 $169,900Active3 beds 1 baths1,050 sq. ft.
2589 W Erie Street, Baldwin, MI 49304
MLS# 26038824Listed by: 616 REALTY LLC - New
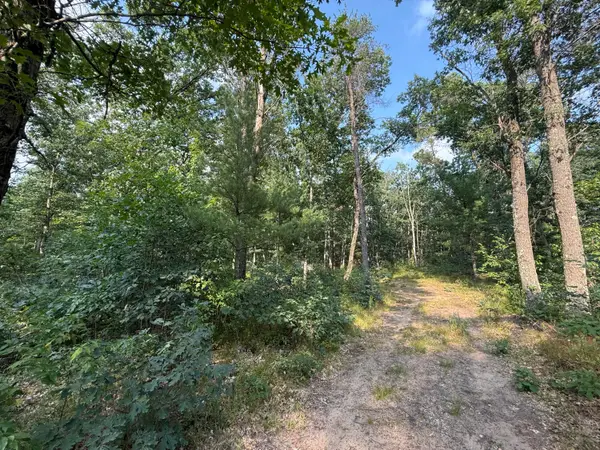 $15,000Active0.28 Acres
2668 W Moonflower, Baldwin, MI 49304
MLS# 26038780Listed by: NORTH WEST REALTY, LLC - New
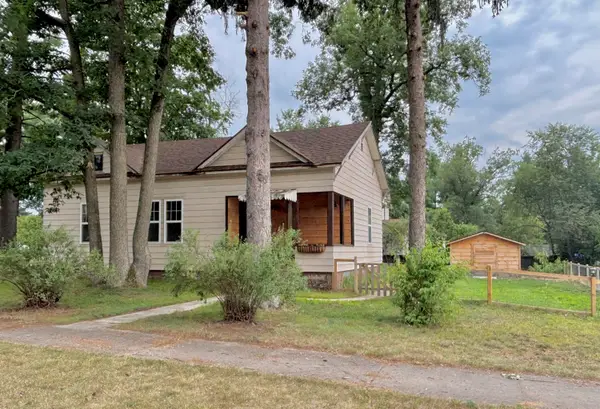 $140,000Active2 beds 1 baths980 sq. ft.
520 7th Street, Baldwin, MI 49304
MLS# 26038766Listed by: REALTY NORTH, LLC - New
 $48,000Active0.55 Acres
3544 S Cornell Avenue, Baldwin, MI 49304
MLS# 26038547Listed by: FELDE REALTY


Protect your home and budget from life's surprises with an Assurant Home Warranty, backed by a partner that supports you through every step of homeownership. Explore Plans.
© 2023 - 2026 ERA Franchise Systems LLC. All rights reserved. ERA Franchise Systems LLC fully supports the principles of the Fair Housing Act and the Equal Opportunity Act. ERA, ERA Real Estate powered, and their respective logos are registered service marks of ERA Franchise Systems LLC. Each office is independently owned and operated.