
227 Bayside Park DR, Bangor, MI 48706
Local realty services provided by:ERA Prime Real Estate Group
227 Bayside Park DR,Baycity, MI 48706
$1,200,000
- 3 Beds
- 2 Baths
- 1,512 sq. ft.
- Single family
- Active
Listed by: jim p meier
Office: premier realty co, llc.
MLS#:78080072050
Source:MI_REALCOMP
Price summary
- Price:$1,200,000
- Price per sq. ft.:$793.65
About this home
Million dollar view from the sunroom. 3 lots at the mouth of the Kawkawlin River as it enters the Saginaw Bay (Lake Huron). 237 feet on the bay. Sandy beach faces the bay. Nice seawall and walkway along the river (200 feet). 3 bedroom 2 bath ranch style home with 2 car attached garage. Windows in the living face both the river and the bay. Master bedroom windows face the river. Step from the dining room into the sunroom through the slider and relax with the water views. Sunroom is approx. 36 x 10 feet. Home is dated and is awaiting your personal remodeling touch.
Contact an agent
Home facts
- Year built:1960
- Subdivision & Development:BAYSIDE PARK
- Listing ID #:78080072050
- Added:48 day(s) ago
- Updated:September 30, 2026 at 10:32 AM
Rooms and interior
- Bedrooms:3
- Total bathrooms:2
- Full bathrooms:2
- Rooms Total:8
- Living area:1,512 sq. ft.
Heating and cooling
- Heating:Baseboard, Natural Gas
Structure and exterior
- Year built:1960
- Building area:1,512 sq. ft.
- Lot area:1 Acres
- Lot Features:Cleared, Water View
- Architectural Style:Ranch
- Foundation Description:Crawl Space
- Levels:One
Utilities
- Water:Public
- Sewer:Shared Septic
Finances and disclosures
- Price:$1,200,000
- Price per sq. ft.:$793.65
Features and amenities
- Appliances:Dryer, Refrigerator, Washer
Parking
- Parking description:Attached, Garage, Two Car Garage
- Garage spaces:2

New listings near 227 Bayside Park DR
- New
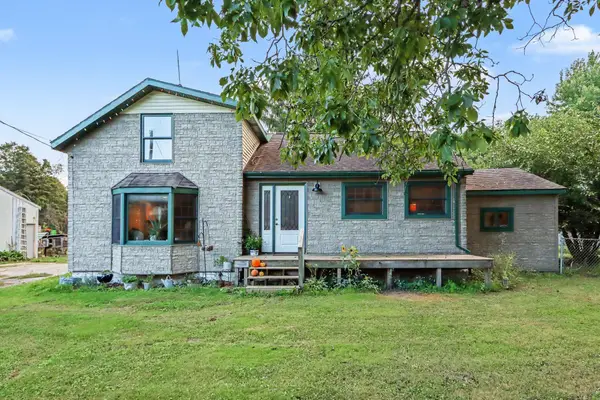 $269,900Active3 beds 2 baths1,704 sq. ft.
26233 County Road 687, Bangor, MI 49013
MLS# 66026051385Listed by: GREENRIDGE CORNELL & ASSOCIATES 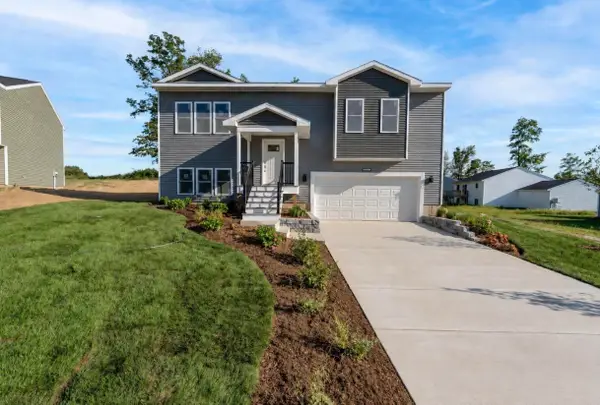 $329,900Active3 beds 3 baths2,051 sq. ft.
303 Mimz Court, Bangor, MI 49013
MLS# 69026049444Listed by: JAQUA REALTORS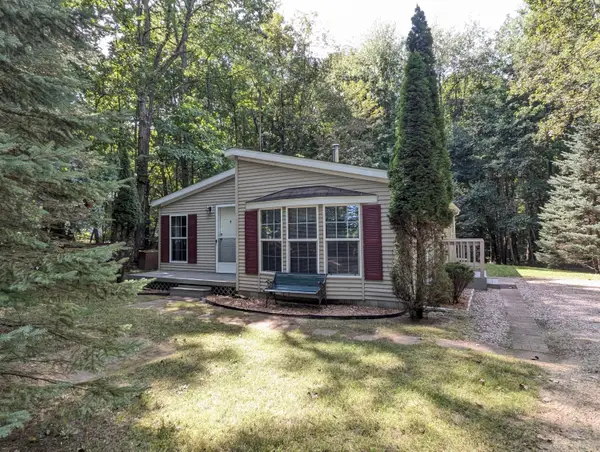 $229,000Pending3 beds 2 baths1,024 sq. ft.
32422 County Road 687, Bangor, MI 49013
MLS# 69026049062Listed by: KALVAN REALTY, INC. $35,000Active2 Acres
VL-Div-1 County Road 687, Bangor, MI 49013
MLS# 26047976Listed by: EXP REALTY LLC $350,000Active35.9 Acres
32050 County Road 681, Bangor, MI 49013
MLS# 26047739Listed by: LAKES & COUNTRY REAL ESTATE INC $60,000Active3.55 Acres
32428 County Road 681, Bangor, MI 49013
MLS# 26047744Listed by: LAKES & COUNTRY REAL ESTATE INC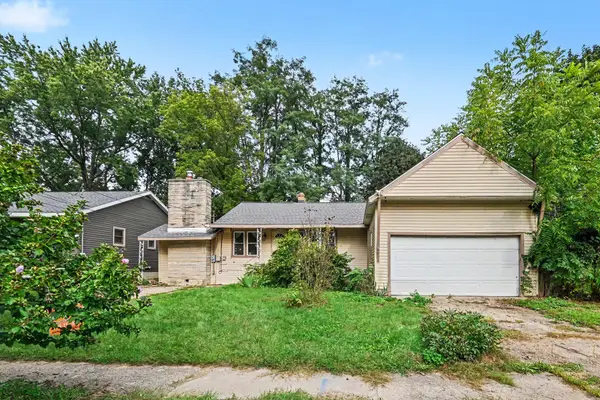 $149,000Active3 beds 2 baths2,088 sq. ft.
5 Randolph Street, Bangor, MI 49013
MLS# 66026047606Listed by: BERKSHIRE HATHAWAY HOMESERVICES MI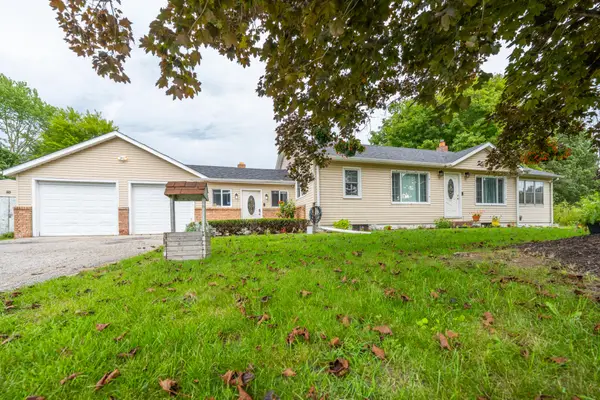 $289,000Active3 beds 2 baths1,656 sq. ft.
56844 M 43, Bangor, MI 49013
MLS# 69026047487Listed by: EXP REALTY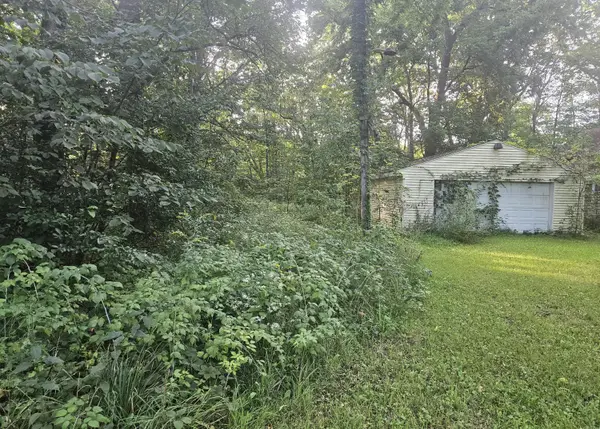 $59,000Pending9.25 Acres
24780 60 1/2 Street, Bangor, MI 49013
MLS# 26047053Listed by: BERKSHIRE HATHAWAY HOMESERVICES MICHIGAN REAL ESTATE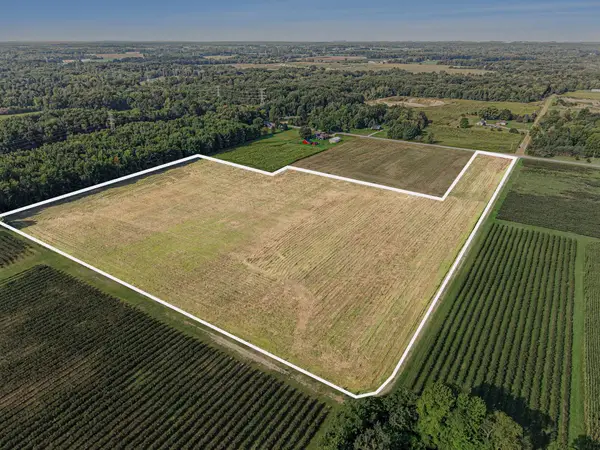 $139,900Active18.39 Acres
VL County Road 687, Bangor, MI 49013
MLS# 26046961Listed by: EXP REALTY LLC


Protect your home and budget from life's surprises with an Assurant Home Warranty, backed by a partner that supports you through every step of homeownership. Explore Plans.
© 2023 - 2026 ERA Franchise Systems LLC. All rights reserved. ERA Franchise Systems LLC fully supports the principles of the Fair Housing Act and the Equal Opportunity Act. ERA, ERA Real Estate powered, and their respective logos are registered service marks of ERA Franchise Systems LLC. Each office is independently owned and operated.