
3121 Boy Scout RD, Bangor, MI 48706
Local realty services provided by:ERA Prime Real Estate Group
3121 Boy Scout RD,Baycity, MI 48706
$195,000
- 3 Beds
- 2 Baths
- 1,260 sq. ft.
- Single family
- Pending
Listed by: alicia manceau
Office: century 21 signature realty midland
MLS#:61050215265
Source:MI_REALCOMP
Price summary
- Price:$195,000
- Price per sq. ft.:$154.76
About this home
A beautiful 3 bedroom 1.5 bathroom Bangor Twp. remodel that's ready for you! This home offers a complete new modern kitchen with updated cabinets, appliances, and countertops. Throughout you'll find new vinyl plank flooring, fixtures, and fresh paint, plus the reinvented laundry and new 1/2 bath that has been designed for your convenance. The full bathroom boasts an excellent facelift with even more enhancements continuing to the windows, siding, furnace and a/c. You'll just fall in love sitting on your new back deck within your fenced in yard among this peaceful neighborhood.
Contact an agent
Home facts
- Year built:1940
- Subdivision & Development:O
- Listing ID #:61050215265
- Added:50 day(s) ago
- Updated:September 06, 2026 at 07:38 AM
Rooms and interior
- Bedrooms:3
- Total bathrooms:2
- Full bathrooms:1
- Half bathrooms:1
- Rooms Total:6
- Basement Description:Block
- Living area:1,260 sq. ft.
Heating and cooling
- Cooling:Central Air
- Heating:Forced Air, Natural Gas
Structure and exterior
- Year built:1940
- Building area:1,260 sq. ft.
- Lot area:0.37 Acres
- Architectural Style:Ranch
- Construction Materials:Vinyl Siding
- Foundation Description:Block, Crawl Space
- Levels:One
Utilities
- Water:Public
- Sewer:Public Sewer
Finances and disclosures
- Price:$195,000
- Price per sq. ft.:$154.76
- Tax amount:$1,362
Features and amenities
- Appliances:Dishwasher, Microwave, Oven, Range, Refrigerator
Parking
- Parking description:Attached, Two and Half Car Garage
- Garage spaces:2.5

New listings near 3121 Boy Scout RD
- New
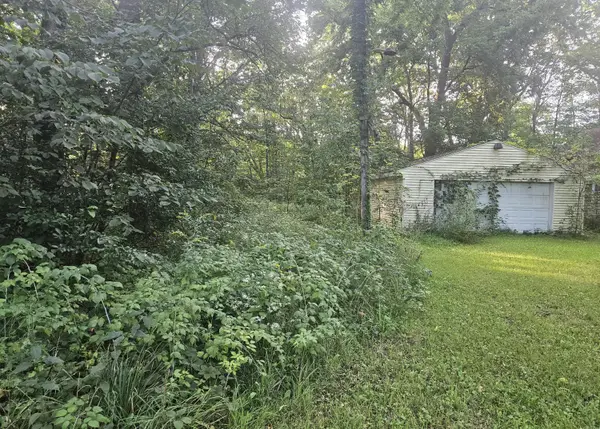 $59,000Active9.25 Acres
24780 60 1/2 Street, Bangor, MI 49013
MLS# 26047053Listed by: BERKSHIRE HATHAWAY HOMESERVICES MICHIGAN REAL ESTATE - New
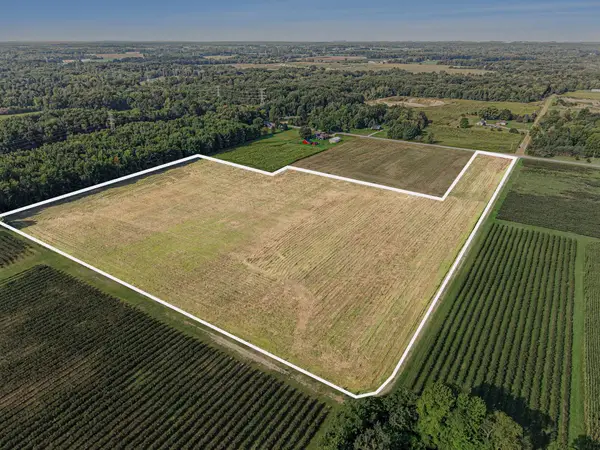 $139,900Active18.39 Acres
VL County Road 687, Bangor, MI 49013
MLS# 26046961Listed by: EXP REALTY LLC - New
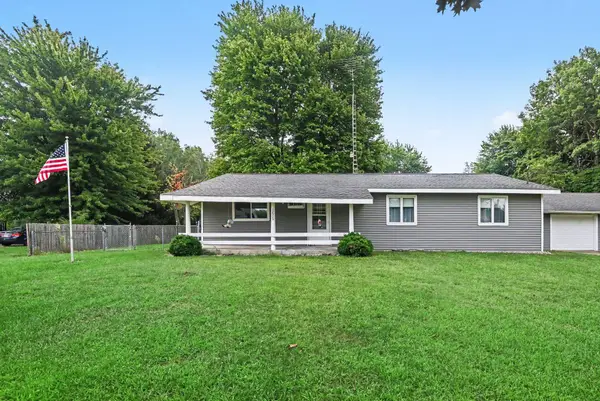 $225,000Active2 beds 1 baths1,500 sq. ft.
12909 60th Street, Bangor, MI 49013
MLS# 69026046607Listed by: JAQUA REALTORS - New
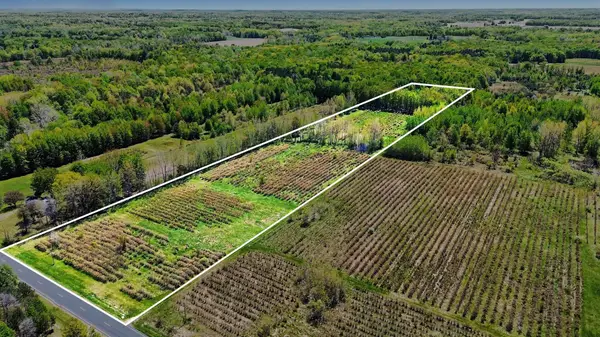 $160,000Active20 Acres
61199 County Road 380, Bangor, MI 49013
MLS# 26046506Listed by: EXP REALTY LLC - New
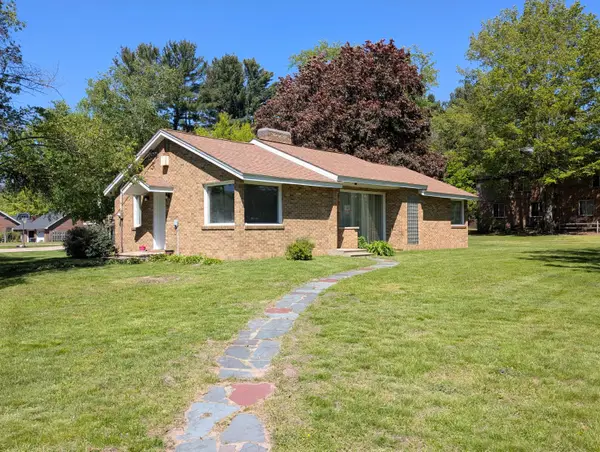 $339,000Active3 beds 2 baths2,278 sq. ft.
201 Randolph Street, Bangor, MI 49013
MLS# 66026046306Listed by: KALVAN REALTY - New
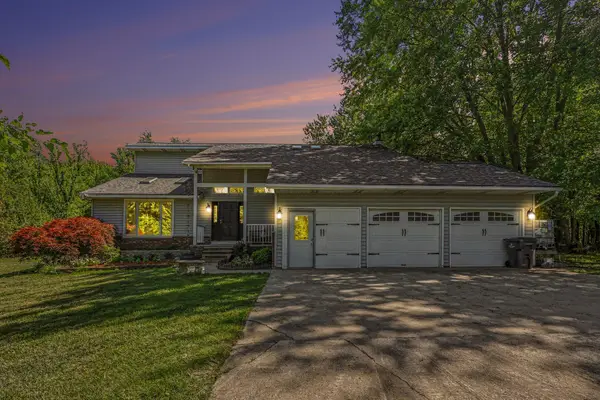 $519,000Active5 beds 4 baths2,913 sq. ft.
65505 Michigan 43, Bangor, MI 49013
MLS# 65026045615Listed by: FIVE STAR REAL ESTATE (GRANDV) 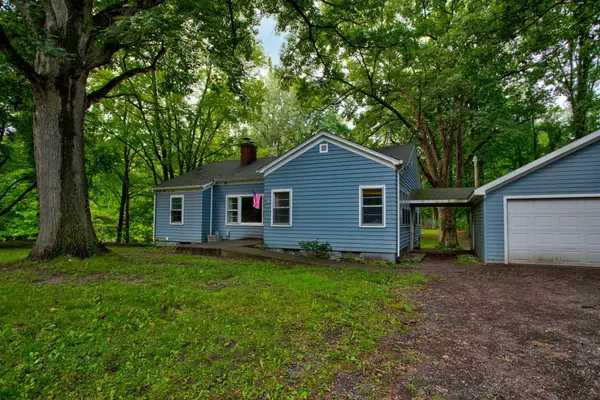 $189,900Active3 beds 1 baths1,323 sq. ft.
59401 M 43, Bangor, MI 49013
MLS# 69026043916Listed by: GREENRIDGE REALTY SOUTH HAVEN $489,000Active4 beds 3 baths2,154 sq. ft.
43460 Van Auken Drive, Bangor, MI 49013
MLS# 66026042664Listed by: EXP REALTY LLC $295,000Pending3 beds 3 baths3,140 sq. ft.
31002 60th Street, Bangor, MI 49013
MLS# 66026042026Listed by: KALVAN REALTY $595,900Pending7 beds 3 baths4,224 sq. ft.
40700 63rd Street, Bangor, MI 49013
MLS# 26041285Listed by: EVENBOER WALTON, REALTORS


Protect your home and budget from life's surprises with an Assurant Home Warranty, backed by a partner that supports you through every step of homeownership. Explore Plans.
© 2023 - 2026 ERA Franchise Systems LLC. All rights reserved. ERA Franchise Systems LLC fully supports the principles of the Fair Housing Act and the Equal Opportunity Act. ERA, ERA Real Estate powered, and their respective logos are registered service marks of ERA Franchise Systems LLC. Each office is independently owned and operated.