
3242 Bangor RD, Bangor, MI 48706
Local realty services provided by:ERA Prime Real Estate Group
Listed by: connie reppuhn
Office: century 21 signature realty
MLS#:61050226784
Source:MI_REALCOMP
Price summary
- Price:$314,900
- Price per sq. ft.:$155.12
About this home
Welcome home to this beautifully maintained 4-bedroom tri-level home located at 3242 Bangor Road in Bangor Township, Bay County, Michigan! Offering a wonderful blend of comfort, style, and functionality, this home will impress. Step inside and discover a stunning, remodeled luxury kitchen that serves as the heart of the home. Thoughtfully updated and beautifully finished, this space is perfect for preparing meals, entertaining guests, and making memories. The home also features a combination of beautiful wood flooring and new carpeting, adding warmth and a fresh feel throughout. With four generously sized bedrooms, one full bathroom, and one half bathroom, there is plenty of room for family, guests, or a home office. Two fireplaces add warmth, charm, and character, creating inviting spaces to relax and unwind. Outside, you'll appreciate the two storage sheds, which offer extra space for tools, lawn equipment, hobbies, and more. This home has been exceptionally well cared for and maintained, making it a wonderful opportunity for its next owner. A 14-month Home Warranty is included at the time of sale....
Contact an agent
Home facts
- Year built:1973
- Subdivision & Development:NA
- Listing ID #:61050226784
- Added:1 day(s) ago
- Updated:November 05, 2026 at 01:01 AM
Rooms and interior
- Bedrooms:4
- Total bathrooms:2
- Full bathrooms:1
- Half bathrooms:1
- Rooms Total:8
- Flooring:Ceramic Tile
- Basement Description:Block, Finished, Partially Finished, Sump Pump
- Living area:2,030 sq. ft.
Heating and cooling
- Cooling:Ceiling Fans, Central Air
- Heating:Hot Water, Natural Gas
Structure and exterior
- Year built:1973
- Building area:2,030 sq. ft.
- Lot area:0.62 Acres
- Lot Features:Graded, Main Street, Wooded
- Architectural Style:Traditional
- Construction Materials:Brick, Vinyl Siding
- Exterior Features:Patio, Porch
- Foundation Description:Basement, Block, Crawl Space
- Levels:Tri-Level
Utilities
- Water:Public
- Sewer:Public Sewer
Finances and disclosures
- Price:$314,900
- Price per sq. ft.:$155.12
- Tax amount:$4,058
Features and amenities
- Appliances:Dishwasher, Dryer, Microwave, Oven, Range, Refrigerator, Washer
- Amenities:High Speed Internet

New listings near 3242 Bangor RD
- New
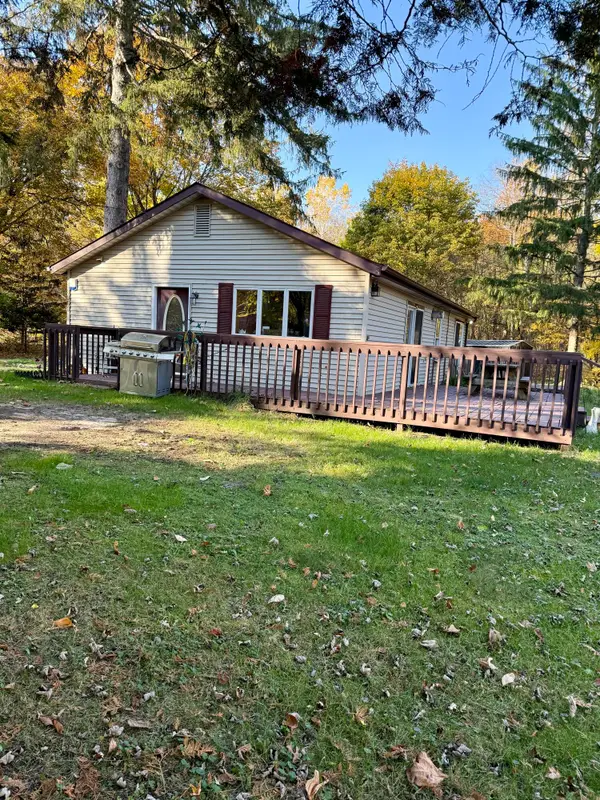 $179,900Active2 beds 1 baths1,050 sq. ft.
58960 26th Avenue, Bangor, MI 49013
MLS# 69026057962Listed by: KALVAN REALTY, INC. - New
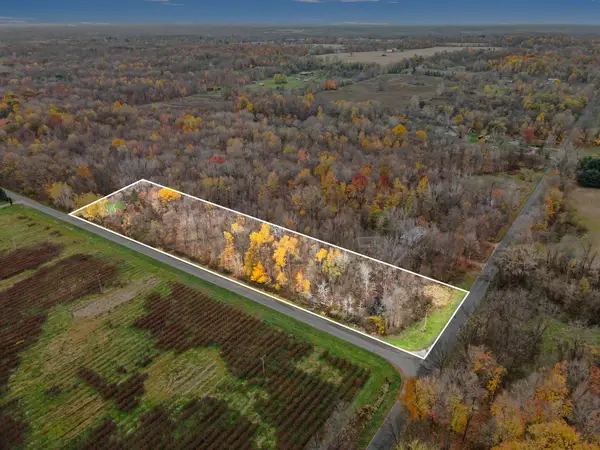 $39,000Active3.45 Acres
Parcel A Cr 673, Bangor, MI 49013
MLS# 26057809Listed by: EXP REALTY LLC - New
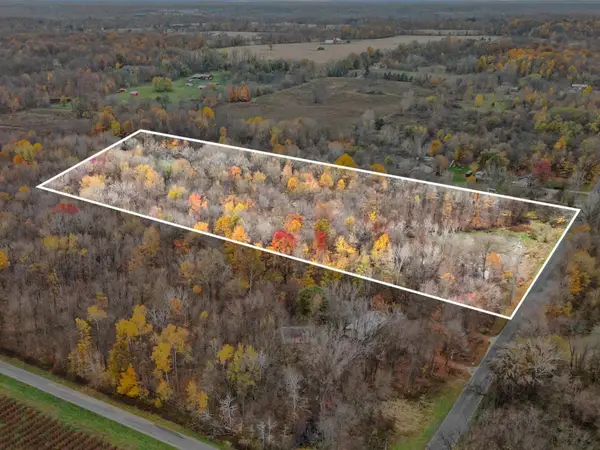 $59,000Active7.45 Acres
Parcel C County Road 673, Bangor, MI 49013
MLS# 26057817Listed by: EXP REALTY LLC 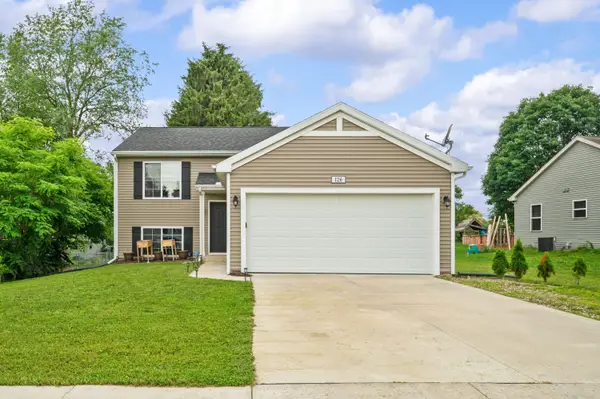 $299,900Active3 beds 2 baths2,060 sq. ft.
126 Wheeling Street, Bangor, MI 49013
MLS# 26056684Listed by: ELLSBURY GROUP $315,000Active3 beds 2 baths1,310 sq. ft.
304 Mimz, Bangor, MI 49013
MLS# 26056376Listed by: JAQUA REALTORS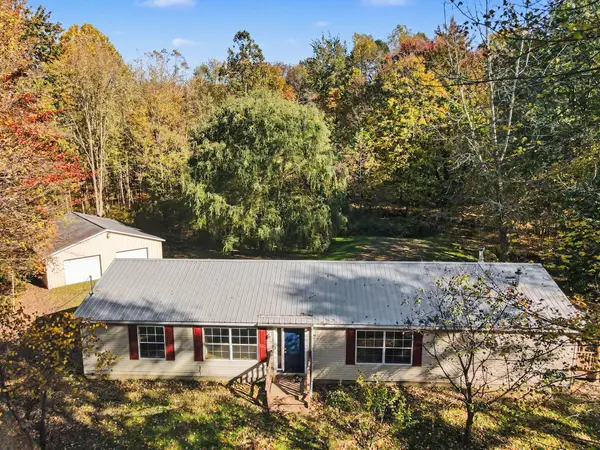 $259,000Pending3 beds 2 baths2,180 sq. ft.
36121 County Road 673, Bangor, MI 49013
MLS# 26056313Listed by: EXP REALTY LLC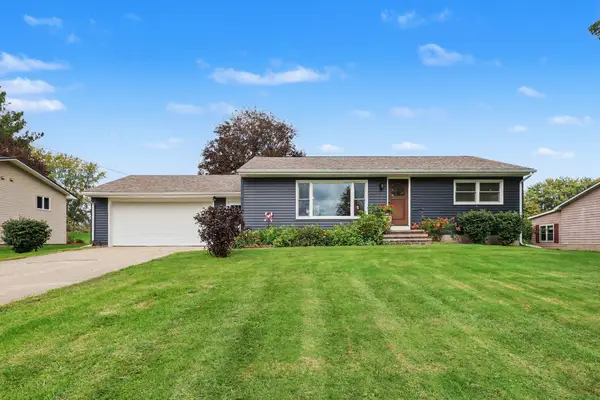 $235,000Pending2 beds 1 baths1,653 sq. ft.
56690 Orchard Lane, Bangor, MI 49013
MLS# 66026055391Listed by: EXP REALTY LLC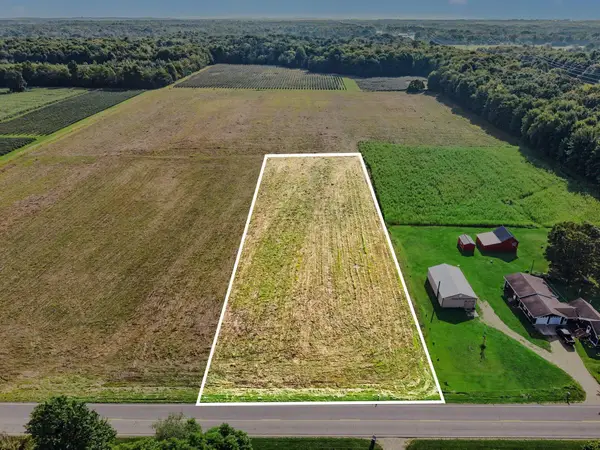 $35,000Active2.02 Acres
VL 2.02ac County Road 687, Bangor, MI 49013
MLS# 26055509Listed by: EXP REALTY LLC $30,000Active0.17 Acres
V/L 115 E Monroe Street #Div 1, Bangor, MI 49013
MLS# 26054701Listed by: RE/MAX LAKESHORE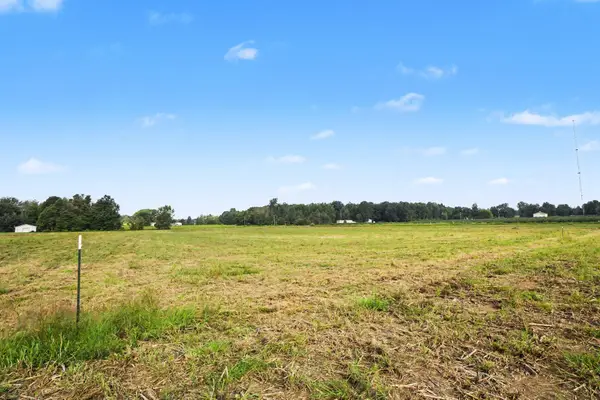 $35,000Active2.02 Acres
VL County Road 687, Bangor, MI 49013
MLS# 26053046Listed by: EXP REALTY LLC


Protect your home and budget from life's surprises with an Assurant Home Warranty, backed by a partner that supports you through every step of homeownership. Explore Plans.
© 2023 - 2026 ERA Franchise Systems LLC. All rights reserved. ERA Franchise Systems LLC fully supports the principles of the Fair Housing Act and the Equal Opportunity Act. ERA, ERA Real Estate powered, and their respective logos are registered service marks of ERA Franchise Systems LLC. Each office is independently owned and operated.