
3365 Old Kawkawlin RD, Bangor, MI 48706
Local realty services provided by:ERA Prime Real Estate Group
Upcoming open houses
- Sun, Jul 1904:00 pm - 06:00 pm
Listed by: joe harvey
Office: the joe harvey real estate team
MLS#:5050215352
Source:MI_REALCOMP
Price summary
- Price:$714,900
- Price per sq. ft.:$285.96
About this home
OPEN HOUSE "“ Sunday, July 19 \ 4:00"“6:00 PM! Welcome to this exceptional 2024 ranch offering 90 feet of river frontage, breathtaking water views, and quality craftsmanship throughout. Situated on 1.26 acres, this 2,500-square-foot home features 3 bedrooms, 2 full baths, and an open-concept design perfect for everyday living and entertaining. The spacious living room features a cozy gas fireplace and expansive windows showcasing spectacular river views. The gourmet kitchen offers a large center island, walk-in pantry, and quartz countertops throughout, making it ideal for both entertaining and daily living. The primary suite is a private retreat with beautiful water views, a walk-in closet, and an elegant ensuite bath. The third bedroom is currently being used as a home office but can easily be converted back into a bedroom. Additional highlights include a heated 3.5-car garage, tankless water heater, first-floor laundry, a spacious mudroom, and a full basement already plumbed for a future bathroom and ready to be finished for additional living space. Enjoy peaceful waterfront living with incredible views from your own backyard. Built in 2024, this move-in-ready home combines modern amenities, thoughtful design, and an exceptional riverfront setting. Schedule your private showing today!...
Contact an agent
Home facts
- Year built:2024
- Listing ID #:5050215352
- Added:1 day(s) ago
- Updated:July 18, 2026 at 12:18 AM
Rooms and interior
- Bedrooms:3
- Total bathrooms:2
- Full bathrooms:2
- Rooms Total:6
- Flooring:Ceramic Tile, Hardwood
- Bathrooms Description:Jetted Tub
- Kitchen Description:Eat-in Kitchen, Pantry
- Basement Description:Full, Sump Pump, Unfinished
- Living area:2,500 sq. ft.
Heating and cooling
- Cooling:Ceiling Fans, Central Air
- Heating:Forced Air, Natural Gas
Structure and exterior
- Year built:2024
- Building area:2,500 sq. ft.
- Lot area:1.26 Acres
- Architectural Style:Ranch
- Construction Materials:Stone, Vinyl Siding
- Foundation Description:Basement
- Levels:One
Utilities
- Water:Public
- Sewer:Septic Tank
Finances and disclosures
- Price:$714,900
- Price per sq. ft.:$285.96
- Tax amount:$8,639
Features and amenities
- Appliances:Dishwasher, Dryer, Oven, Range, Refrigerator, Washer
- Amenities:Entrance Foyer, High Speed Internet, Pantry, Walk-in Closets
Parking
- Parking description:Attached, Electricity In Garage, Garage Door Opener, Heated Garage, Three and Half Car Garage
- Garage spaces:3.5

New listings near 3365 Old Kawkawlin RD
 $99,900Pending2 beds 1 baths787 sq. ft.
46860 Sycamore Drive, Bangor, MI 49013
MLS# 26035522Listed by: BEACHWALK PROPERTIES, LLC- New
 $89,900Active12.58 Acres
60196 County Road 376, Bangor, MI 49013
MLS# 26034909Listed by: SOUTHWEST REAL ESTATE LLC - New
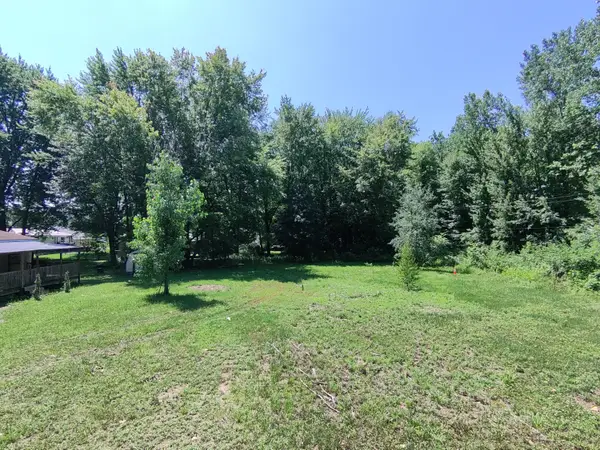 $50,000Active0.36 Acres
209 North Street, Bangor, MI 49013
MLS# 26034911Listed by: KELLER WILLIAMS HARBORTOWN - New
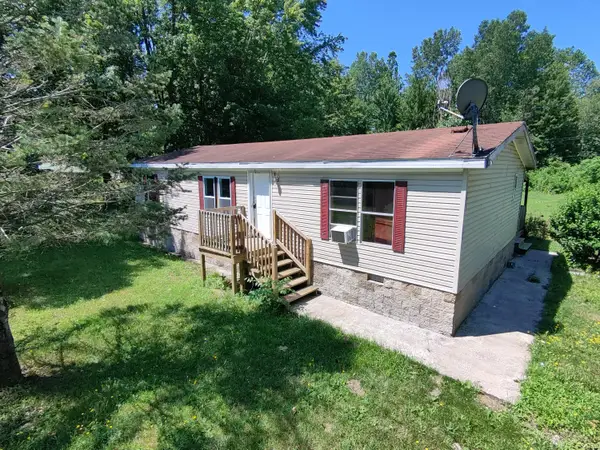 $165,000Active3 beds 2 baths1,056 sq. ft.
203 North Street, Bangor, MI 49013
MLS# 26034914Listed by: KELLER WILLIAMS HARBORTOWN - New
 $215,000Active3 beds 2 baths1,228 sq. ft.
59510 County Road 378, Bangor, MI 49013
MLS# 26034070Listed by: RE/MAX LAKESHORE  $329,900Active3 beds 3 baths2,051 sq. ft.
303 Mimz Court, Bangor, MI 49013
MLS# 26034036Listed by: JAQUA REALTORS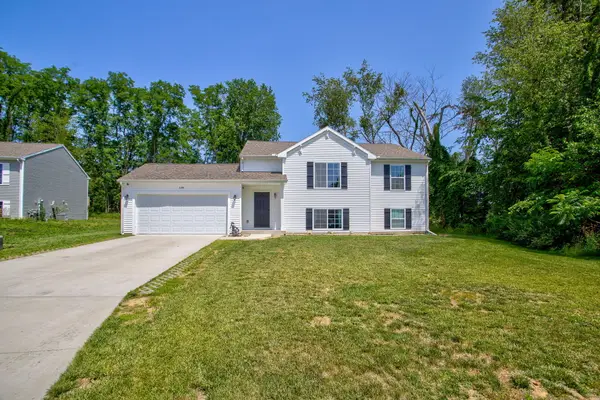 $315,000Active4 beds 2 baths2,192 sq. ft.
129 Wheeling Street, Bangor, MI 49013
MLS# 26033548Listed by: RE/MAX LAKESHORE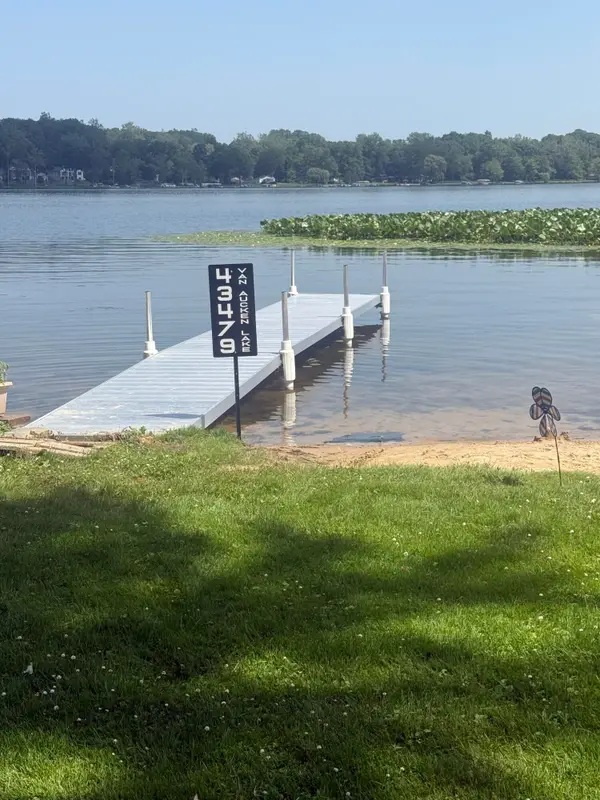 $325,000Pending3 beds 2 baths1,864 sq. ft.
43479 Van Auken Drive, Bangor, MI 49013
MLS# 26033543Listed by: KALAMAZOO REALTY- Open Sat, 10am to 12pm
 $309,900Active3 beds 2 baths2,060 sq. ft.
126 Wheeling Street, Bangor, MI 49013
MLS# 26033039Listed by: ELLSBURY GROUP  $285,000Active29.69 Acres
VL Black River Rd, Bangor, MI 49013
MLS# 26033036Listed by: WHITETAIL PROPERTIES REAL ESTATE, LLC


Protect your home and budget from life's surprises with an Assurant Home Warranty, backed by a partner that supports you through every step of homeownership. Explore Plans.
© 2023 - 2026 ERA Franchise Systems LLC. All rights reserved. ERA Franchise Systems LLC fully supports the principles of the Fair Housing Act and the Equal Opportunity Act. ERA, ERA Real Estate powered, and their respective logos are registered service marks of ERA Franchise Systems LLC. Each office is independently owned and operated.