
3392 N Euclid AVE, Bangor, MI 48706
Local realty services provided by:ERA Prime Real Estate Group
Listed by: theresa guthrie
Office: re/max of midland
MLS#:61050227123
Source:MI_REALCOMP
Price summary
- Price:$130,000
- Price per sq. ft.:$70.31
About this home
3392 N. Euclid Ave., Bay City, MI "“ Priced Below Appraised Value! Opportunity is knocking in Bangor Township! Priced below appraised value, this property is ready for an investor or new owner with a vision to bring it back to life! Situated on 1.25 acres, this home offers plenty of space, potential, and possibilities. The main level features 2 bedrooms and 1 full bathroom, while the lower level offers additional living space with a kitchen area, living room, third bedroom, second full bathroom, and 2 egress windows. Need room for vehicles, hobbies, or storage? You'll love the 40 x 50 pole barn and additional 1.5-car detached garage! With acreage, outbuildings, and a flexible floor plan, this property offers a fantastic opportunity to make it your own. Bring your ideas and imagination to unlock its full potential! Don't miss this opportunity to purchase below appraised value! Call today for more information or to schedule your private showing!
Contact an agent
Home facts
- Subdivision & Development:N/A
- Listing ID #:61050227123
- Added:1 day(s) ago
- Updated:November 09, 2026 at 06:05 PM
Rooms and interior
- Bedrooms:3
- Total bathrooms:2
- Full bathrooms:2
- Rooms Total:10
- Basement Description:Daylight, Finished, Full
- Living area:1,849 sq. ft.
Heating and cooling
- Cooling:Central Air
- Heating:Forced Air, Natural Gas
Structure and exterior
- Building area:1,849 sq. ft.
- Lot area:1.25 Acres
- Architectural Style:Ranch
- Construction Materials:Aluminum Siding
- Exterior Features:Porch
- Foundation Description:Basement
- Levels:One
Utilities
- Water:Public
- Sewer:Public Sewer
Finances and disclosures
- Price:$130,000
- Price per sq. ft.:$70.31
- Tax amount:$2,315
Parking
- Parking description:Detached, One and Half Car Garage
- Garage spaces:1.5

New listings near 3392 N Euclid AVE
- New
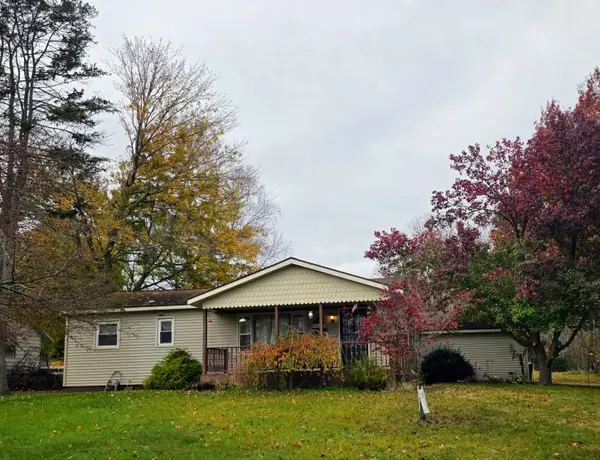 $179,000Active3 beds 1 baths1,168 sq. ft.
31080 County Road 681, Bangor, MI 49013
MLS# 69026059194Listed by: FATHOM REALTY - New
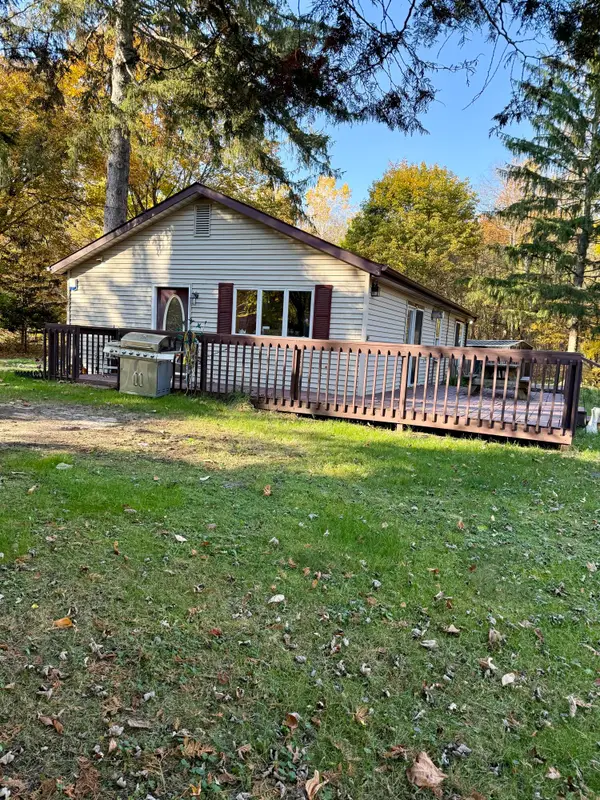 $179,900Active2 beds 1 baths1,050 sq. ft.
58960 26th Avenue, Bangor, MI 49013
MLS# 26057962Listed by: KALVAN REALTY, INC. - New
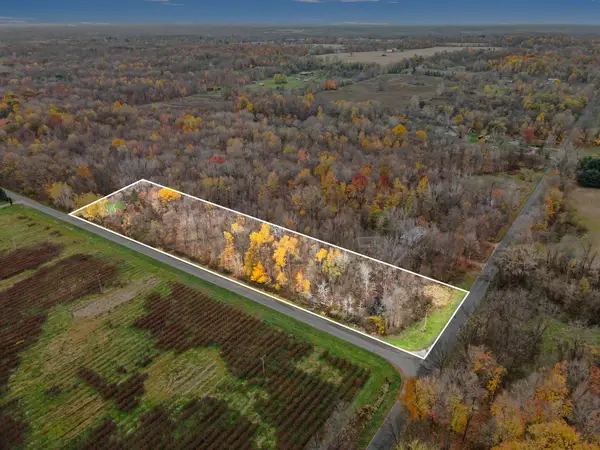 $39,000Active3.45 Acres
Parcel A Cr 673, Bangor, MI 49013
MLS# 26057809Listed by: EXP REALTY LLC - New
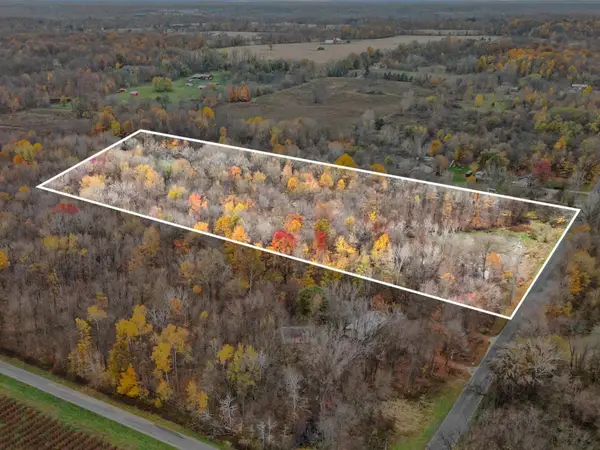 $59,000Active7.45 Acres
Parcel C County Road 673, Bangor, MI 49013
MLS# 26057817Listed by: EXP REALTY LLC 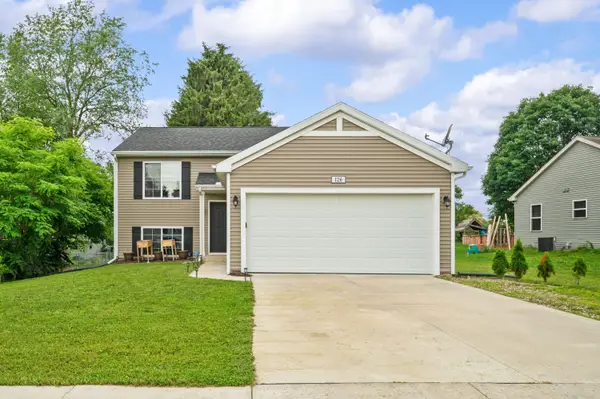 $299,900Active3 beds 2 baths2,060 sq. ft.
126 Wheeling Street, Bangor, MI 49013
MLS# 26056684Listed by: ELLSBURY GROUP $315,000Active3 beds 2 baths1,310 sq. ft.
304 Mimz, Bangor, MI 49013
MLS# 26056376Listed by: JAQUA REALTORS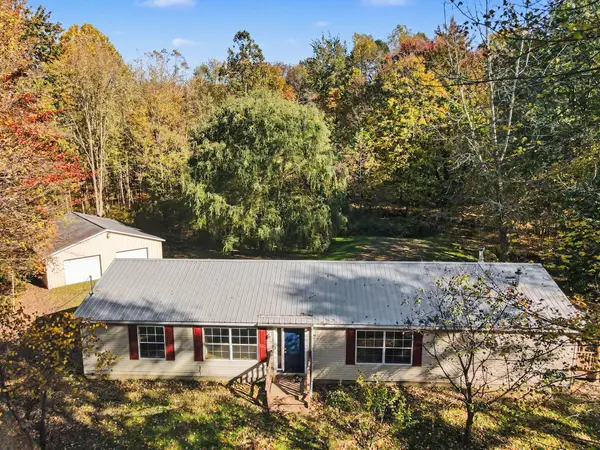 $259,000Pending3 beds 2 baths2,180 sq. ft.
36121 County Road 673, Bangor, MI 49013
MLS# 26056313Listed by: EXP REALTY LLC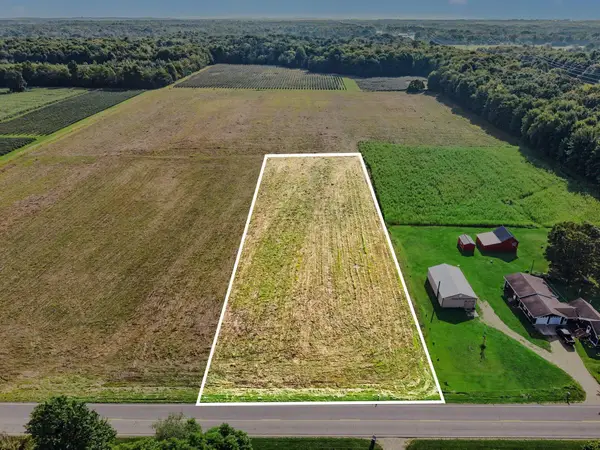 $35,000Active2.02 Acres
VL 2.02ac County Road 687, Bangor, MI 49013
MLS# 26055509Listed by: EXP REALTY LLC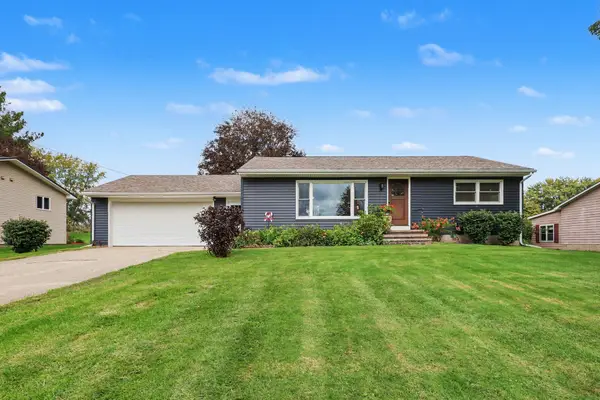 $235,000Pending2 beds 1 baths1,653 sq. ft.
56690 Orchard Lane, Bangor, MI 49013
MLS# 26055391Listed by: EXP REALTY LLC $30,000Active0.17 Acres
V/L 115 E Monroe Street #Div 3, Bangor, MI 49013
MLS# 26054704Listed by: RE/MAX LAKESHORE


Protect your home and budget from life's surprises with an Assurant Home Warranty, backed by a partner that supports you through every step of homeownership. Explore Plans.
© 2023 - 2026 ERA Franchise Systems LLC. All rights reserved. ERA Franchise Systems LLC fully supports the principles of the Fair Housing Act and the Equal Opportunity Act. ERA, ERA Real Estate powered, and their respective logos are registered service marks of ERA Franchise Systems LLC. Each office is independently owned and operated.