
340 Richards RD, Bangor, MI 48706
Local realty services provided by:ERA Prime Real Estate Group
340 Richards RD,Baycity, MI 48706
$320,000
- 3 Beds
- 2 Baths
- 1,792 sq. ft.
- Single family
- Active
Listed by: karma mcgaw
Office: good karma homes
MLS#:61050218759
Source:MI_REALCOMP
Price summary
- Price:$320,000
- Price per sq. ft.:$178.57
About this home
This well maintained home has a quiet country feel on a dead end road but is only steps away from the Saginaw Bay and and two miles from convenient shopping and dining. Situated on 0.9 acres and surrounded by wildlife there is minimal visibility from the road. This home offers peace of mind with thoughtful updates including a brand new roof completed in August with a transferable warranty. The wide concrete bridge is only 2 years old and there are places to park your RV or boat. There is a two-plus car garage that is insulated and heated making for a great work space or additional storage. In the home, you will find an updated kitchen with an island that is equipped with electric, tiled floor, Corian countertops and a large pantry. Sliding glass doors walk out onto a newly poured concrete patio. The open concept living includes a living room, dining area, eat-in kitchen and family room. The primary suite, located away from the other bedrooms, includes a large soaker tub and dual sinks. The home has an elevation certificate and is not in a flood plain. Move right in and make this house your new home!...
Contact an agent
Home facts
- Year built:2003
- Subdivision & Development:RICHARDSON SUB
- Listing ID #:61050218759
- Added:19 day(s) ago
- Updated:September 06, 2026 at 10:02 AM
Rooms and interior
- Bedrooms:3
- Total bathrooms:2
- Full bathrooms:2
- Rooms Total:9
- Flooring:Ceramic Tile
- Kitchen Description:Eat-in Kitchen, Pantry
- Basement Description:Sump Pump
- Living area:1,792 sq. ft.
Heating and cooling
- Cooling:Ceiling Fans, Central Air
- Heating:Forced Air, Natural Gas
Structure and exterior
- Year built:2003
- Building area:1,792 sq. ft.
- Lot area:0.9 Acres
- Lot Features:Dead End Street, Many Trees
- Architectural Style:Modular Home, Ranch
- Construction Materials:Vinyl Siding
- Exterior Features:Patio
- Foundation Description:Crawl Space
- Levels:One
Utilities
- Water:Well
- Sewer:Public Sewer
Finances and disclosures
- Price:$320,000
- Price per sq. ft.:$178.57
- Tax amount:$3,678
Features and amenities
- Appliances:Bar Fridge, Dishwasher, Dryer, Microwave, Oven, Range, Refrigerator, Washer
- Amenities:Pantry, Wet Bar
Parking
- Parking description:Assigned 2 Spaces, Attached, Electricity In Garage, Garage, Garage Door Opener, Heated Garage, Paved, Two Car Garage
- Garage spaces:2

New listings near 340 Richards RD
- New
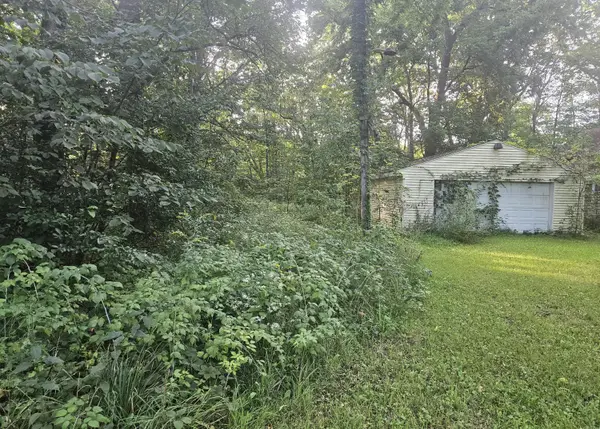 $59,000Active9.25 Acres
24780 60 1/2 Street, Bangor, MI 49013
MLS# 26047053Listed by: BERKSHIRE HATHAWAY HOMESERVICES MICHIGAN REAL ESTATE - New
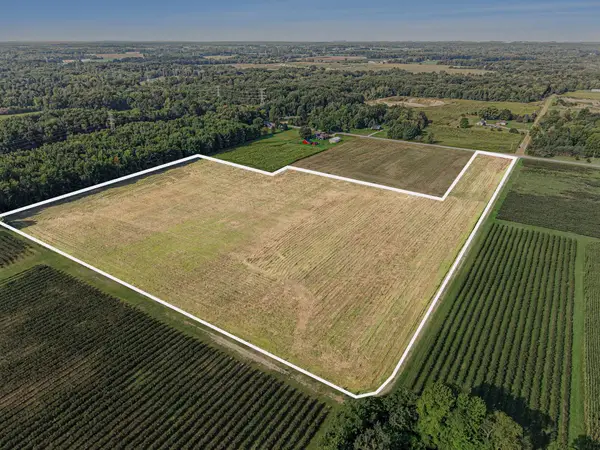 $139,900Active18.39 Acres
VL County Road 687, Bangor, MI 49013
MLS# 26046961Listed by: EXP REALTY LLC - New
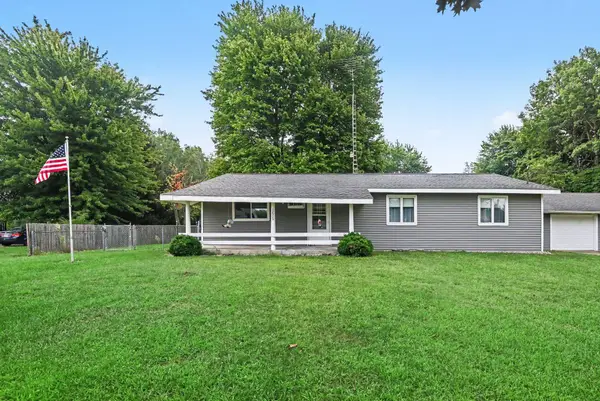 $225,000Active2 beds 1 baths1,500 sq. ft.
12909 60th Street, Bangor, MI 49013
MLS# 69026046607Listed by: JAQUA REALTORS - New
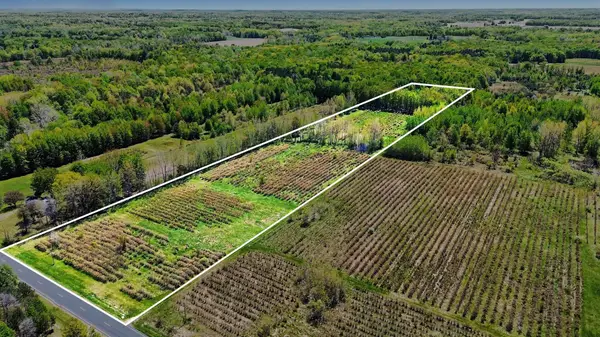 $160,000Active20 Acres
61199 County Road 380, Bangor, MI 49013
MLS# 26046506Listed by: EXP REALTY LLC - New
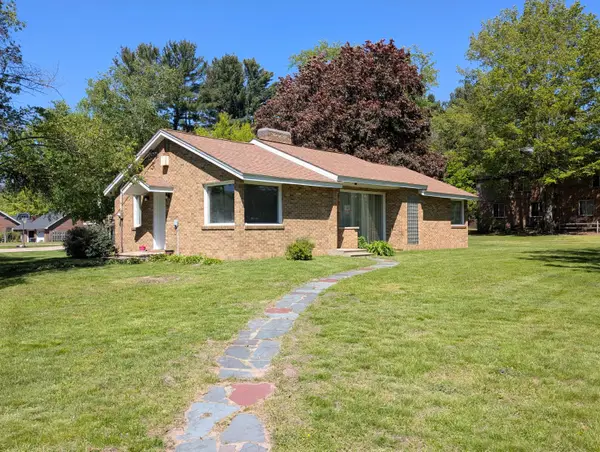 $339,000Active3 beds 2 baths2,278 sq. ft.
201 Randolph Street, Bangor, MI 49013
MLS# 66026046306Listed by: KALVAN REALTY - New
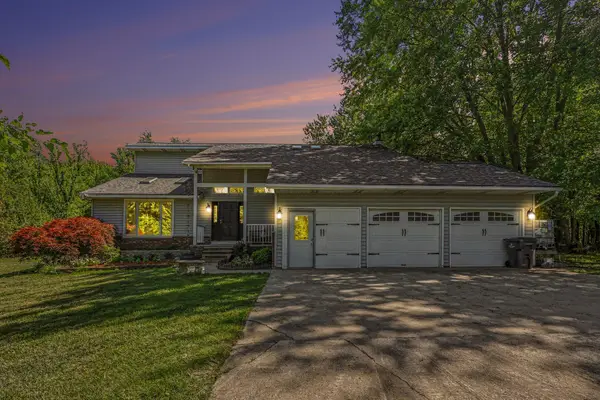 $519,000Active5 beds 4 baths2,913 sq. ft.
65505 Michigan 43, Bangor, MI 49013
MLS# 65026045615Listed by: FIVE STAR REAL ESTATE (GRANDV) 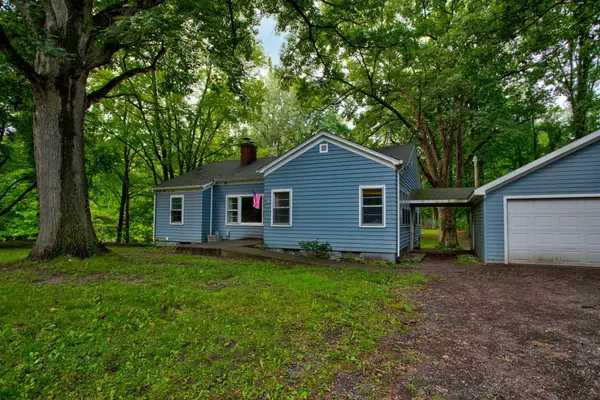 $189,900Active3 beds 1 baths1,323 sq. ft.
59401 M 43, Bangor, MI 49013
MLS# 69026043916Listed by: GREENRIDGE REALTY SOUTH HAVEN $489,000Active4 beds 3 baths2,154 sq. ft.
43460 Van Auken Drive, Bangor, MI 49013
MLS# 66026042664Listed by: EXP REALTY LLC $295,000Pending3 beds 3 baths3,140 sq. ft.
31002 60th Street, Bangor, MI 49013
MLS# 66026042026Listed by: KALVAN REALTY $595,900Pending7 beds 3 baths4,224 sq. ft.
40700 63rd Street, Bangor, MI 49013
MLS# 26041285Listed by: EVENBOER WALTON, REALTORS


Protect your home and budget from life's surprises with an Assurant Home Warranty, backed by a partner that supports you through every step of homeownership. Explore Plans.
© 2023 - 2026 ERA Franchise Systems LLC. All rights reserved. ERA Franchise Systems LLC fully supports the principles of the Fair Housing Act and the Equal Opportunity Act. ERA, ERA Real Estate powered, and their respective logos are registered service marks of ERA Franchise Systems LLC. Each office is independently owned and operated.