
3414 Paulan DR, Bangor, MI 48706
Local realty services provided by:ERA Prime Real Estate Group
3414 Paulan DR,Baycity, MI 48706
- 3 Beds
- 2 Baths
- - sq. ft.
- Single family
- Sold
Listed by: gretchen meeker
Office: century 21 signature - mt. pleasant
MLS#:79080071206
Source:MI_REALCOMP
Sorry, we are unable to map this address
Price summary
- Price:
About this home
Welcome home to this beautifully updated 3-bedroom, 1.5-bath home located in one of Bangor Township's most desirable subdivisions. Recent updates include newer appliances, updated flooring, remodeled kitchen, bathrooms and fresh paint inside and out, creating a bright, modern, and inviting atmosphere. The roof, approximately 5 years old, furnace and A/C, (2023), provide added peace of mind for years to come. The spacious layout offers comfortable living areas and a convenient half bath to complement the full bathroom. Enjoy your fantastic covered patio overlooking the fully fenced back yard. Attached two car garage with workbench. Whether you're entertaining guests or enjoying a quiet evening at home, this property is designed for everyday living. Situated in a sought-after neighborhood, you'll appreciate the convenient location near schools, shopping, dining and other everyday amenities. With tasteful updates already completed, all that's left to do is move in and make it your own. Don't miss this opportunity to own a beautifully, well maintained home in the heart of Bangor Township!...
Contact an agent
Home facts
- Year built:1962
- Subdivision & Development:N/A
- Listing ID #:79080071206
- Added:50 day(s) ago
- Updated:September 06, 2026 at 07:06 AM
Rooms and interior
- Bedrooms:3
- Total bathrooms:2
- Full bathrooms:1
- Half bathrooms:1
- Rooms Total:6
- Kitchen Description:Pantry
- Basement Description:Full, Partially Finished
Heating and cooling
- Cooling:Ceiling Fans, Central Air
- Heating:Forced Air, Natural Gas
Structure and exterior
- Year built:1962
- Lot Features:Cleared
- Architectural Style:Ranch
- Construction Materials:Vinyl Siding
- Exterior Features:Patio, Porch
- Foundation Description:Basement
- Levels:One
Utilities
- Water:Public
- Sewer:Shared Septic
Finances and disclosures
- Price:
Features and amenities
- Appliances:Dishwasher, Microwave, Oven, Range, Refrigerator
- Amenities:Pantry
Parking
- Parking description:Attached, Garage, Garage Door Opener, Two Car Garage
- Garage spaces:2

New listings near 3414 Paulan DR
- New
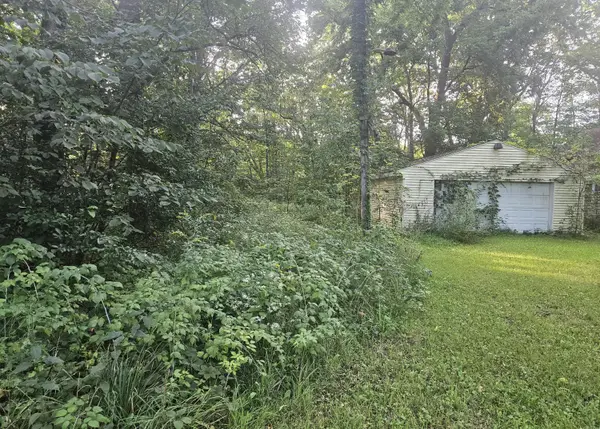 $59,000Active9.25 Acres
24780 60 1/2 Street, Bangor, MI 49013
MLS# 26047053Listed by: BERKSHIRE HATHAWAY HOMESERVICES MICHIGAN REAL ESTATE - New
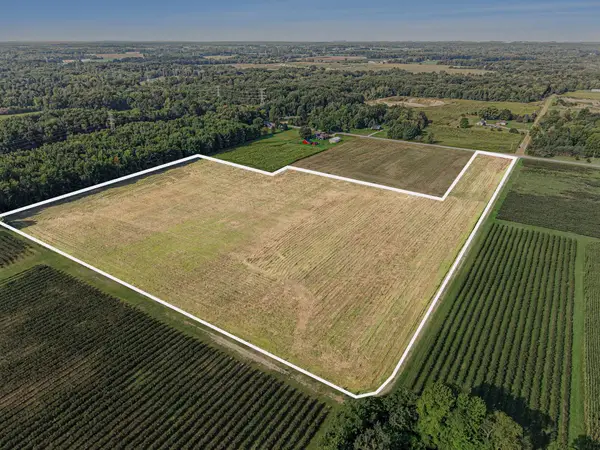 $139,900Active18.39 Acres
VL County Road 687, Bangor, MI 49013
MLS# 26046961Listed by: EXP REALTY LLC - New
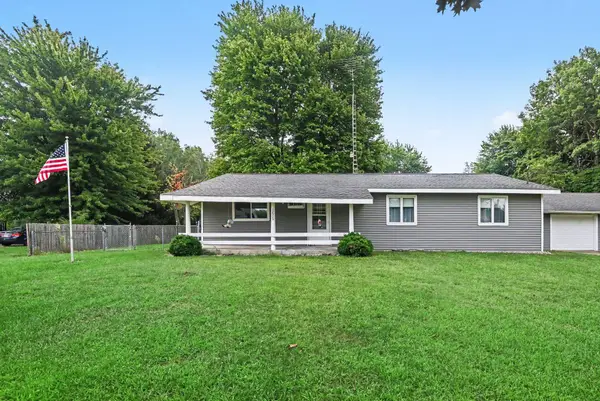 $225,000Active2 beds 1 baths1,500 sq. ft.
12909 60th Street, Bangor, MI 49013
MLS# 69026046607Listed by: JAQUA REALTORS - New
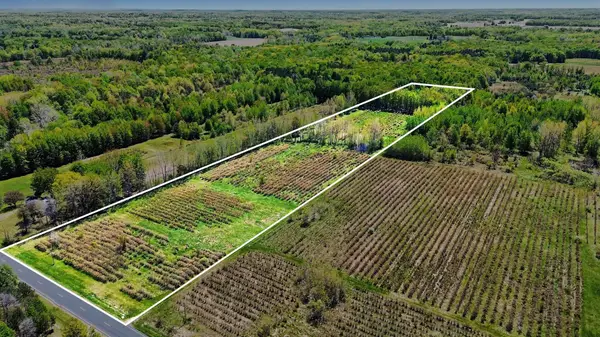 $160,000Active20 Acres
61199 County Road 380, Bangor, MI 49013
MLS# 26046506Listed by: EXP REALTY LLC - New
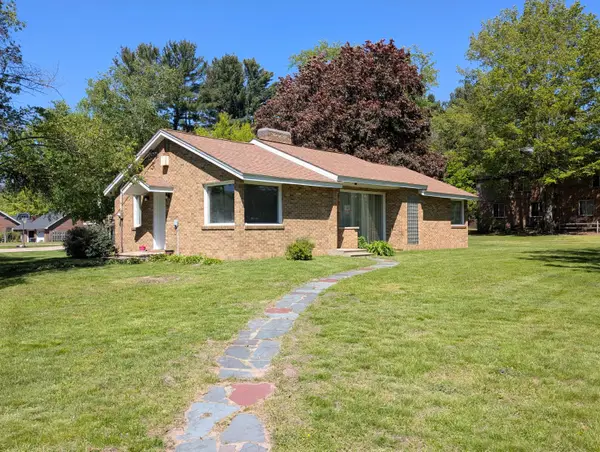 $339,000Active3 beds 2 baths2,278 sq. ft.
201 Randolph Street, Bangor, MI 49013
MLS# 66026046306Listed by: KALVAN REALTY - New
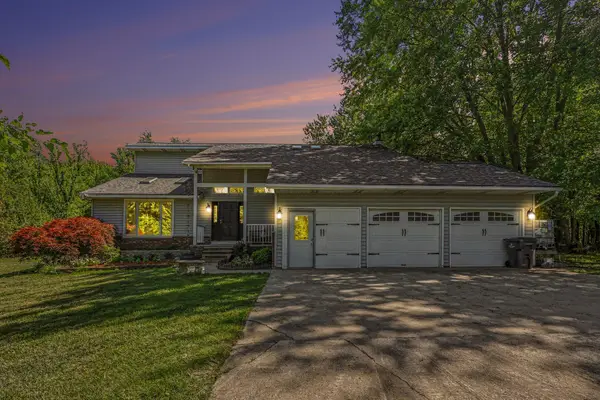 $519,000Active5 beds 4 baths2,913 sq. ft.
65505 Michigan 43, Bangor, MI 49013
MLS# 65026045615Listed by: FIVE STAR REAL ESTATE (GRANDV) 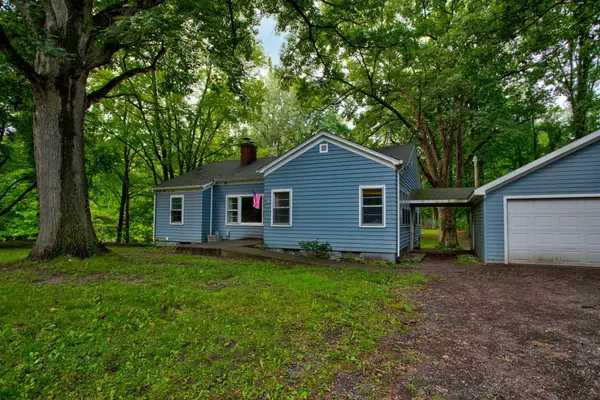 $189,900Active3 beds 1 baths1,323 sq. ft.
59401 M 43, Bangor, MI 49013
MLS# 69026043916Listed by: GREENRIDGE REALTY SOUTH HAVEN $489,000Active4 beds 3 baths2,154 sq. ft.
43460 Van Auken Drive, Bangor, MI 49013
MLS# 66026042664Listed by: EXP REALTY LLC $295,000Pending3 beds 3 baths3,140 sq. ft.
31002 60th Street, Bangor, MI 49013
MLS# 66026042026Listed by: KALVAN REALTY $595,900Pending7 beds 3 baths4,224 sq. ft.
40700 63rd Street, Bangor, MI 49013
MLS# 26041285Listed by: EVENBOER WALTON, REALTORS


Protect your home and budget from life's surprises with an Assurant Home Warranty, backed by a partner that supports you through every step of homeownership. Explore Plans.
© 2023 - 2026 ERA Franchise Systems LLC. All rights reserved. ERA Franchise Systems LLC fully supports the principles of the Fair Housing Act and the Equal Opportunity Act. ERA, ERA Real Estate powered, and their respective logos are registered service marks of ERA Franchise Systems LLC. Each office is independently owned and operated.