
3463 Highland, Bangor, MI 48706
Local realty services provided by:ERA Prime Real Estate Group
3463 Highland,Baycity, MI 48706
$469,900
- 4 Beds
- 6 Baths
- 4,493 sq. ft.
- Single family
- Active
Listed by: karen colston
Office: century 21 signature realty
MLS#:61050214980
Source:MI_REALCOMP
Price summary
- Price:$469,900
- Price per sq. ft.:$104.58
- Monthly HOA dues:$33.33
About this home
Tucked away on a private dead-end street in the highly desirable Highland Woods subdivision, this extraordinary stone estate blends timeless character with unforgettable architectural charm. Reminiscent of a storybook castle, this 4-bedroom, 5.5-bath home offers dramatic design and exceptional space throughout. Step into the impressive foyer featuring a sweeping staircase that sets the tone for the home's elegant interior. Multiple living spaces are warmed by two main-floor fireplaces, creating inviting areas for gathering and relaxing. Upstairs, one bedroom opens to a covered balcony, the perfect retreat for morning coffee or quiet evenings overlooking the peaceful surroundings The expansive basement offers incredible potential and is already equipped with a fireplace and bar area, just waiting to be finished into the ultimate entertainment space. With privacy, character, and room to make your own mark, this one-of-a-kind property delivers luxury with a fairytale silhouette in the desirable Bangor Township Schools district....
Contact an agent
Home facts
- Year built:1975
- Subdivision & Development:HIGHLAND WOODS
- Listing ID #:61050214980
- Added:52 day(s) ago
- Updated:September 06, 2026 at 10:02 AM
Rooms and interior
- Bedrooms:4
- Total bathrooms:6
- Full bathrooms:5
- Half bathrooms:1
- Rooms Total:17
- Basement Description:Concrete, Partially Finished
- Living area:4,493 sq. ft.
Heating and cooling
- Cooling:Central Air
- Heating:Forced Air, Natural Gas
Structure and exterior
- Year built:1975
- Building area:4,493 sq. ft.
- Lot area:0.59 Acres
- Lot Features:Dead End Street, Easement, Irregular Lot
- Architectural Style:Tudor
- Construction Materials:Stone
- Exterior Features:Balcony, Patio
- Foundation Description:Basement
- Levels:Two
Utilities
- Water:Public
- Sewer:Public Sewer
Finances and disclosures
- Price:$469,900
- Price per sq. ft.:$104.58
- Tax amount:$8,016
Features and amenities
- Appliances:Oven, Range, Refrigerator
- Amenities:Central Vacuum, Entrance Foyer, High Speed Internet
Parking
- Parking description:Attached, Direct Access, Electricity In Garage, Garage Door Opener, Two and Half Car Garage
- Garage spaces:2.5

New listings near 3463 Highland
- New
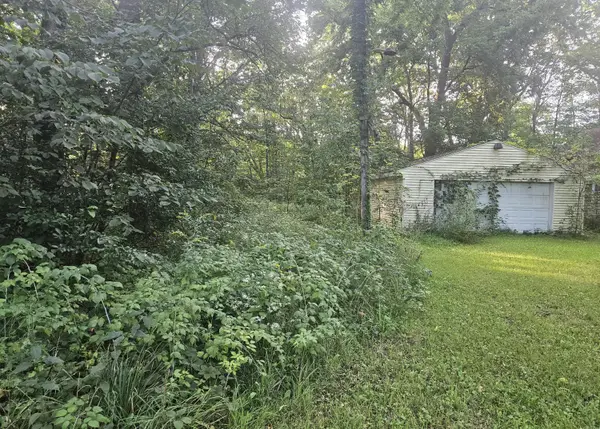 $59,000Active9.25 Acres
24780 60 1/2 Street, Bangor, MI 49013
MLS# 26047053Listed by: BERKSHIRE HATHAWAY HOMESERVICES MICHIGAN REAL ESTATE - New
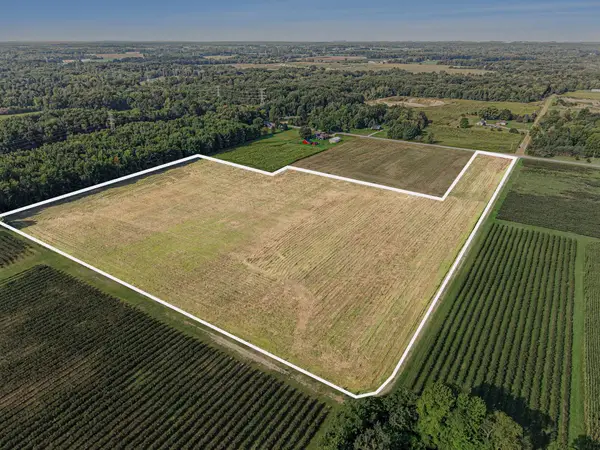 $139,900Active18.39 Acres
VL County Road 687, Bangor, MI 49013
MLS# 26046961Listed by: EXP REALTY LLC - New
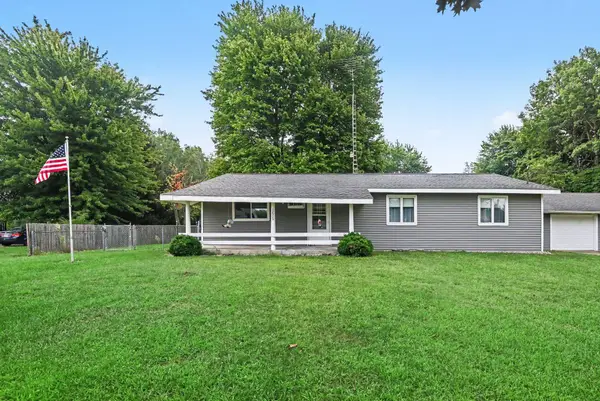 $225,000Active2 beds 1 baths1,500 sq. ft.
12909 60th Street, Bangor, MI 49013
MLS# 69026046607Listed by: JAQUA REALTORS - New
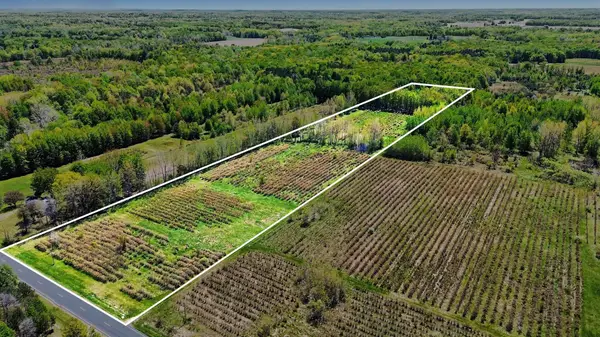 $160,000Active20 Acres
61199 County Road 380, Bangor, MI 49013
MLS# 26046506Listed by: EXP REALTY LLC - New
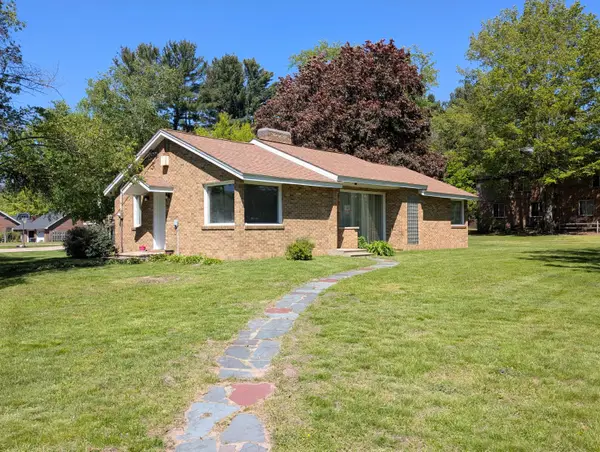 $339,000Active3 beds 2 baths2,278 sq. ft.
201 Randolph Street, Bangor, MI 49013
MLS# 66026046306Listed by: KALVAN REALTY - New
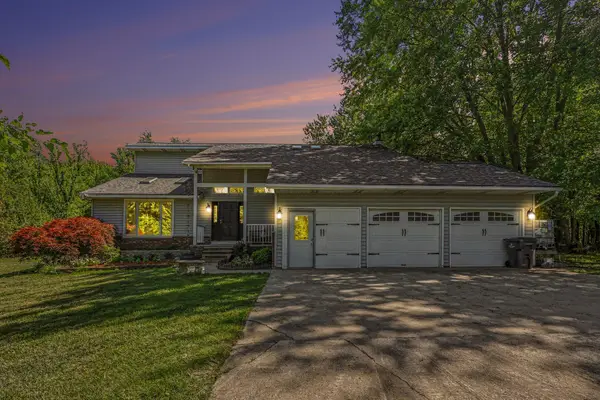 $519,000Active5 beds 4 baths2,913 sq. ft.
65505 Michigan 43, Bangor, MI 49013
MLS# 65026045615Listed by: FIVE STAR REAL ESTATE (GRANDV) 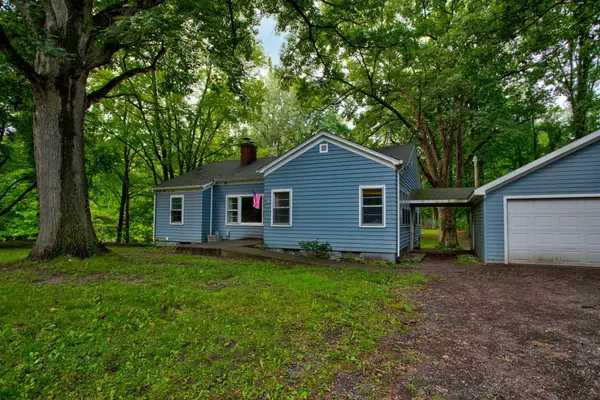 $189,900Active3 beds 1 baths1,323 sq. ft.
59401 M 43, Bangor, MI 49013
MLS# 69026043916Listed by: GREENRIDGE REALTY SOUTH HAVEN $489,000Active4 beds 3 baths2,154 sq. ft.
43460 Van Auken Drive, Bangor, MI 49013
MLS# 66026042664Listed by: EXP REALTY LLC $295,000Pending3 beds 3 baths3,140 sq. ft.
31002 60th Street, Bangor, MI 49013
MLS# 66026042026Listed by: KALVAN REALTY $595,900Pending7 beds 3 baths4,224 sq. ft.
40700 63rd Street, Bangor, MI 49013
MLS# 26041285Listed by: EVENBOER WALTON, REALTORS


Protect your home and budget from life's surprises with an Assurant Home Warranty, backed by a partner that supports you through every step of homeownership. Explore Plans.
© 2023 - 2026 ERA Franchise Systems LLC. All rights reserved. ERA Franchise Systems LLC fully supports the principles of the Fair Housing Act and the Equal Opportunity Act. ERA, ERA Real Estate powered, and their respective logos are registered service marks of ERA Franchise Systems LLC. Each office is independently owned and operated.