
3792 Wheeler Road, Bangor, MI 48706
Local realty services provided by:ERA Prime Real Estate Group
3792 Wheeler Road,Baycity, MI 48706
$215,000
- 3 Beds
- 2 Baths
- 1,386 sq. ft.
- Single family
- Pending
Listed by: josephine f baker
Office: preferred, realtors ltd
MLS#:20261052216
Source:MI_REALCOMP
Price summary
- Price:$215,000
- Price per sq. ft.:$155.12
About this home
If you are looking for a little piece of country with all the conveniences of the city, this home is the one for you. The home has been well maintained and cared for and offers many amenities. 1st fl master, 2 good size bedrooms on the 2nd fl and a 1/2 bath rm. The kitchen has been updated with corian counters, cabinets w/pull out drawers, lazy susan, plenty of cabinet space, and all appliances stay, including ref in bsmt. LR has a gas FP, there is a den off the LR that was used as an office, the rm sides to the master, you could enlarge the master bedroom and add a bath. There are extra storage areas in the bedrooms and all including the attic, have lights. The basement also has great space to work with to do whatever you want, the potential is limitless. There is an enclosed porch off the kitchen that looks out to the beautiful property. The home sits on a beautiful manicured lawn which also includes scheduled fertilization and paid though the end of the season. There is a shed that has electricity and a loft, there is another little shed that has not been used in years. Other amenities include newer windows, furnace & AC, whole house generator and the lawnmower stays with the home. Another important positive amenity is that it is in the Bangor school district. This home is truly a gem, seller loves the home, hates to have to leave it, but it is time for a new owner....
Contact an agent
Home facts
- Year built:1940
- Listing ID #:20261052216
- Added:57 day(s) ago
- Updated:September 05, 2026 at 08:08 AM
Rooms and interior
- Bedrooms:3
- Total bathrooms:2
- Full bathrooms:1
- Half bathrooms:1
- Rooms Total:6
- Basement Description:Unfinished
- Living area:1,386 sq. ft.
Heating and cooling
- Heating:Forced Air, Natural Gas
Structure and exterior
- Year built:1940
- Building area:1,386 sq. ft.
- Lot area:1 Acres
- Architectural Style:Cape Cod
- Construction Materials:Vinyl Siding
- Exterior Features:Enclosed, Porch
- Foundation Description:Basement, Block
- Levels:Two
Utilities
- Water:Public
- Sewer:Septic Tank
Finances and disclosures
- Price:$215,000
- Price per sq. ft.:$155.12
- Tax amount:$2,220
Features and amenities
- Appliances:Built-In Electric Range, Dishwasher, Dryer, Free Standing Refrigerator, Microwave, Washer
Parking
- Parking description:Attached, Direct Access, One Car Garage
- Garage spaces:1

New listings near 3792 Wheeler Road
- New
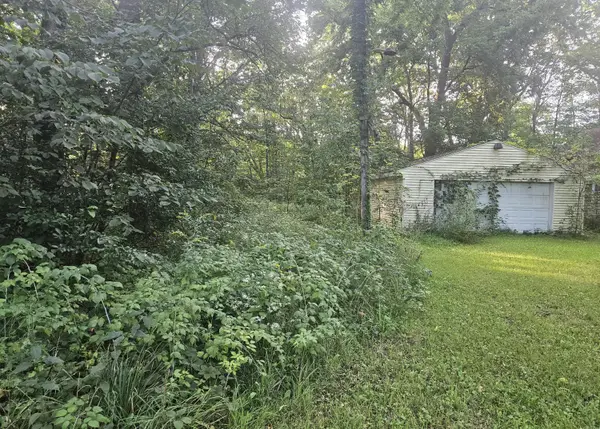 $59,000Active9.25 Acres
24780 60 1/2 Street, Bangor, MI 49013
MLS# 26047053Listed by: BERKSHIRE HATHAWAY HOMESERVICES MICHIGAN REAL ESTATE - New
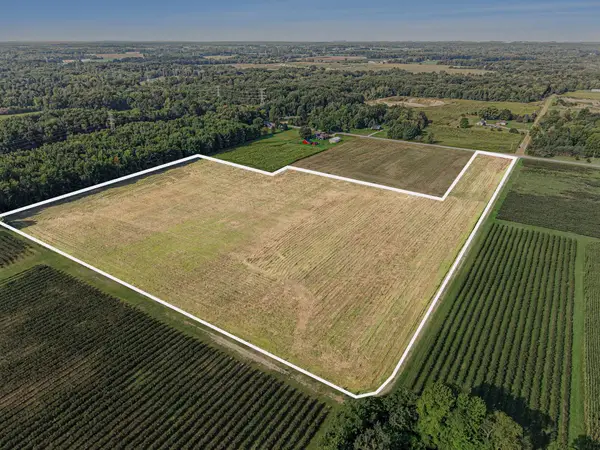 $139,900Active18.39 Acres
VL County Road 687, Bangor, MI 49013
MLS# 26046961Listed by: EXP REALTY LLC - New
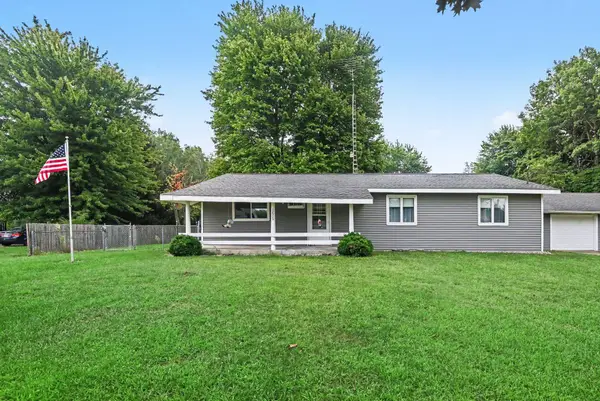 $225,000Active2 beds 1 baths1,500 sq. ft.
12909 60th Street, Bangor, MI 49013
MLS# 69026046607Listed by: JAQUA REALTORS - New
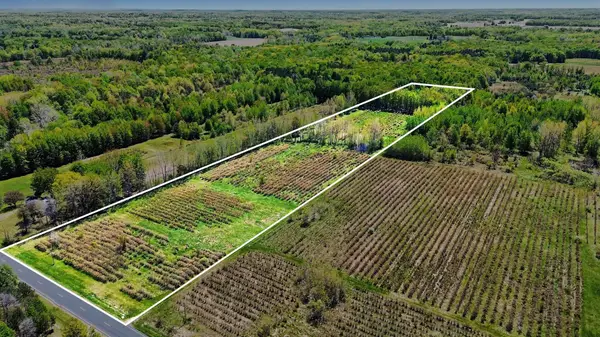 $160,000Active20 Acres
61199 County Road 380, Bangor, MI 49013
MLS# 26046506Listed by: EXP REALTY LLC - New
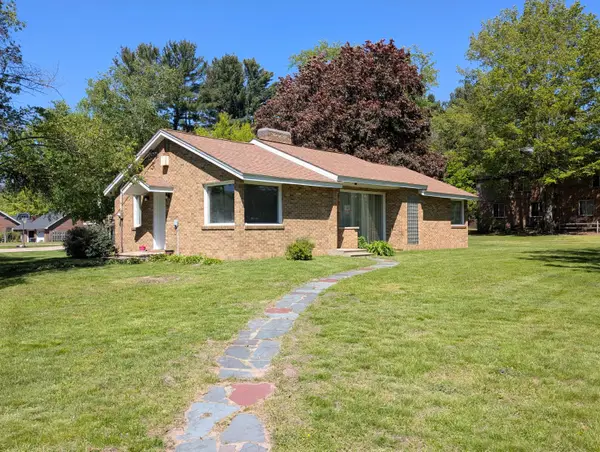 $339,000Active3 beds 2 baths2,278 sq. ft.
201 Randolph Street, Bangor, MI 49013
MLS# 66026046306Listed by: KALVAN REALTY - New
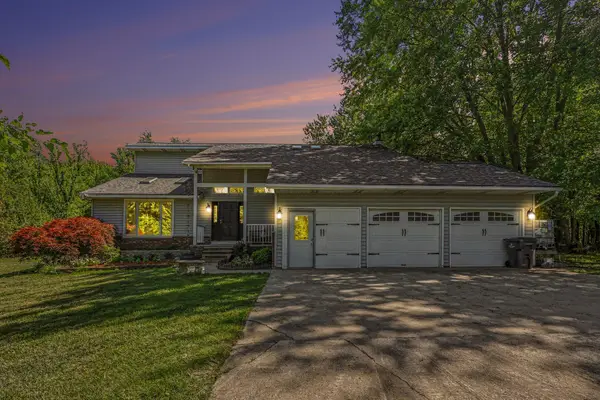 $519,000Active5 beds 4 baths2,913 sq. ft.
65505 Michigan 43, Bangor, MI 49013
MLS# 65026045615Listed by: FIVE STAR REAL ESTATE (GRANDV) 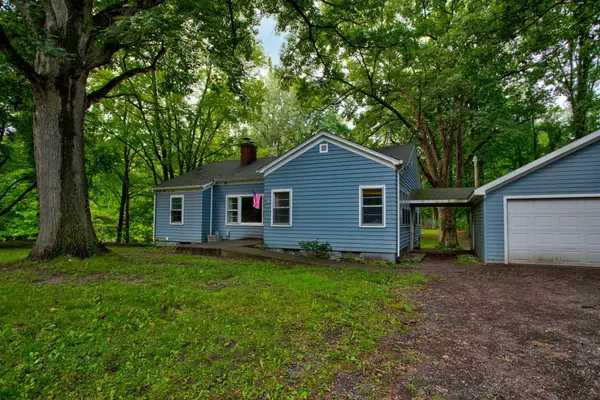 $189,900Active3 beds 1 baths1,323 sq. ft.
59401 M 43, Bangor, MI 49013
MLS# 69026043916Listed by: GREENRIDGE REALTY SOUTH HAVEN $489,000Active4 beds 3 baths2,154 sq. ft.
43460 Van Auken Drive, Bangor, MI 49013
MLS# 66026042664Listed by: EXP REALTY LLC $295,000Pending3 beds 3 baths3,140 sq. ft.
31002 60th Street, Bangor, MI 49013
MLS# 26042026Listed by: KALVAN REALTY $595,900Pending7 beds 3 baths4,224 sq. ft.
40700 63rd Street, Bangor, MI 49013
MLS# 26041285Listed by: EVENBOER WALTON, REALTORS


Protect your home and budget from life's surprises with an Assurant Home Warranty, backed by a partner that supports you through every step of homeownership. Explore Plans.
© 2023 - 2026 ERA Franchise Systems LLC. All rights reserved. ERA Franchise Systems LLC fully supports the principles of the Fair Housing Act and the Equal Opportunity Act. ERA, ERA Real Estate powered, and their respective logos are registered service marks of ERA Franchise Systems LLC. Each office is independently owned and operated.