
4338 Hushen DR, Bangor, MI 48706
Local realty services provided by:ERA Prime Real Estate Group
4338 Hushen DR,Baycity, MI 48706
$225,000
- 3 Beds
- 2 Baths
- 1,432 sq. ft.
- Single family
- Pending
Listed by: zachary schultz
Office: jpar - great lakes bay region
MLS#:61050217603
Source:MI_REALCOMP
Price summary
- Price:$225,000
- Price per sq. ft.:$157.12
About this home
Welcome to this charming 3-bedroom, 2-full-bath home in highly desirable Bangor Township, just minutes from everything Bay City has to offer. This two-story home provides plenty of living space and ample storage, including a generously sized primary bedroom that could be split back into two bedrooms, making this a 4 bedroom home. A new roof was installed in 2022, offering added peace of mind. Step outside to the back deck, the perfect spot for enjoying your morning coffee, relaxing at the end of the day, or hosting an evening cookout. The attached garage and full basement offer plenty of storage. With its convenient location and inviting features, this home is ready for its next owner!
Contact an agent
Home facts
- Year built:1975
- Subdivision & Development:MT VERNON
- Listing ID #:61050217603
- Added:6 day(s) ago
- Updated:August 13, 2026 at 08:42 AM
Rooms and interior
- Bedrooms:3
- Total bathrooms:2
- Full bathrooms:2
- Rooms Total:6
- Basement Description:Block
- Living area:1,432 sq. ft.
Heating and cooling
- Cooling:Ceiling Fans, Central Air
- Heating:Forced Air, Natural Gas
Structure and exterior
- Year built:1975
- Building area:1,432 sq. ft.
- Lot area:0.22 Acres
- Architectural Style:Colonial
- Construction Materials:Brick, Vinyl Siding
- Exterior Features:Deck, Porch
- Foundation Description:Basement, Block
- Levels:Two
Utilities
- Water:Public
- Sewer:Public Sewer
Finances and disclosures
- Price:$225,000
- Price per sq. ft.:$157.12
- Tax amount:$2,132
Features and amenities
- Appliances:Dishwasher, Dryer, Microwave, Oven, Range, Refrigerator, Washer
Parking
- Parking description:Assigned 2 Spaces, Attached, Garage, Two and Half Car Garage
- Garage spaces:2.5

New listings near 4338 Hushen DR
- New
 $295,000Active3 beds 3 baths3,140 sq. ft.
31002 60th Street, Bangor, MI 49013
MLS# 26042026Listed by: KALVAN REALTY - Open Sat, 10am to 1pmNew
 $595,900Active8 beds 3 baths4,224 sq. ft.
40700 63rd Street, Bangor, MI 49013
MLS# 26041285Listed by: EVENBOER WALTON, REALTORS - New
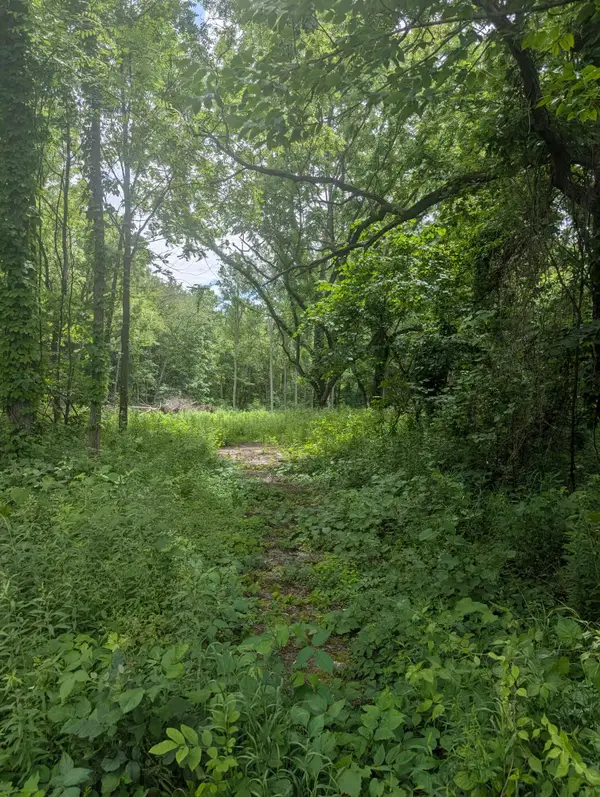 $99,800Active11.3 Acres
M-43, Bangor, MI 49013
MLS# 26040845Listed by: KALVAN REALTY, INC. - New
 $299,900Active3 beds 1 baths1,750 sq. ft.
1250 Greenhouse Road, Bangor, MI 49013
MLS# 26040642Listed by: COLDWELL BANKER WOODLAND SCHMIDT 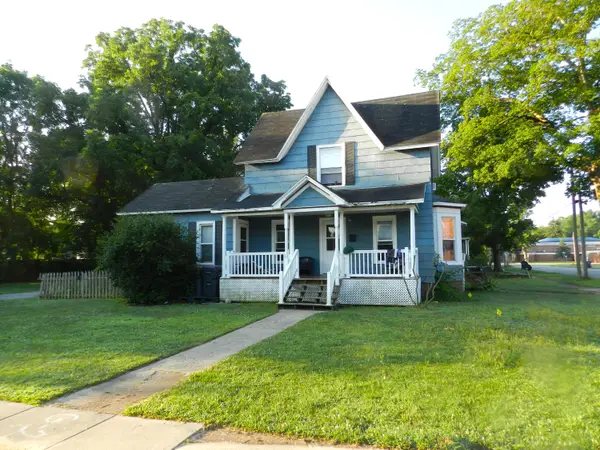 $199,900Active-- beds -- baths
115 W Cass Street, Bangor, MI 49013
MLS# 26039656Listed by: KELLER WILLIAMS REALTY SWM $99,999Active1 beds 1 baths600 sq. ft.
307 N Walnut Street, Bangor, MI 49013
MLS# 26039560Listed by: BERKSHIRE HATHAWAY HOMESERVICES MI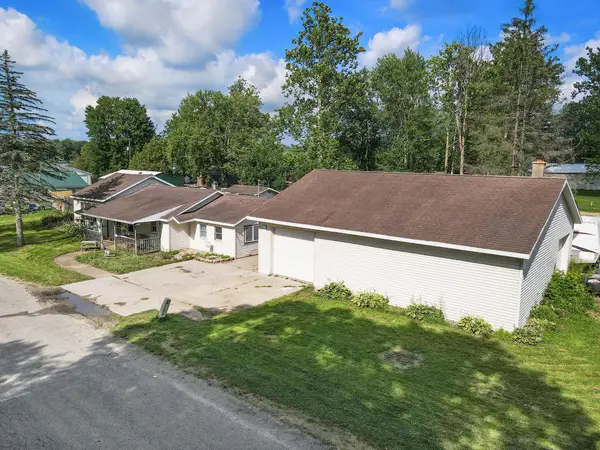 $165,000Pending3 beds 1 baths1,274 sq. ft.
46778 Sycamore Drive, Bangor, MI 49013
MLS# 66026038851Listed by: FIVE STAR REAL ESTATE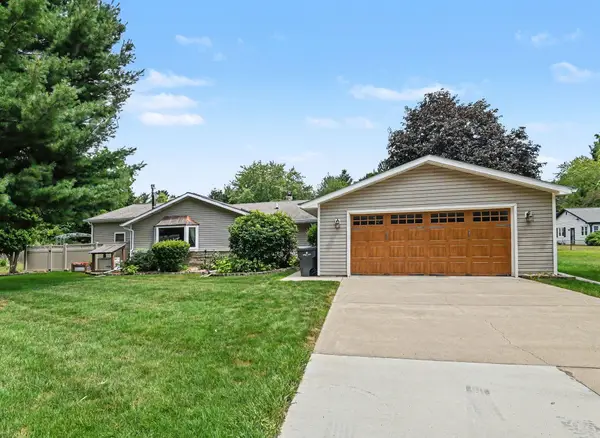 $369,000Active3 beds 2 baths2,776 sq. ft.
217 Prospect Street, Bangor, MI 49013
MLS# 26038528Listed by: EXP REALTY LLC- Open Thu, 4:30 to 6pm
 $155,000Active3 beds 2 baths1,056 sq. ft.
203 North Street, Bangor, MI 49013
MLS# 71026034914Listed by: KELLER WILLIAMS HARBORTOWN  $89,900Active12.58 Acres
60196 County Road 376, Bangor, MI 49013
MLS# 26034909Listed by: SOUTHWEST REAL ESTATE LLC


Protect your home and budget from life's surprises with an Assurant Home Warranty, backed by a partner that supports you through every step of homeownership. Explore Plans.
© 2023 - 2026 ERA Franchise Systems LLC. All rights reserved. ERA Franchise Systems LLC fully supports the principles of the Fair Housing Act and the Equal Opportunity Act. ERA, ERA Real Estate powered, and their respective logos are registered service marks of ERA Franchise Systems LLC. Each office is independently owned and operated.