
4408 Darla DR, Bangor, MI 48706
Local realty services provided by:ERA Prime Real Estate Group
4408 Darla DR,Baycity, MI 48706
$229,900
- 3 Beds
- 2 Baths
- 1,401 sq. ft.
- Single family
- Active
Upcoming open houses
- Sat, Oct 0311:00 am - 01:00 pm
Listed by: jeremy owen
Office: bay realty michigan
MLS#:61050221787
Source:MI_REALCOMP
Price summary
- Price:$229,900
- Price per sq. ft.:$164.1
About this home
Darling on Darla. Beautifully updated brick ranch sitting on a quiet cul-de-sac in highly desirable Bangor Township. Spacious open floor plan with cozy wood burning fireplace and new flooring and carpet. Full partially finished basement with bar area and additional bathroom. Extra large sunroom overlooking private fully fenced in yard with built-in swimming pool w/ brand new pool liner. New furnace and roof. Updated appliances all staying for your convenience. Close to schools, dining, shopping and highway access. Additional parking with extra large driveway. Property already professionally inspected! Truly a must see move in ready home! Call today for your private showing! Property is owned by licensed real estate agent.
Contact an agent
Home facts
- Year built:1973
- Subdivision & Development:YES
- Listing ID #:61050221787
- Added:15 day(s) ago
- Updated:September 30, 2026 at 10:32 AM
Rooms and interior
- Bedrooms:3
- Total bathrooms:2
- Full bathrooms:1
- Half bathrooms:1
- Rooms Total:4
- Living area:1,401 sq. ft.
Heating and cooling
- Heating:Forced Air, Natural Gas
Structure and exterior
- Year built:1973
- Building area:1,401 sq. ft.
- Lot area:0.24 Acres
- Architectural Style:Ranch
- Construction Materials:Brick, Vinyl Siding
- Foundation Description:Basement
- Levels:One
Utilities
- Water:Public
- Sewer:Public Sewer
Finances and disclosures
- Price:$229,900
- Price per sq. ft.:$164.1
- Tax amount:$3,844
Parking
- Parking description:Attached, Two Car Garage
- Garage spaces:2

New listings near 4408 Darla DR
- New
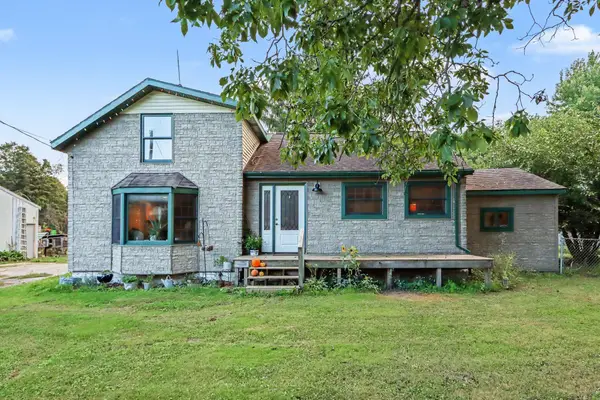 $269,900Active3 beds 2 baths1,704 sq. ft.
26233 County Road 687, Bangor, MI 49013
MLS# 66026051385Listed by: GREENRIDGE CORNELL & ASSOCIATES 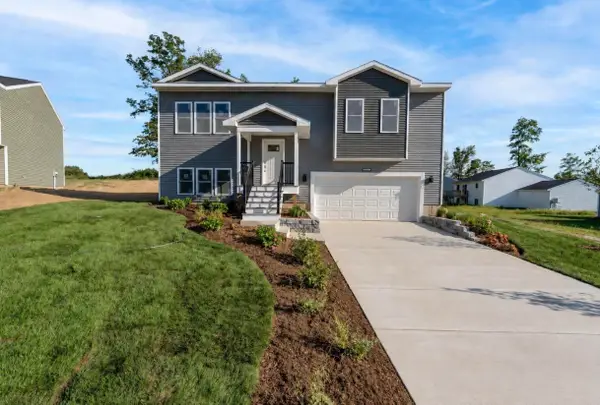 $329,900Active3 beds 3 baths2,051 sq. ft.
303 Mimz Court, Bangor, MI 49013
MLS# 69026049444Listed by: JAQUA REALTORS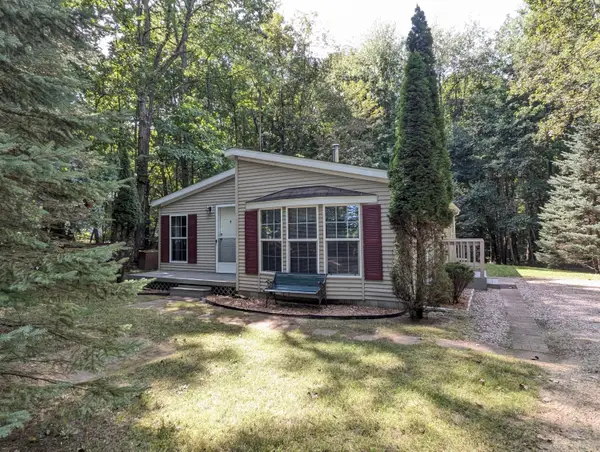 $229,000Pending3 beds 2 baths1,024 sq. ft.
32422 County Road 687, Bangor, MI 49013
MLS# 69026049062Listed by: KALVAN REALTY, INC. $35,000Active2 Acres
VL-Div-1 County Road 687, Bangor, MI 49013
MLS# 26047976Listed by: EXP REALTY LLC $350,000Active35.9 Acres
32050 County Road 681, Bangor, MI 49013
MLS# 26047739Listed by: LAKES & COUNTRY REAL ESTATE INC $60,000Active3.55 Acres
32428 County Road 681, Bangor, MI 49013
MLS# 26047744Listed by: LAKES & COUNTRY REAL ESTATE INC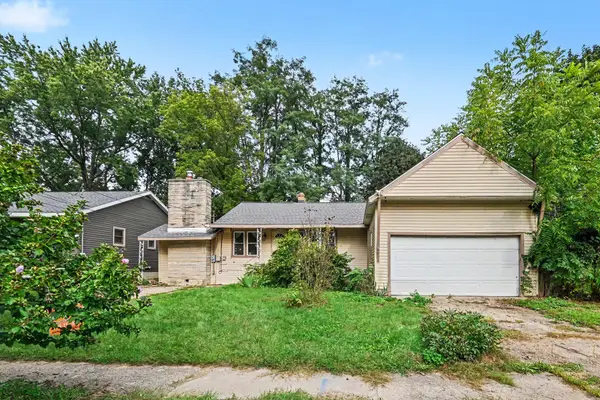 $149,000Active3 beds 2 baths2,088 sq. ft.
5 Randolph Street, Bangor, MI 49013
MLS# 66026047606Listed by: BERKSHIRE HATHAWAY HOMESERVICES MI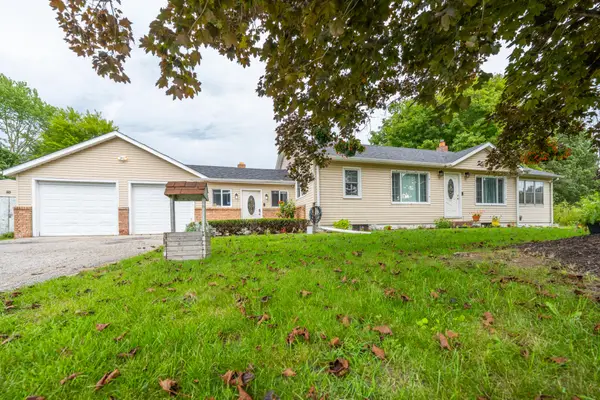 $289,000Active3 beds 2 baths1,656 sq. ft.
56844 M 43, Bangor, MI 49013
MLS# 69026047487Listed by: EXP REALTY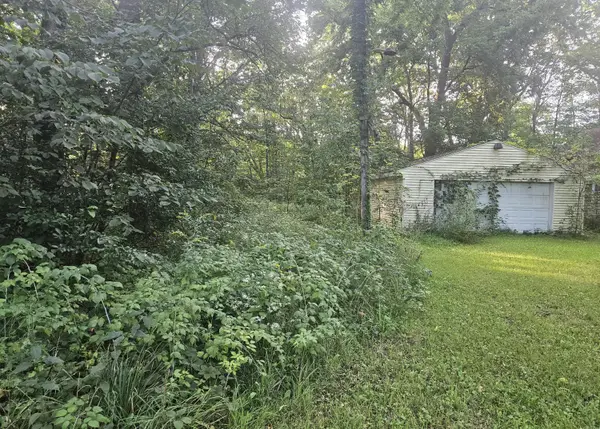 $59,000Pending9.25 Acres
24780 60 1/2 Street, Bangor, MI 49013
MLS# 26047053Listed by: BERKSHIRE HATHAWAY HOMESERVICES MICHIGAN REAL ESTATE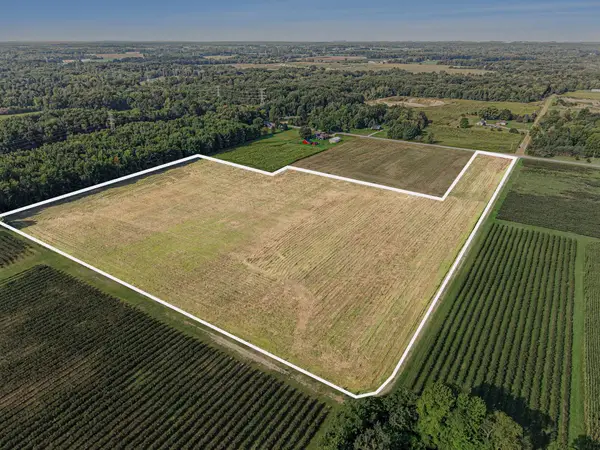 $139,900Active18.39 Acres
VL County Road 687, Bangor, MI 49013
MLS# 26046961Listed by: EXP REALTY LLC


Protect your home and budget from life's surprises with an Assurant Home Warranty, backed by a partner that supports you through every step of homeownership. Explore Plans.
© 2023 - 2026 ERA Franchise Systems LLC. All rights reserved. ERA Franchise Systems LLC fully supports the principles of the Fair Housing Act and the Equal Opportunity Act. ERA, ERA Real Estate powered, and their respective logos are registered service marks of ERA Franchise Systems LLC. Each office is independently owned and operated.