
4464 W Park DR, Bangor, MI 48706
Local realty services provided by:ERA Prime Real Estate Group
Upcoming open houses
- Sat, Oct 0311:00 am - 12:30 pm
Listed by: angela zolinski
Office: mi skye realty llc.
MLS#:61050223507
Source:MI_REALCOMP
Price summary
- Price:$214,900
- Price per sq. ft.:$118.34
About this home
Welcome home to this 4-bedroom, 1.5-bath home in Bangor Township! The fenced backyard is ready for summer with an inground pool, pool house, and shed for extra storage. With room to spread out inside and a backyard made for gathering, this home is ready for its next owners. Sellers have made many improvements to the home including fresh paint througout including the exterior, new flooring in some rooms, and more. Unfortunately, sellers are moving due to an employment relocation, as much as they love it here. Schedule your showing today!
Contact an agent
Home facts
- Year built:1967
- Subdivision & Development:LINDEN ACRES SUB
- Listing ID #:61050223507
- Added:1 day(s) ago
- Updated:October 01, 2026 at 10:25 PM
Rooms and interior
- Bedrooms:4
- Total bathrooms:2
- Full bathrooms:1
- Half bathrooms:1
- Rooms Total:8
- Living area:1,816 sq. ft.
Heating and cooling
- Cooling:Ceiling Fans, Central Air
- Heating:Forced Air, Natural Gas
Structure and exterior
- Year built:1967
- Building area:1,816 sq. ft.
- Lot area:0.23 Acres
- Architectural Style:Traditional
- Construction Materials:Brick, Wood Siding
- Foundation Description:Basement, Crawl Space
- Levels:Two
Utilities
- Water:Public
- Sewer:Public Sewer
Finances and disclosures
- Price:$214,900
- Price per sq. ft.:$118.34
- Tax amount:$4,101
Features and amenities
- Appliances:Dishwasher, Disposal, Dryer, Oven, Range, Refrigerator, Washer
- Pool features:In Ground
Parking
- Parking description:Attached, Two Car Garage
- Garage spaces:2

New listings near 4464 W Park DR
- New
 $269,900Active3 beds 2 baths1,704 sq. ft.
26233 County Road 687, Bangor, MI 49013
MLS# 26051385Listed by: GREENRIDGE CORNELL & ASSOCIATES  $329,900Active3 beds 3 baths2,051 sq. ft.
303 Mimz Court, Bangor, MI 49013
MLS# 26049444Listed by: JAQUA REALTORS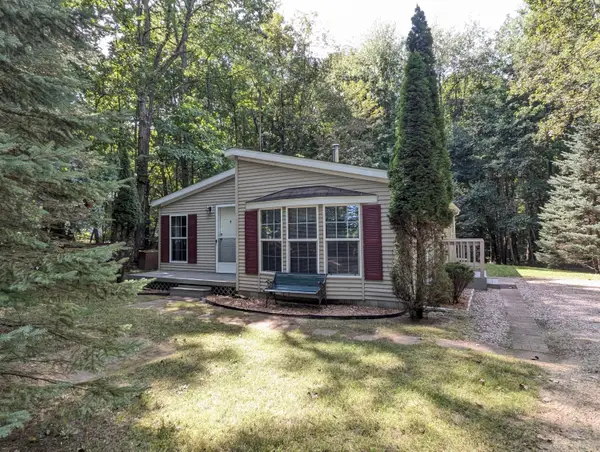 $229,000Pending3 beds 2 baths1,024 sq. ft.
32422 County Road 687, Bangor, MI 49013
MLS# 69026049062Listed by: KALVAN REALTY, INC. $35,000Pending2 Acres
VL-Div-1 County Road 687, Bangor, MI 49013
MLS# 26047976Listed by: EXP REALTY LLC $350,000Active35.9 Acres
32050 County Road 681, Bangor, MI 49013
MLS# 26047739Listed by: LAKES & COUNTRY REAL ESTATE INC $60,000Pending3.55 Acres
32428 County Road 681, Bangor, MI 49013
MLS# 26047744Listed by: LAKES & COUNTRY REAL ESTATE INC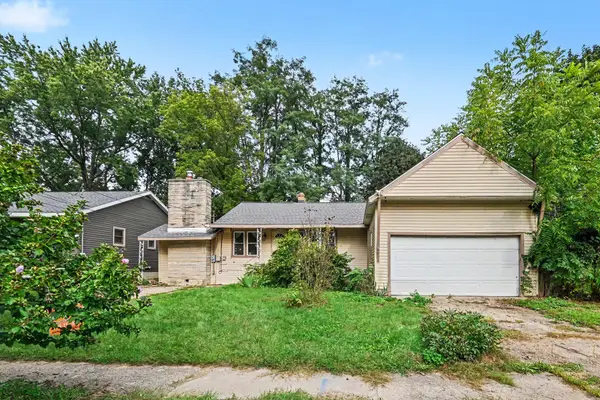 $129,000Active3 beds 2 baths2,088 sq. ft.
5 Randolph Street, Bangor, MI 49013
MLS# 66026047606Listed by: BERKSHIRE HATHAWAY HOMESERVICES MI $289,000Active3 beds 2 baths1,656 sq. ft.
56844 M 43, Bangor, MI 49013
MLS# 26047487Listed by: EXP REALTY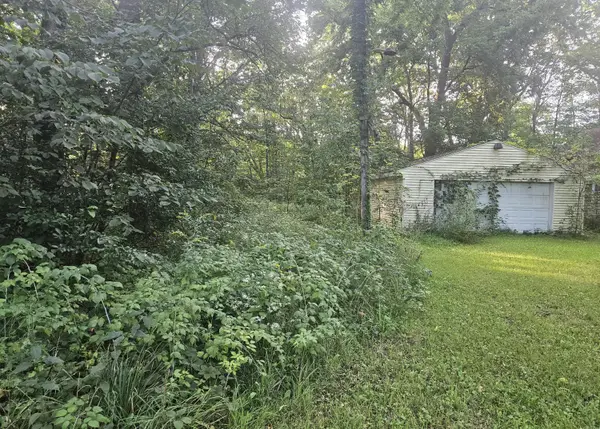 $59,000Pending9.25 Acres
24780 60 1/2 Street, Bangor, MI 49013
MLS# 26047053Listed by: BERKSHIRE HATHAWAY HOMESERVICES MICHIGAN REAL ESTATE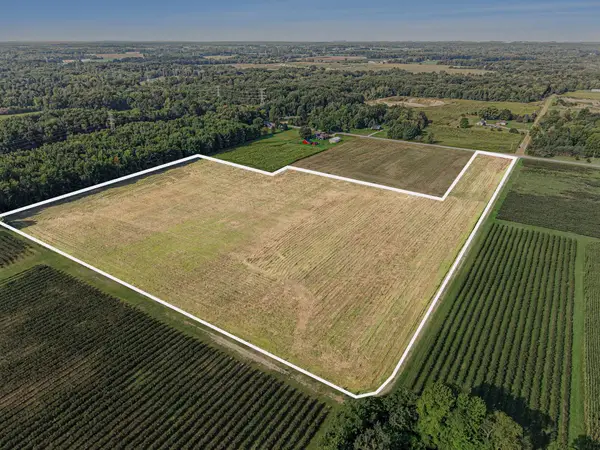 $139,900Active18.39 Acres
VL County Road 687, Bangor, MI 49013
MLS# 26046961Listed by: EXP REALTY LLC


Protect your home and budget from life's surprises with an Assurant Home Warranty, backed by a partner that supports you through every step of homeownership. Explore Plans.
© 2023 - 2026 ERA Franchise Systems LLC. All rights reserved. ERA Franchise Systems LLC fully supports the principles of the Fair Housing Act and the Equal Opportunity Act. ERA, ERA Real Estate powered, and their respective logos are registered service marks of ERA Franchise Systems LLC. Each office is independently owned and operated.