
604 Handy DR, Bangor, MI 48706
Local realty services provided by:ERA Prime Real Estate Group
604 Handy DR,Baycity, MI 48706
$205,000
- 3 Beds
- 1 Baths
- 2,047 sq. ft.
- Single family
- Active
Listed by: drew thompson
Office: albrecht realty
MLS#:58050223234
Source:MI_REALCOMP
Price summary
- Price:$205,000
- Price per sq. ft.:$100.15
About this home
Welcome home to this charming and well-maintained brick ranch in a desirable Bay City location! This inviting 3-bedroom home offers comfortable one-level living with a spacious layout and plenty of additional living and storage space in the basement. The main level features a bright and welcoming living room highlighted by coved ceilings, updated trim work, beautiful hardwood flooring, and plenty of natural light. The spacious kitchen offers an abundance of oak cabinetry, granite countertops, tile backsplash, included appliances, and a convenient pass-through to the dining area. The adjacent dining/breakfast area features attractive wainscoting and access to the backyard, making it a great space for everyday meals or entertaining. Three generously-sized bedrooms with brand new carpet are located on the main floor, along with a full bathroom. The mostly finished basement adds additional flex space, including a large recreation room great for a second living space, built-in bar area made for entertaining, a separate utility/laundry area and room for storage. Outside, you'll appreciate the beautifully maintained landscaping with front yard irrigation and great curb appeal. As well as mature trees, a privacy-enhancing row of evergreens, spacious yard, and patio area -perfect for enjoying the outdoors. The classic brick exterior, attached garage, well-maintained grounds, hardwood flooring, updated kitchen and finished basement make for a great move-in ready home in the ideal neighborhood! Call today for a showing before it's gone!...
Contact an agent
Home facts
- Year built:1950
- Subdivision & Development:FROST
- Listing ID #:58050223234
- Added:1 day(s) ago
- Updated:September 29, 2026 at 01:15 AM
Rooms and interior
- Bedrooms:3
- Total bathrooms:1
- Full bathrooms:1
- Rooms Total:5
- Basement Description:Block, Full, Partially Finished, Sump Pump
- Living area:2,047 sq. ft.
Heating and cooling
- Cooling:Ceiling Fans
- Heating:Forced Air, Natural Gas
Structure and exterior
- Year built:1950
- Building area:2,047 sq. ft.
- Lot area:0.3 Acres
- Lot Features:Sprinklers
- Architectural Style:Ranch
- Construction Materials:Brick
- Exterior Features:Patio, Porch
- Foundation Description:Basement, Block
- Levels:One
Utilities
- Water:Public
- Sewer:Public Sewer
Finances and disclosures
- Price:$205,000
- Price per sq. ft.:$100.15
- Tax amount:$2,247
Features and amenities
- Appliances:Dishwasher, Disposal, Dryer, Microwave, Oven, Range, Refrigerator, Washer
- Amenities:Entrance Foyer, Wet Bar
Parking
- Parking description:Attached, Electricity In Garage, Garage Door Opener, One Car Garage, Paved
- Garage spaces:1

New listings near 604 Handy DR
- New
 $269,900Active3 beds 2 baths1,704 sq. ft.
26233 County Road 687, Bangor, MI 49013
MLS# 26051385Listed by: GREENRIDGE CORNELL & ASSOCIATES  $329,900Active3 beds 3 baths2,051 sq. ft.
303 Mimz Court, Bangor, MI 49013
MLS# 26049444Listed by: JAQUA REALTORS $229,000Active3 beds 2 baths1,024 sq. ft.
32422 County Road 687, Bangor, MI 49013
MLS# 26049062Listed by: KALVAN REALTY, INC. $35,000Active2 Acres
VL-Div-1 County Road 687, Bangor, MI 49013
MLS# 26047976Listed by: EXP REALTY LLC $350,000Active35.9 Acres
32050 County Road 681, Bangor, MI 49013
MLS# 26047739Listed by: LAKES & COUNTRY REAL ESTATE INC $60,000Pending3.55 Acres
32428 County Road 681, Bangor, MI 49013
MLS# 26047744Listed by: LAKES & COUNTRY REAL ESTATE INC $149,000Active3 beds 2 baths2,088 sq. ft.
5 Randolph Street, Bangor, MI 49013
MLS# 26047606Listed by: BERKSHIRE HATHAWAY HOMESERVICES MI $289,000Active3 beds 2 baths1,656 sq. ft.
56844 M 43, Bangor, MI 49013
MLS# 26047487Listed by: EXP REALTY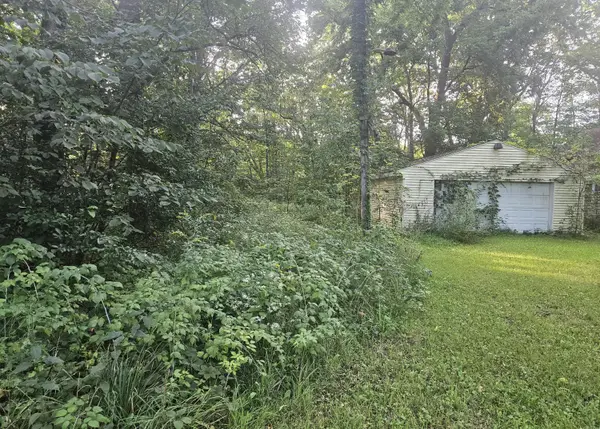 $59,000Pending9.25 Acres
24780 60 1/2 Street, Bangor, MI 49013
MLS# 26047053Listed by: BERKSHIRE HATHAWAY HOMESERVICES MICHIGAN REAL ESTATE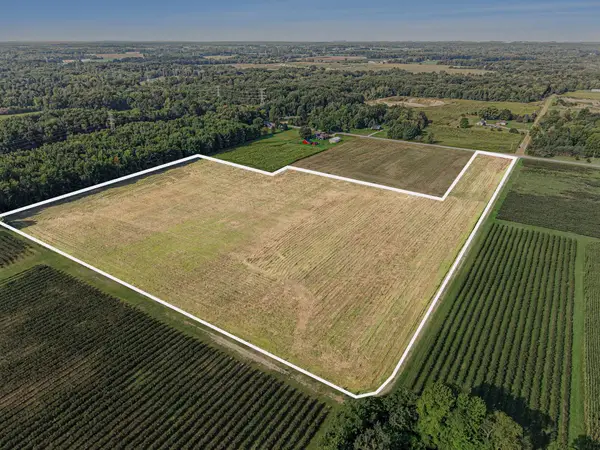 $139,900Active18.39 Acres
VL County Road 687, Bangor, MI 49013
MLS# 26046961Listed by: EXP REALTY LLC


Protect your home and budget from life's surprises with an Assurant Home Warranty, backed by a partner that supports you through every step of homeownership. Explore Plans.
© 2023 - 2026 ERA Franchise Systems LLC. All rights reserved. ERA Franchise Systems LLC fully supports the principles of the Fair Housing Act and the Equal Opportunity Act. ERA, ERA Real Estate powered, and their respective logos are registered service marks of ERA Franchise Systems LLC. Each office is independently owned and operated.