
947 Shady Shores RD, Bangor, MI 48706
Local realty services provided by:ERA Prime Real Estate Group
947 Shady Shores RD,Baycity, MI 48706
$185,000
- 3 Beds
- 1 Baths
- 1,285 sq. ft.
- Single family
- Active
Listed by: karma mcgaw
Office: good karma homes
MLS#:61050226898
Source:MI_REALCOMP
Price summary
- Price:$185,000
- Price per sq. ft.:$143.97
About this home
Move right in and start enjoying all this home has to offer! From the spacious, fully fenced backyard with a designated garden area to the 2+ car garage with workshop space, there's room for hobbies, storage, and everything in between. Newer carpeting and updated appliances add to the home's move-in-ready appeal, while a brand-new A/C unit will keep you comfortable through the warmer months. During the cooler seasons, enjoy the warmth and charm of the working wood stove, with convenient access for bringing firewood directly in from the garage. The bright, open living area creates an inviting space for everyday living and flows seamlessly onto the back patio which is perfect for entertaining, relaxing, or enjoying your morning coffee in a private outdoor setting. Just down the road from the yacht club and offering convenient access to a public boat launch, this home makes it easy to enjoy time on the water. Whether you're looking for comfortable everyday living, space for your hobbies, or easy access to boating and outdoor recreation, this home is ready to welcome you!...
Contact an agent
Home facts
- Year built:1964
- Subdivision & Development:ALPINE BEACH
- Listing ID #:61050226898
- Added:3 day(s) ago
- Updated:November 13, 2026 at 11:11 AM
Rooms and interior
- Bedrooms:3
- Total bathrooms:1
- Full bathrooms:1
- Rooms Total:6
- Flooring:Hardwood
- Living area:1,285 sq. ft.
Heating and cooling
- Cooling:Ceiling Fans, Central Air
- Heating:Forced Air, Natural Gas
Structure and exterior
- Year built:1964
- Building area:1,285 sq. ft.
- Lot area:0.27 Acres
- Lot Features:Dead End Street
- Architectural Style:Traditional
- Construction Materials:Stone, Vinyl Siding
- Exterior Features:Garden, Patio, Porch
- Foundation Description:Crawl Space
- Levels:One
Utilities
- Water:Public
- Sewer:Public Sewer
Finances and disclosures
- Price:$185,000
- Price per sq. ft.:$143.97
- Tax amount:$2,454
Features and amenities
- Appliances:Dryer, Oven, Range, Refrigerator, Washer
- Amenities:Entrance Foyer
Parking
- Parking description:Assigned 2 Spaces, Attached, Electricity In Garage, Garage, Garage Door Opener, Paved, Two Car Garage
- Garage spaces:2

New listings near 947 Shady Shores RD
- New
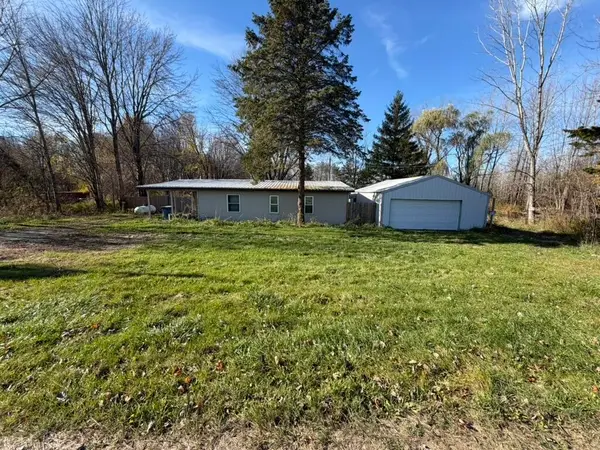 $195,000Active4 beds 1 baths1,872 sq. ft.
29680 County Road 687, Bangor, MI 49013
MLS# 69026059797Listed by: GREENRIDGE REALTY SOUTH HAVEN - New
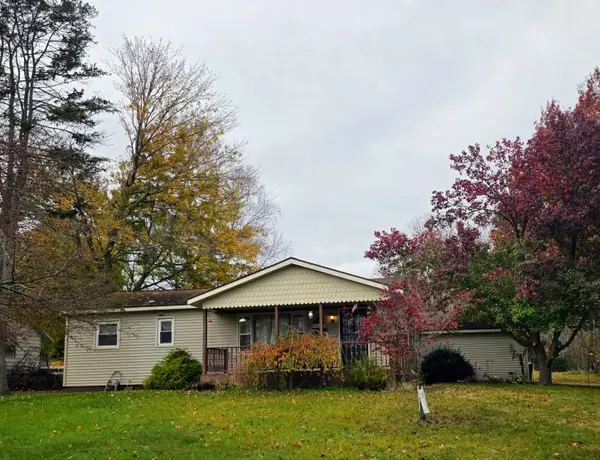 $179,000Active3 beds 1 baths1,168 sq. ft.
31080 County Road 681, Bangor, MI 49013
MLS# 69026059194Listed by: FATHOM REALTY 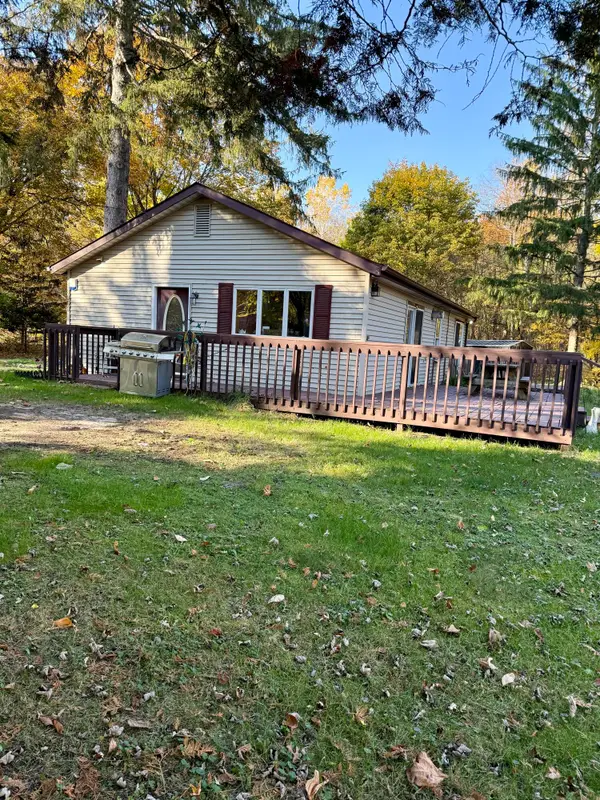 $179,900Active2 beds 1 baths1,050 sq. ft.
58960 26th Avenue, Bangor, MI 49013
MLS# 69026057962Listed by: KALVAN REALTY, INC.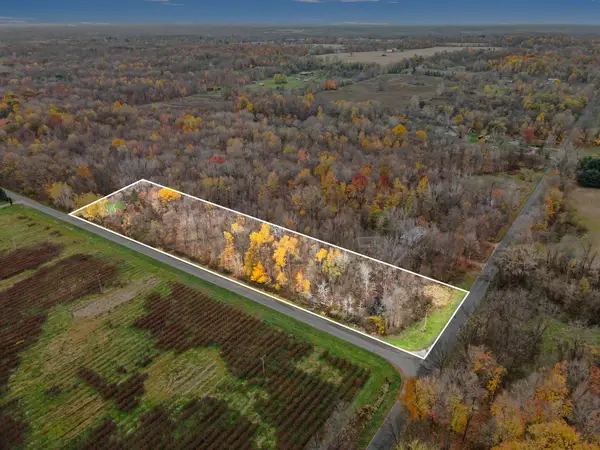 $39,000Active3.45 Acres
Parcel A Cr 673, Bangor, MI 49013
MLS# 26057809Listed by: EXP REALTY LLC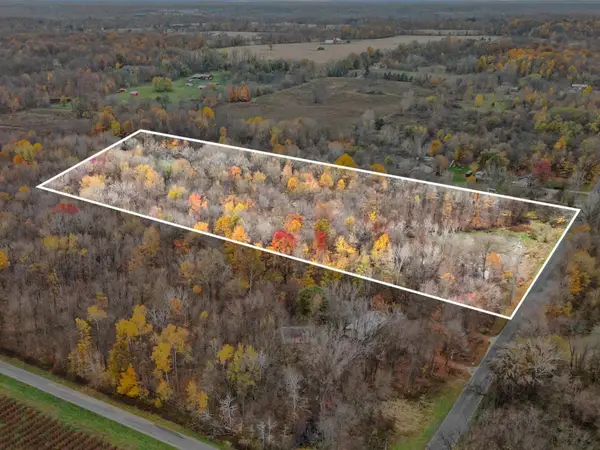 $59,000Active7.45 Acres
Parcel C County Road 673, Bangor, MI 49013
MLS# 26057817Listed by: EXP REALTY LLC $299,900Active3 beds 2 baths2,060 sq. ft.
126 Wheeling Street, Bangor, MI 49013
MLS# 69026056684Listed by: ELLSBURY GROUP $315,000Active3 beds 2 baths1,310 sq. ft.
304 Mimz, Bangor, MI 49013
MLS# 69026056376Listed by: JAQUA REALTORS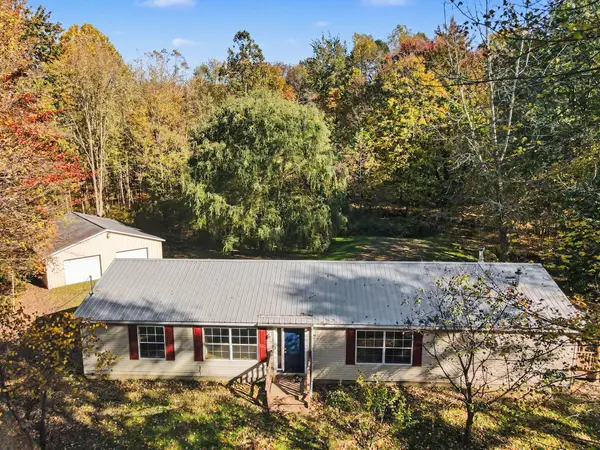 $259,000Pending3 beds 2 baths2,180 sq. ft.
36121 County Road 673, Bangor, MI 49013
MLS# 26056313Listed by: EXP REALTY LLC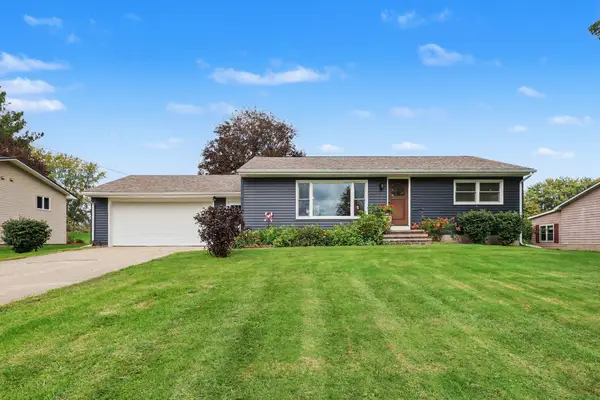 $235,000Pending2 beds 1 baths1,653 sq. ft.
56690 Orchard Lane, Bangor, MI 49013
MLS# 66026055391Listed by: EXP REALTY LLC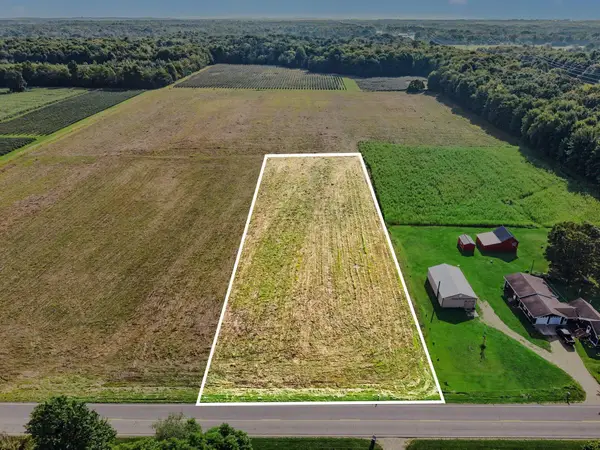 $35,000Active2.02 Acres
VL 2.02ac County Road 687, Bangor, MI 49013
MLS# 26055509Listed by: EXP REALTY LLC


Protect your home and budget from life's surprises with an Assurant Home Warranty, backed by a partner that supports you through every step of homeownership. Explore Plans.
© 2023 - 2026 ERA Franchise Systems LLC. All rights reserved. ERA Franchise Systems LLC fully supports the principles of the Fair Housing Act and the Equal Opportunity Act. ERA, ERA Real Estate powered, and their respective logos are registered service marks of ERA Franchise Systems LLC. Each office is independently owned and operated.