
16753 S Fenmore Road, Bannister, MI 48807
Local realty services provided by:ERA Reardon Realty Great Lakes
16753 S Fenmore Road,Bannister, MI 48807
$290,000
- 3 Beds
- 4 Baths
- - sq. ft.
- Single family
- Sold
Listed by: allen messing
Office: forged real estate and land
MLS#:26022938
Source:MI_MICHRIC
Sorry, we are unable to map this address
Price summary
- Price:$290,000
About this home
Additional acreage available.
This 3 bed 2 bath home in Bannister Michigan offers a blend of comfort and spacious country living. Inside, you will find fresh new carpeting, thoughtful upgrades throughout, and generously sized closets in every bedroom.
The floor plan features two distinct living spaces to suit your lifestyle. A comfortable fireplace on the main level is matched by a second fireplace in the full basement, offering abundant storage and excellent potential for an additional recreation room.
For added convenience, the attached two-car garage is fully insulated, and the home features a reliable roof that is approximately nine years old.
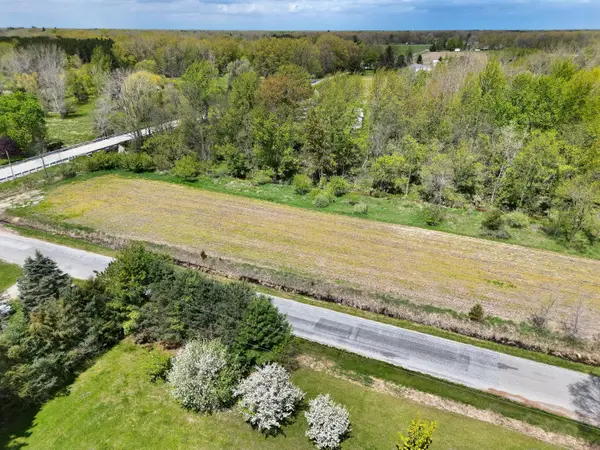
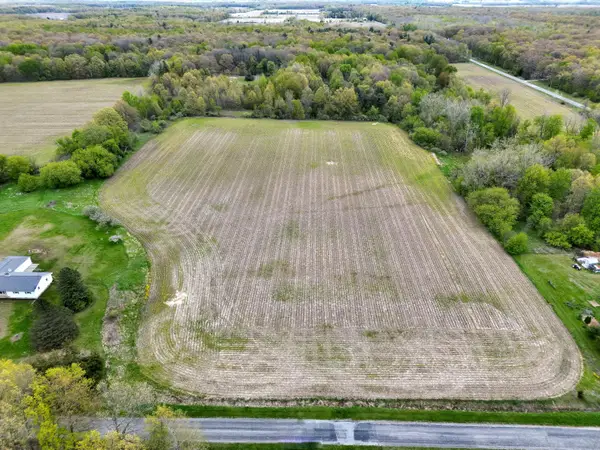
Outside, the property expands across 8 acres creating a natural wildlife haven that enjoys frequent visits from the local deer population. A durable 30x40 metal pole barn with a dirt floor provides excellent storage for outdoor needs.
Contact an agent
Home facts
- Year built:1950
- Listing ID #:26022938
- Added:52 day(s) ago
- Updated:July 08, 2026 at 07:22 AM
Rooms and interior
- Bedrooms:3
- Total bathrooms:4
- Full bathrooms:2
- Half bathrooms:2
- Rooms Total:9
- Basement:Yes
Heating and cooling
- Heating:Forced Air
Structure and exterior
- Year built:1950
- Lot Features:Recreational, Wooded
- Construction Materials:Brick, Vinyl Siding
Utilities
- Water:Well
Finances and disclosures
- Price:$290,000
- Tax amount:$4,601 (2025)
Parking
- Garage:Yes
- Garage spaces:2
New listings near 16753 S Fenmore Road


Protect your home and budget from life's surprises with an Assurant Home Warranty, backed by a partner that supports you through every step of homeownership. Explore Plans.
© 2023 - 2026 ERA Franchise Systems LLC. All rights reserved. ERA Franchise Systems LLC fully supports the principles of the Fair Housing Act and the Equal Opportunity Act. ERA, ERA Real Estate powered, and their respective logos are registered service marks of ERA Franchise Systems LLC. Each office is independently owned and operated.