
301 E Angel Avenue, Barryton, MI 49305
Local realty services provided by:ERA Prime Real Estate Group
301 E Angel Avenue,Barryton, MI 49305
$192,500
- 3 Beds
- 1 Baths
- 841 sq. ft.
- Single family
- Active
Listed by: joseph mcnally
Office: re/max together
MLS#:72026048635
Source:MI_REALCOMP
Price summary
- Price:$192,500
- Price per sq. ft.:$131.76
About this home
Welcome home! From top to bottom, no detail was spared from a complete remodel and renovation, making this attractive corner-lot ranch the choice for your next move! You will love the huge back and side yards, the 2+ car garage, and the room to grow! Inside, you must see the new stainless steel appliances, drywall, plumbing, electrical, high-efficiency lighting, and so much more that has been upgraded and replaced. A full basement waits for you to add living space, or utillize as bonus storage! The river is right up the street, and so are stores, restaurants and a gas station. You are close to M-66 and commutable drives to Mount Pleasant and Big Rapids! This one must be seen to be appreciated, set up your personal tour today!
Contact an agent
Home facts
- Year built:1960
- Listing ID #:72026048635
- Added:2 day(s) ago
- Updated:September 15, 2026 at 10:09 AM
Rooms and interior
- Bedrooms:3
- Total bathrooms:1
- Full bathrooms:1
- Rooms Total:6
- Flooring:Wood
- Basement Description:Daylight, Full
- Living area:841 sq. ft.
Heating and cooling
- Cooling:Central Air
- Heating:Forced Air, Natural Gas
Structure and exterior
- Roof:Metal
- Year built:1960
- Building area:841 sq. ft.
- Lot area:0.45 Acres
- Lot Features:Corner Lot
- Architectural Style:Bungalow
- Construction Materials:Vinyl Siding
- Exterior Features:Covered, Porch
Utilities
- Water:Well
- Sewer:Public Sewer
Finances and disclosures
- Price:$192,500
- Price per sq. ft.:$131.76
- Tax amount:$789
Features and amenities
- Appliances:Dishwasher, Microwave, Range, Refrigerator
Parking
- Parking description:Detached, Garage Door Opener
- Garage spaces:1

New listings near 301 E Angel Avenue
 $144,900Active2 beds 1 baths1,032 sq. ft.
156 Stearns Street, Barryton, MI 49305
MLS# 72026046267Listed by: FELDE REALTY $39,900Pending5 Acres
TBD 45th, Barryton, MI 49305
MLS# 79080072963Listed by: PARKS REALTY $439,900Active3 beds 2 baths1,603 sq. ft.
5805 Harding Road, Barryton, MI 49305
MLS# 26045542Listed by: COLDWELL BANKER LAKES REALTY $219,900Active3 beds 2 baths1,248 sq. ft.
2430 Coolidge Road, Barryton, MI 49305
MLS# 20261068834Listed by: REAL ESTATE ONE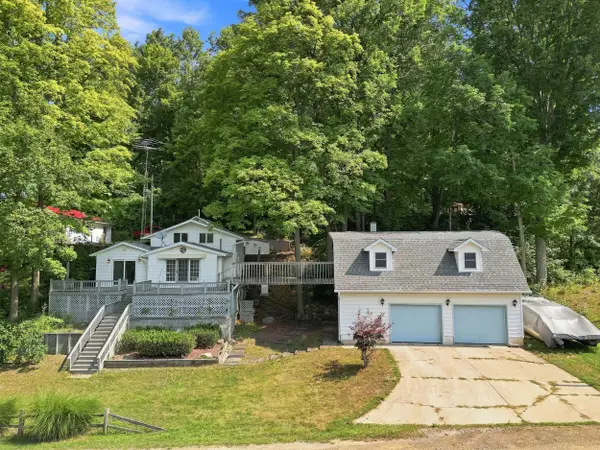 $239,900Active2 beds 2 baths1,236 sq. ft.
18934 Hillview Boulevard, Barryton, MI 49305
MLS# 26043017Listed by: CENTURY 21 WHITE HOUSE REALTY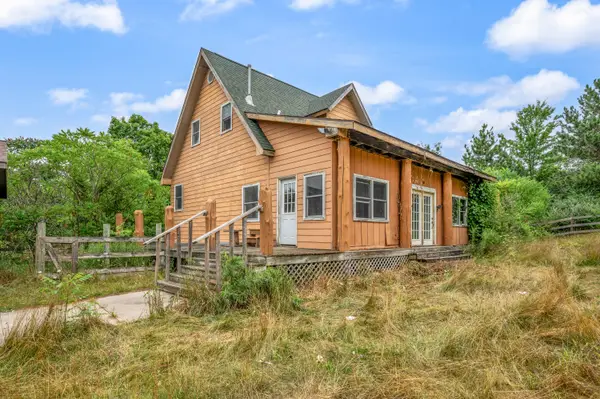 $176,900Active2 beds 1 baths1,387 sq. ft.
6373 19 Mile Road, Barryton, MI 49305
MLS# 26042961Listed by: RE/MAX TOGETHER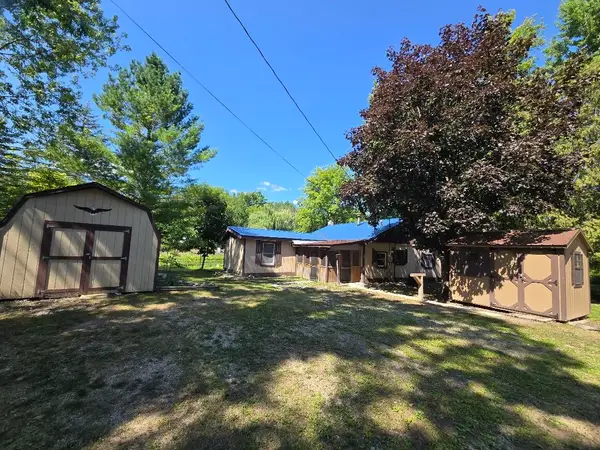 $110,000Pending2 beds 1 baths1,000 sq. ft.
17923 2nd Street, Barryton, MI 49305
MLS# 26040198Listed by: CENTURY 21 SIGNATURE REALTY $269,900Active2 beds 1 baths623 sq. ft.
5790 Birch Drive, Barryton, MI 49305
MLS# 72026039361Listed by: RE/MAX TOGETHER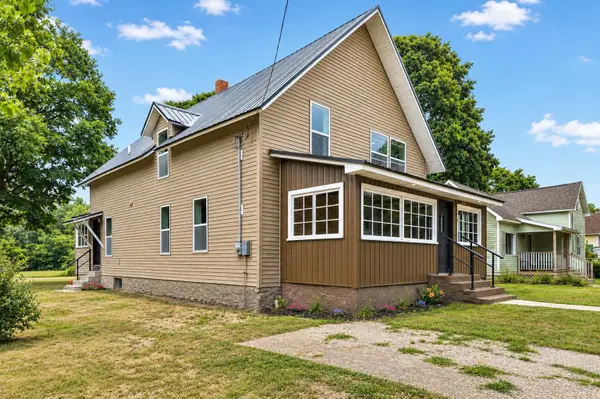 $249,900Active3 beds 2 baths1,872 sq. ft.
198 E Angel, Barryton, MI 49305
MLS# 78080071346Listed by: ERA GREATER NORTH PROPERTIES


Protect your home and budget from life's surprises with an Assurant Home Warranty, backed by a partner that supports you through every step of homeownership. Explore Plans.
© 2023 - 2026 ERA Franchise Systems LLC. All rights reserved. ERA Franchise Systems LLC fully supports the principles of the Fair Housing Act and the Equal Opportunity Act. ERA, ERA Real Estate powered, and their respective logos are registered service marks of ERA Franchise Systems LLC. Each office is independently owned and operated.