
15380 Webster Road, Bath, MI 48808
Local realty services provided by:ERA Reardon Realty
Listed by: rooted real estate of greater lansing, rayce c o'connell
Office: re/max real estate professionals
MLS#:298746
Source:MI_GLAR
Price summary
- Price:$339,900
- Price per sq. ft.:$94.73
About this home
Welcome to a beautifully maintained 2-bedroom, 2-bathroom home built in 2018 that is tucked close enough to highway access to make commuting a breeze, yet far enough away that you can enjoy your home without the traffic noise. For those who love getting outside, this location is hard to beat. Park Lake public beach and the Park Lake Creamery are within walking distance, making it easy to turn an ordinary day into a summer adventure or simply grab a treat and take a stroll. Inside, you'll find the benefits of newer construction, including a radiant heating system and an instant on-demand hot water system that provide efficient, comfortable living without waiting around for the water to heat up. With 2 bedrooms and 2 full bathrooms, the ranch layout offers an easy, practical setup for everyday living. Perfect for those looking for a smaller space to maintain or to downsize into. The basement provides additional space to sprawl into and finish to someone's needs. The yard includes a storage/work shed and an impressive selection of edible plants, including; grapes, rhubarb, asparagus, and raspberries. Perfect for anyone who enjoys gardening, growing their own food, or simply appreciates a yard with something extra to offer. One of the home's most unique features for bath is public water through BWL and city sewer. If you've been looking for a newer home in a quiet community with low-maintenance living, easy highway access, and the ability to walk to a lake, beach, and ice cream, this Bath treasure deserves a look!...
Contact an agent
Home facts
- Year built:2018
- Subdivision & Development:None
- Listing ID #:298746
- Added:11 day(s) ago
- Updated:September 05, 2026 at 03:54 PM
Rooms and interior
- Bedrooms:2
- Total bathrooms:2
- Full bathrooms:2
- Rooms Total:6
- Dining Description:Breakfast Bar, Eat-in Kitchen
- Kitchen Description:Dishwasher, Disposal, Eat-in Kitchen, Microwave, Oven, Range, Refrigerator
- Basement Description:Egress Windows, Full
- Living area:1,794 sq. ft.
Heating and cooling
- Heating:Heating, Radiant
Structure and exterior
- Year built:2018
- Building area:1,794 sq. ft.
- Lot area:0.32 Acres
- Architectural Style:Ranch
- Construction Materials:Vinyl Siding
- Exterior Features:Covered, Front Porch, Patio
- Levels:One
Utilities
- Water:Public
- Sewer:Public Sewer
Finances and disclosures
- Price:$339,900
- Price per sq. ft.:$94.73
- Tax amount:$4,515 (2025)
Features and amenities
- Appliances:Dishwasher, Disposal, Microwave, Oven, Range, Refrigerator
- Laundry features:Main Level
- Amenities:Ceiling Fan(s), Pantry, Recessed Lighting, Storage, Walk-In Closet(s)
Parking
- Parking description:Attached, Driveway, Garage
- Garage spaces:2
New listings near 15380 Webster Road
- New
 $324,800Active2 beds 3 baths2,430 sq. ft.
5868 Outer Drive, Bath, MI 48808
MLS# 20261067556Listed by: LPT REALTY, LLC
- New
 $315,000Active-- beds 2 baths
15487/1549 Gary Lane, Bath, MI 48808
MLS# 298774Listed by: BERKSHIRE HATHAWAY HOMESERVICES 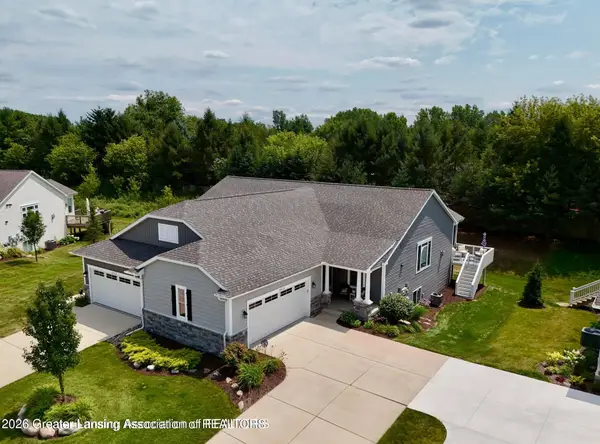 $492,500Active3 beds 3 baths2,562 sq. ft.
5310 Hawk Hollow Drive, Bath, MI 48808
MLS# 298575Listed by: RE/MAX REAL ESTATE PROFESSIONALS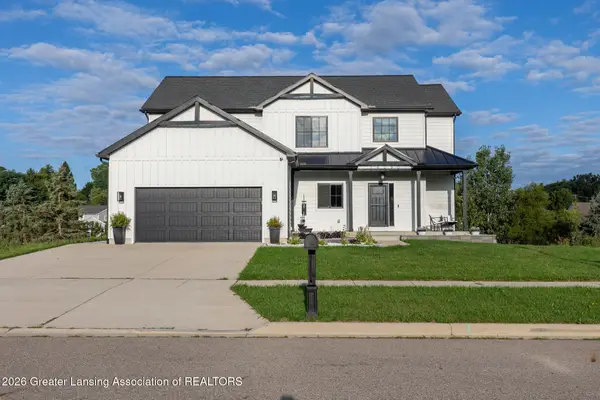 $639,900Active6 beds 3 baths3,869 sq. ft.
14250 Clairmont Drive, Bath, MI 48808
MLS# 298545Listed by: KELLER WILLIAMS REALTY LANSING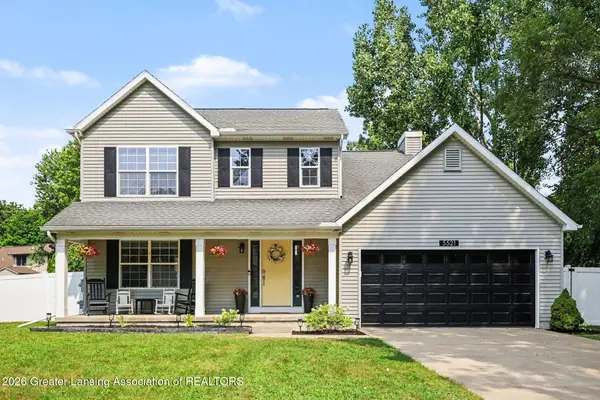 $374,900Active3 beds 3 baths2,346 sq. ft.
5521 Jessael Drive, Bath, MI 48808
MLS# 298476Listed by: FIVE STAR REAL ESTATE - LANSING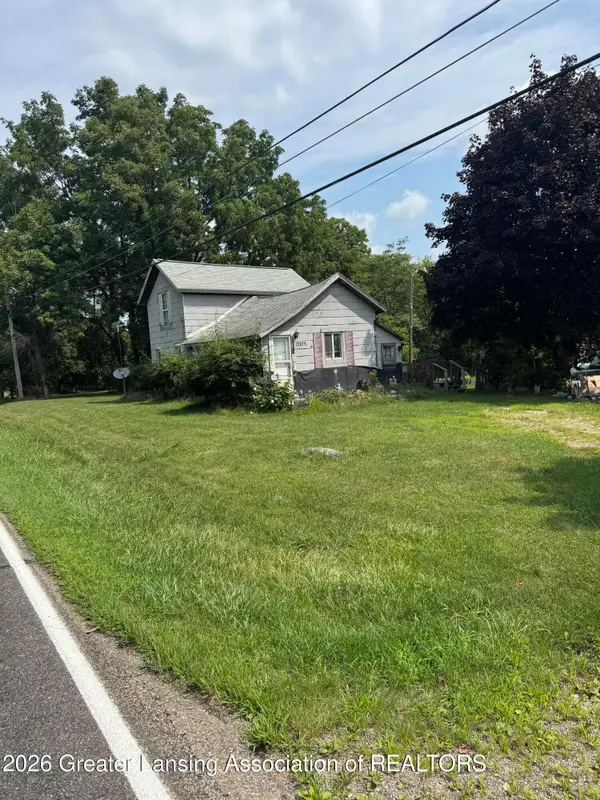 $70,000Active0.99 Acres
13275 Webster Road, Bath, MI 48808
MLS# 298431Listed by: KELLER WILLIAMS REALTY LANSING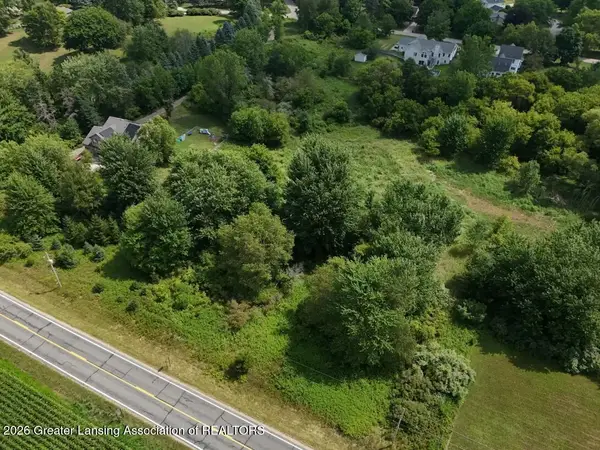 $53,000Active1.58 Acres
0 Chandler Road, Bath, MI 48808
MLS# 298227Listed by: RE/MAX REAL ESTATE PROFESSIONALS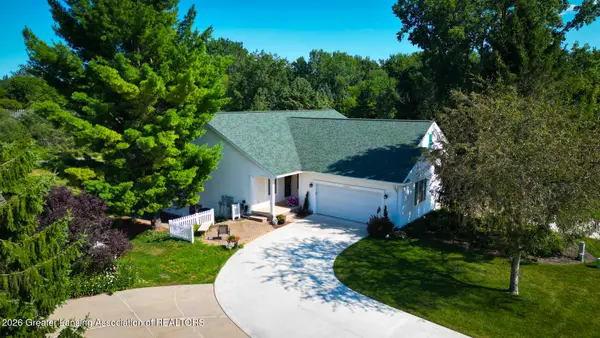 $425,000Pending3 beds 3 baths2,242 sq. ft.
15123 Classic Drive #49, Bath, MI 48808
MLS# 298219Listed by: LORI THELEN REAL ESTATE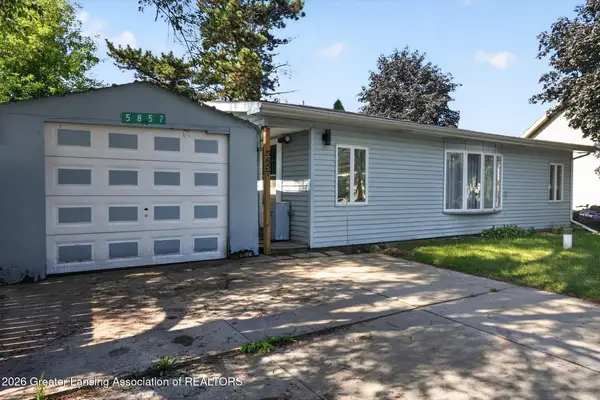 $162,500Active3 beds 1 baths940 sq. ft.
5857 Outer Drive, Bath, MI 48808
MLS# 298210Listed by: RE/MAX REAL ESTATE PROFESSIONALS


Protect your home and budget from life's surprises with an Assurant Home Warranty, backed by a partner that supports you through every step of homeownership. Explore Plans.
© 2023 - 2026 ERA Franchise Systems LLC. All rights reserved. ERA Franchise Systems LLC fully supports the principles of the Fair Housing Act and the Equal Opportunity Act. ERA, ERA Real Estate powered, and their respective logos are registered service marks of ERA Franchise Systems LLC. Each office is independently owned and operated.