
5857 Outer Drive, Bath, MI 48808
Local realty services provided by:ERA Reardon Realty
5857 Outer Drive,Bath, MI 48808
$169,900
- 3 Beds
- 1 Baths
- 940 sq. ft.
- Single family
- Active
Listed by: scott e wheaton
Office: re/max real estate professionals
MLS#:298210
Source:MI_GLAR
Price summary
- Price:$169,900
- Price per sq. ft.:$180.74
About this home
Tucked into a quiet neighborhood just moments from Park Lake, this 3-bedroom ranch offers comfortable living in a location that's hard to beat. Whether you're looking to settle into your first home, downsize into something more manageable, or make a new investment, this property provides the perfect place to start your next chapter. Step inside to a bright, functional floor plan designed for easy everyday living. The open main living area creates a comfortable space to gather with family and friends, while the home's layout offers plenty of potential to add your own personal style over time. Outside, the backyard is ready for everything from summer cookouts and evenings around the fire pit to pets, gardening, or simply enjoying a little extra privacy. The detached garage and storage shed, both with electricity, provide valuable space for storage, hobbies, or weekend projects. A few major improvements have already been completed, including a new roof and a well pressure tank, giving the next owner added peace of mind and allowing them to focus on making the home their own. From morning walks by the lake to the convenience of nearby schools, parks, and everyday amenities, this home offers the perfect blend of small-town charm and everyday practicality. Move in and enjoy it as-is, or make it your own over time. Either way, it's an opportunity you won't want to miss....
Contact an agent
Home facts
- Year built:1957
- Subdivision & Development:Lovings
- Listing ID #:298210
- Added:8 day(s) ago
- Updated:August 13, 2026 at 07:49 PM
Rooms and interior
- Bedrooms:3
- Total bathrooms:1
- Full bathrooms:1
- Rooms Total:4
- Flooring:Carpet, Vinyl
- Kitchen Description:Gas Range, Range Hood, Refrigerator
- Basement Description:Crawl Space
- Living area:940 sq. ft.
Heating and cooling
- Heating:Forced Air, Heating
Structure and exterior
- Roof:Shingle
- Year built:1957
- Building area:940 sq. ft.
- Lot area:0.1 Acres
- Lot Features:Private
- Architectural Style:Ranch
- Construction Materials:Vinyl Siding
- Exterior Features:Deck
- Levels:One
Utilities
- Water:Water Connected, Well
- Sewer:Public Sewer
Finances and disclosures
- Price:$169,900
- Price per sq. ft.:$180.74
- Tax amount:$1,958 (2025)
Features and amenities
- Appliances:Dryer, Gas Range, Range Hood, Refrigerator, Washer, Water Heater
- Laundry features:Dryer, Laundry Room, Main Level, Washer
- Amenities:Double Pane Windows, Laminate Counters
Parking
- Parking description:Detached, Driveway, Garage, Garage Faces Front
- Garage spaces:1
New listings near 5857 Outer Drive
- New
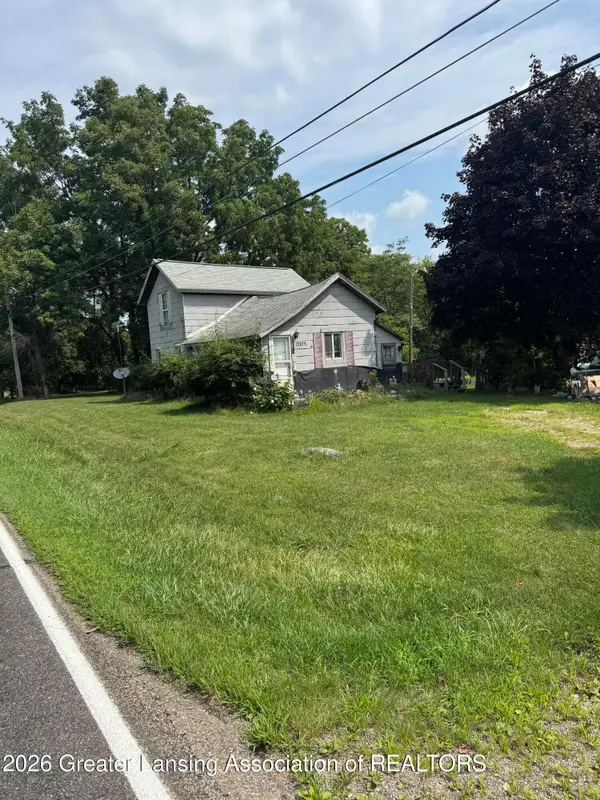 $75,000Active0.99 Acres
13275 Webster Road, Bath, MI 48808
MLS# 298431Listed by: KELLER WILLIAMS REALTY LANSING - New
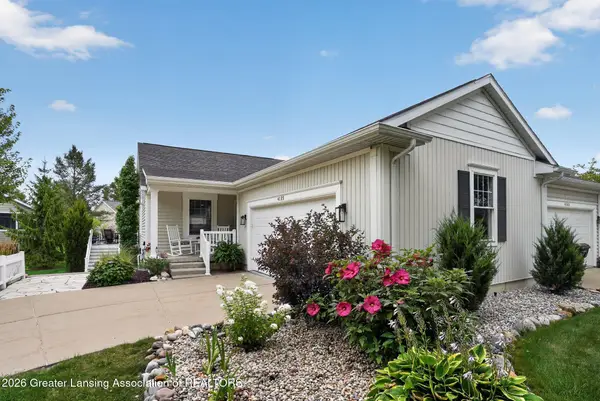 $429,000Active3 beds 3 baths2,226 sq. ft.
4185 Hamlet Cove, Bath, MI 48808
MLS# 298251Listed by: RE/MAX REAL ESTATE PROFESSIONALS - New
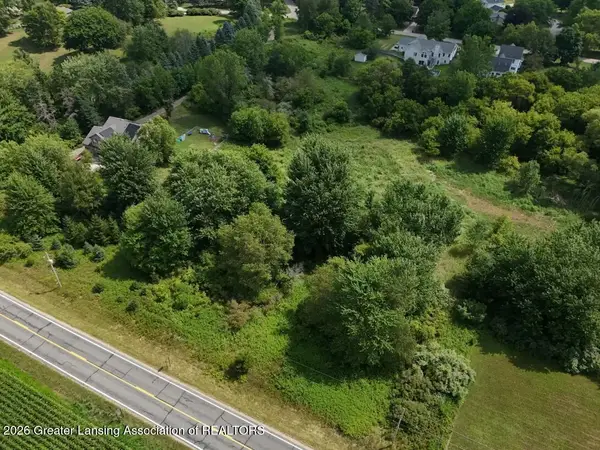 $53,000Active1.58 Acres
0 Chandler Road, Bath, MI 48808
MLS# 298227Listed by: RE/MAX REAL ESTATE PROFESSIONALS 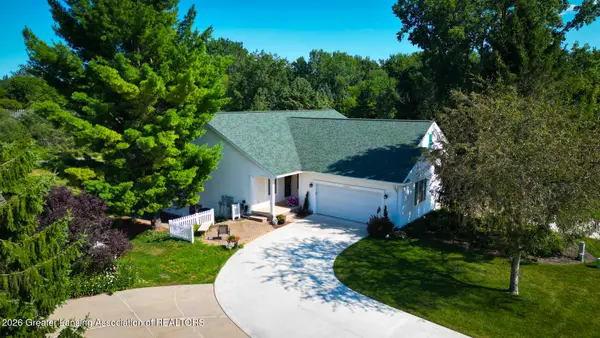 $425,000Pending3 beds 3 baths2,242 sq. ft.
15123 Classic Drive #49, Bath, MI 48808
MLS# 298219Listed by: LORI THELEN REAL ESTATE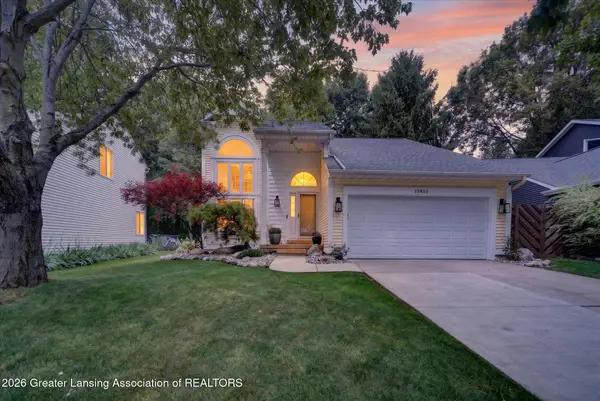 $349,900Active3 beds 3 baths2,288 sq. ft.
13850 G K Drive, Bath, MI 48808
MLS# 298069Listed by: RE/MAX REAL ESTATE PROFESSIONALS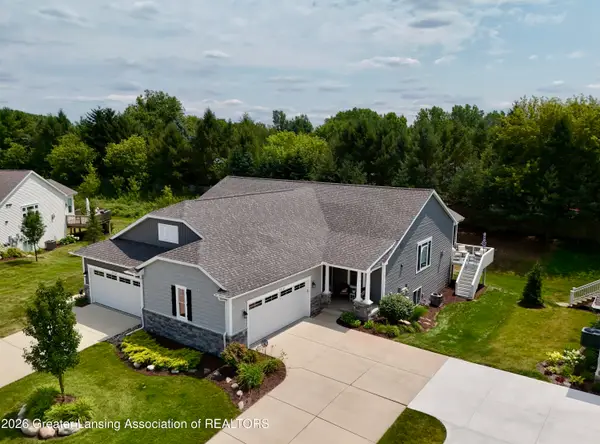 $492,500Active3 beds 3 baths2,562 sq. ft.
5310 Hawk Hollow Drive, Bath, MI 48808
MLS# 298001Listed by: RE/MAX REAL ESTATE PROFESSIONALS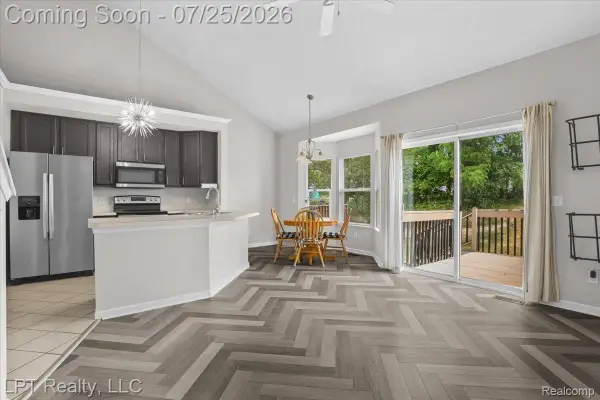 $210,000Active2 beds 2 baths880 sq. ft.
13809 Mead Creek Road, Bath, MI 48808
MLS# 20261057430Listed by: LPT REALTY, LLC
 $340,000Active3 beds 3 baths1,881 sq. ft.
13803 Harvest Lane, Bath, MI 48808
MLS# 297821Listed by: KELLER WILLIAMS REALTY LANSING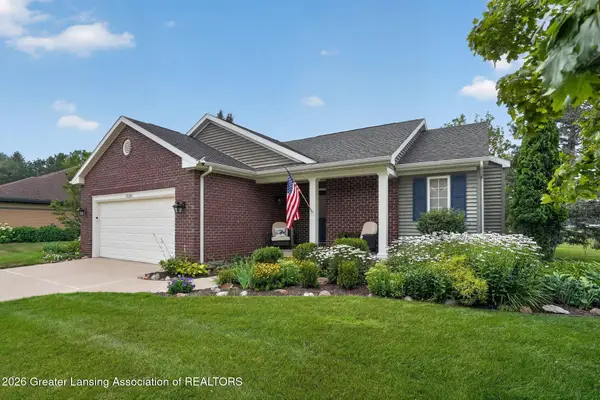 $659,000Active4 beds 3 baths2,473 sq. ft.
15254 Classic Drive, Bath, MI 48808
MLS# 297746Listed by: RE/MAX REAL ESTATE PROFESSIONALS


Protect your home and budget from life's surprises with an Assurant Home Warranty, backed by a partner that supports you through every step of homeownership. Explore Plans.
© 2023 - 2026 ERA Franchise Systems LLC. All rights reserved. ERA Franchise Systems LLC fully supports the principles of the Fair Housing Act and the Equal Opportunity Act. ERA, ERA Real Estate powered, and their respective logos are registered service marks of ERA Franchise Systems LLC. Each office is independently owned and operated.