
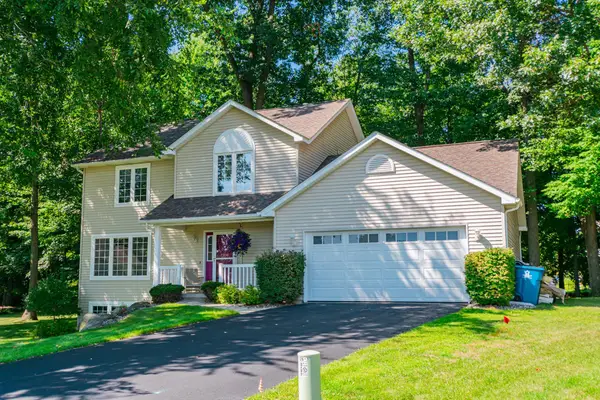
103 Pinehurst Lane, Battle Creek, MI 49015
Local realty services provided by:ERA Prime Real Estate Group
103 Pinehurst Lane,Battlecreek, MI 49015
$529,000
- 5 Beds
- 3 Baths
- 3,784 sq. ft.
- Single family
- Active
Listed by: lisa downey
Office: re/max perrett associates
MLS#:64026054842
Source:MI_REALCOMP
Price summary
- Price:$529,000
- Price per sq. ft.:$139.8
- Monthly HOA dues:$12.5
About this home
Welcome home to this beautifully appointed 5-bedroom, 3-bathroom two- story residence, where thoughtful design, generous space, and inviting finishes come together. Cathedral ceilings soar above the spacious living area, while gorgeous hardwood floors, custom solid-oak doors, skylights, and tasteful decor add warmth and character throughout. The open kitchen features a pantry and island and flows into the dining area, where sliding doors lead to a tiered deck overlooking the gorgeous, extensively landscaped backyard. Enjoy cozy evenings by the fireplace or take in the peaceful outdoor setting from the deck, with additional storage tucked beneath it. The serene owner's suite feels like a private spa retreat. Three additional bedrooms are located upstairs, and convenient laundry is available on both the main and second floors. Grand, wide staircases lead to the upper level and the remarkable finished basement, which offers an additional bedroom, a bay/egress window, insulated 10-inch walls, a concrete safe room, plumbing for a future bathroom, and ample storage. Additional highlights include underground sprinklers, a new furnace, a whole- house generator, and an exterior drainage system. With abundant living space, appealing details, and impressive features throughout, this home is ready for you to move in and enjoy. Call today to schedule your tour before this amazing property says SOLD!...
Contact an agent
Home facts
- Year built:2002
- Subdivision & Development:FAIRWAY DOWNS
- Listing ID #:64026054842
- Added:3 day(s) ago
- Updated:October 24, 2026 at 10:03 AM
Rooms and interior
- Bedrooms:5
- Total bathrooms:3
- Full bathrooms:2
- Half bathrooms:1
- Rooms Total:12
- Flooring:Carpet, Ceramic Tile, Wood
- Kitchen Description:Pantry
- Basement Description:Bath Stubbed, Finished, Full
- Living area:3,784 sq. ft.
Heating and cooling
- Cooling:Ceiling Fans, Central Air
- Heating:Forced Air, Natural Gas
Structure and exterior
- Roof:Composition
- Year built:2002
- Building area:3,784 sq. ft.
- Lot area:0.44 Acres
- Lot Features:Corner Lot, Landscaped Ground Cover, Sprinklers
- Architectural Style:Traditional
- Construction Materials:Brick, Vinyl Siding
- Exterior Features:Deck, Garden
- Foundation Description:Basement
Utilities
- Water:Well
- Sewer:Septic Tank
Finances and disclosures
- Price:$529,000
- Price per sq. ft.:$139.8
- Tax amount:$8,864
Features and amenities
- Appliances:Dishwasher, Disposal, Dryer, Humidifier, Microwave, Range, Refrigerator, Washer, Water Softener Owned
- Laundry features:Laundry Room, Main Level
- Amenities:Pantry, Vaulted Ceilings, Window Treatments
Parking
- Parking description:Attached, Concrete, Garage Door Opener
- Garage spaces:3

New listings near 103 Pinehurst Lane
- New
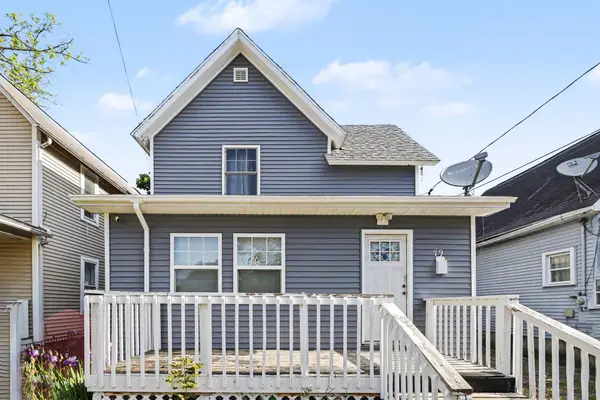 $115,000Active1 beds -- baths1,307 sq. ft.
79 Post Avenue, BattleCreek, MI 49014
MLS# 64026056608Listed by: RE/MAX PERRETT ASSOCIATES - New
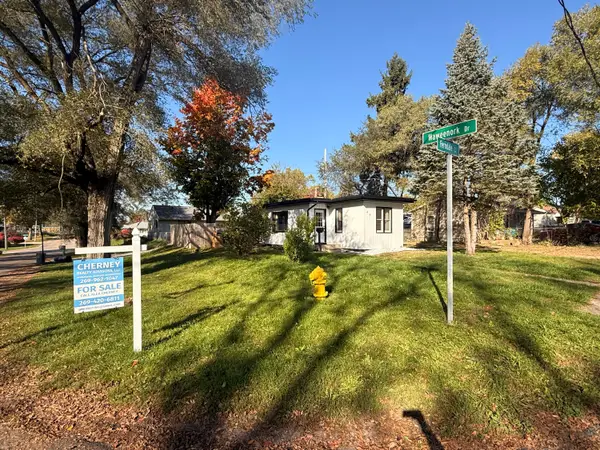 $159,900Active2 beds 1 baths656 sq. ft.
48 Ferndale Court, BattleCreek, MI 49015
MLS# 66026056448Listed by: CHERNEY REALTY ADVISORS - New
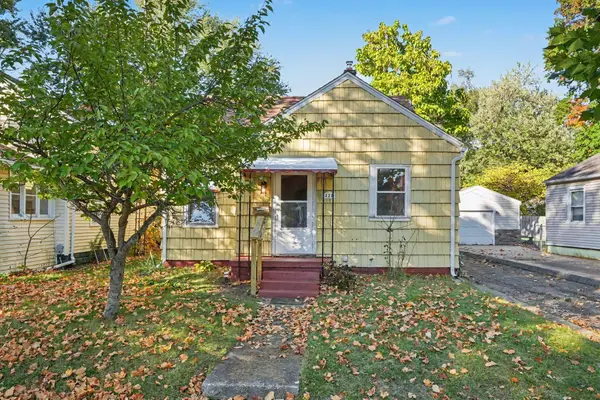 $140,000Active3 beds 1 baths1,222 sq. ft.
320 W Burnham Street W, BattleCreek, MI 49015
MLS# 66026056399Listed by: EXP REALTY LLC - New
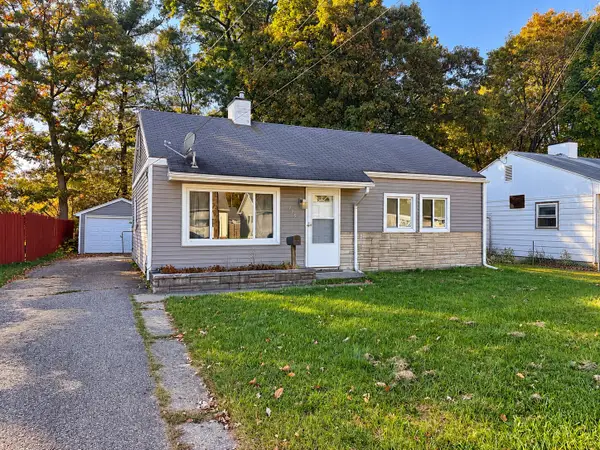 $110,000Active2 beds 1 baths958 sq. ft.
125 Lamora Avenue, BattleCreek, MI 49037
MLS# 64026056356Listed by: RE/MAX PERRETT ASSOCIATES 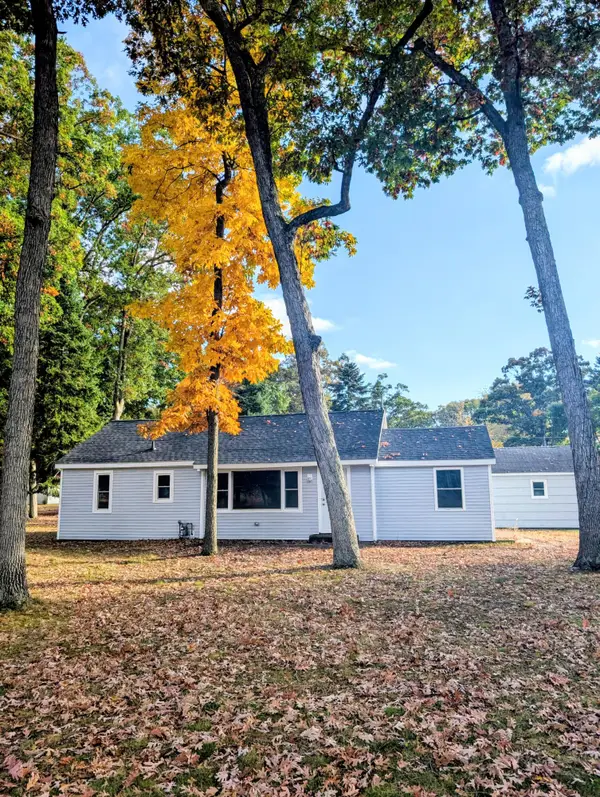 $215,000Pending4 beds 2 baths1,144 sq. ft.
7722 C Drive N, Battle Creek, MI 49014
MLS# 26056000Listed by: C ROGERS REALTY- Open Sun, 1 to 3pmNew
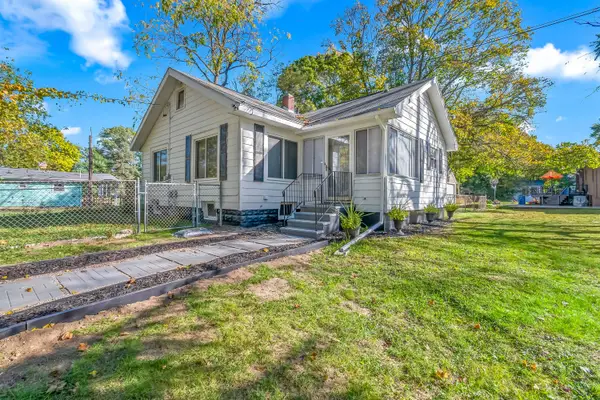 $189,900Active2 beds 2 baths1,441 sq. ft.
52 Roseneath Avenue, BattleCreek, MI 49037
MLS# 62026054854Listed by: REAL BROKER LLC - New
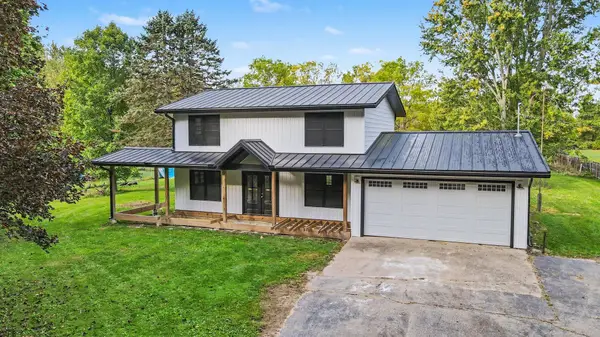 $275,000Active4 beds 3 baths1,820 sq. ft.
12595 Minges Road S, BattleCreek, MI 49015
MLS# 64026054832Listed by: EXP REALTY - New
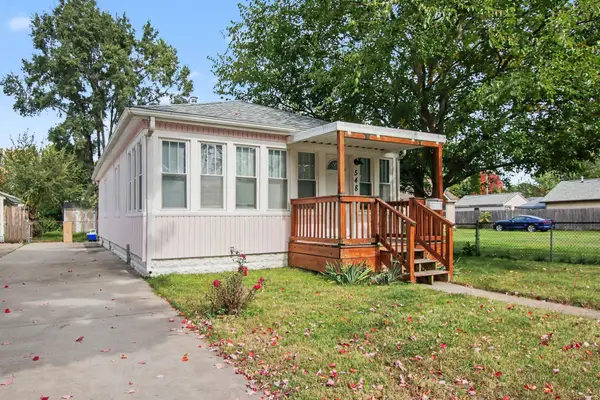 $150,000Active2 beds 1 baths800 sq. ft.
548 Surby Avenue, BattleCreek, MI 49015
MLS# 64026054863Listed by: EXP REALTY - New
 $354,000Active4 beds 4 baths1,874 sq. ft.
132 Kensington Court, BattleCreek, MI 49015
MLS# 64026054920Listed by: EXP REALTY


Protect your home and budget from life's surprises with an Assurant Home Warranty, backed by a partner that supports you through every step of homeownership. Explore Plans.
© 2023 - 2026 ERA Franchise Systems LLC. All rights reserved. ERA Franchise Systems LLC fully supports the principles of the Fair Housing Act and the Equal Opportunity Act. ERA, ERA Real Estate powered, and their respective logos are registered service marks of ERA Franchise Systems LLC. Each office is independently owned and operated.