
107 Westchester Way, Battle Creek, MI 49015
Local realty services provided by:ERA Prime Real Estate Group
Listed by: steven amaro, donna m amaro
Office: exp realty llc.
MLS#:66026029705
Source:MI_REALCOMP
Price summary
- Price:$449,000
- Price per sq. ft.:$116.05
- Monthly HOA dues:$11.67
About this home
Here's another chance at this LAKEVIEW 4 Bedrooms, 3.5 Bath home in the Wyndamere neighborhood! Buyer financing fell through. MAIN LEVEL: spacious kitchen w/hardwood cabinets, granite countertops, stainless steel appliances, & plenty of counter space; nook w/modern light fixture, huge living room w/ built ins, laundry, 1/2 bath, dining room, and family room with load of natural light. UPPER LEVEL: 4 bedrooms, primary features tray ceiling, walk in closet & ensuite w/ jetted tub plus walk-in shower. All new luxury vinyle flooring gives modern feel. BASEMENT: FULL kitchen, full bathroom, rec room, & large flex space. Also includes stairs to the garage serving as an additional entrance. EXTERIOR: gas generator, smart sprinkler system, smart deadbolt, new garage door opener (all compatible w/ google home or alexa).Other upgrades include: specialty floors in the garage, stamped concrete driveway, channel drainage system in yard. Call Steve & The Amaro Team at 269-339-0877 for more info!
Contact an agent
Home facts
- Year built:1996
- Listing ID #:66026029705
- Added:137 day(s) ago
- Updated:October 31, 2026 at 09:15 AM
Rooms and interior
- Bedrooms:4
- Total bathrooms:4
- Full bathrooms:3
- Half bathrooms:1
- Rooms Total:8
- Flooring:Carpet, Ceramic Tile, Laminate
- Bathrooms Description:Jetted Tub
- Basement Description:Finished, Full, Partially Finished
- Living area:3,511 sq. ft.
Heating and cooling
- Cooling:Ceiling Fans, Central Air
- Heating:Forced Air, Natural Gas
Structure and exterior
- Roof:Shingle
- Year built:1996
- Building area:3,511 sq. ft.
- Lot area:0.42 Acres
- Lot Features:Sprinklers
- Architectural Style:Traditional
- Construction Materials:Brick, Vinyl Siding
- Exterior Features:Deck, Playground
- Foundation Description:Basement
Utilities
- Water:Public
- Sewer:Public Sewer, Storm Drain
Finances and disclosures
- Price:$449,000
- Price per sq. ft.:$116.05
- Tax amount:$8,067
Features and amenities
- Appliances:Built-In Electric Oven, Dishwasher, Disposal, Dryer, Humidifier, Microwave, Oven, Range, Refrigerator, Washer, Water Softener Owned
- Laundry features:Laundry Room, Main Level
- Amenities:Window Treatments
Parking
- Parking description:Attached, Concrete, Garage Door Opener, Garage Faces Front
- Garage spaces:2

New listings near 107 Westchester Way
- New
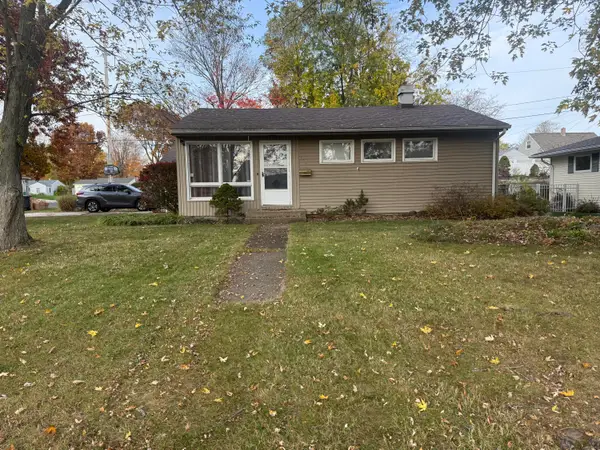 $170,000Active3 beds 1 baths1,326 sq. ft.
303 Clover Lane, Battle Creek, MI 49015
MLS# 26057959Listed by: EXP REALTY LLC - New
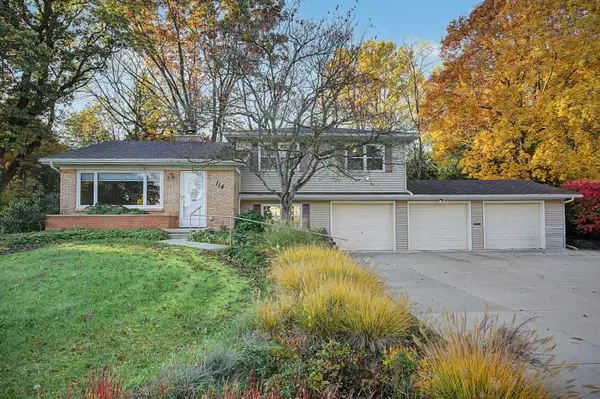 $310,000Active4 beds 3 baths2,220 sq. ft.
114 Stafford Avenue, Battle Creek, MI 49015
MLS# 26057955Listed by: KW ASCENT - New
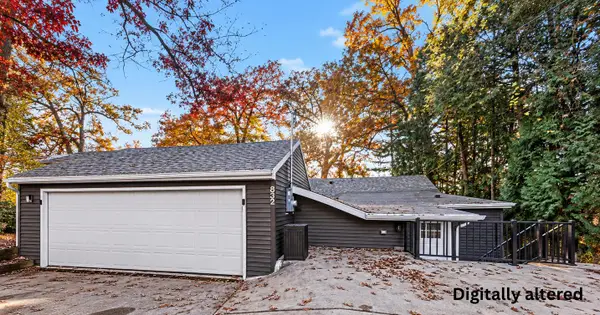 $299,000Active1 beds 1 baths1,061 sq. ft.
832 Graham Lake Terrace, Battle Creek, MI 49014
MLS# 26057891Listed by: RE/MAX PERRETT ASSOCIATES - New
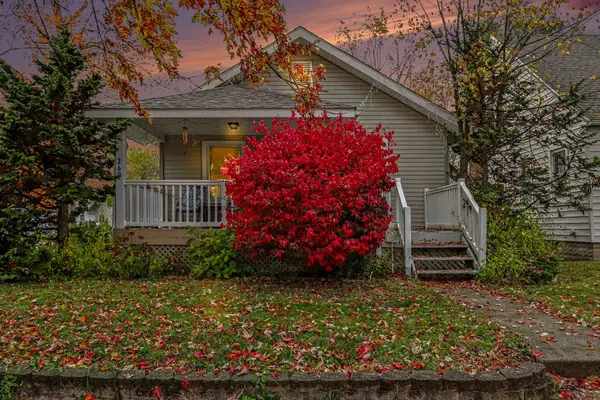 $119,900Active3 beds 1 baths1,002 sq. ft.
260 Eldred Street, Battle Creek, MI 49015
MLS# 26057832Listed by: FIVE STAR REAL ESTATE-PORTAGE - New
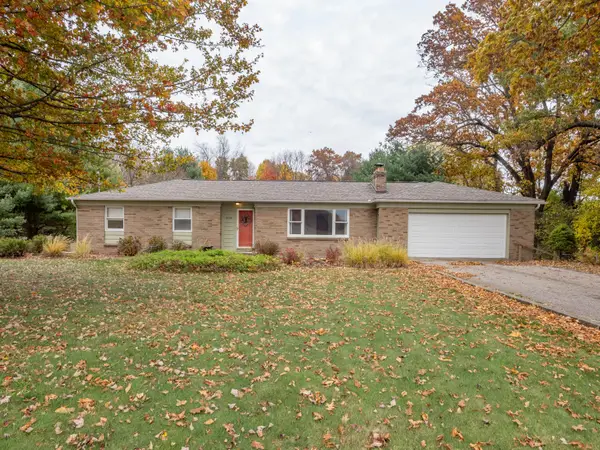 $295,000Active3 beds 2 baths1,338 sq. ft.
21780 North Avenue, Battle Creek, MI 49017
MLS# 26057805Listed by: FIVE STAR REAL ESTATE - New
 $359,900Active3 beds 3 baths2,170 sq. ft.
146 Kensington Circle, Battle Creek, MI 49015
MLS# 26057789Listed by: HARRINGTON REAL ESTATE GROUP - New
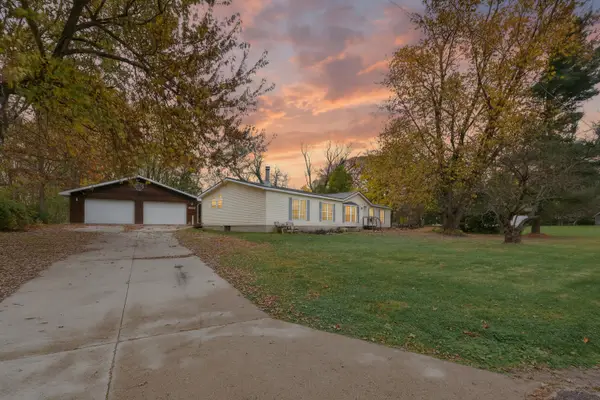 $279,000Active3 beds 3 baths1,768 sq. ft.
112 Sellers Road, Battle Creek, MI 49014
MLS# 26057797Listed by: JAQUA REALTORS - New
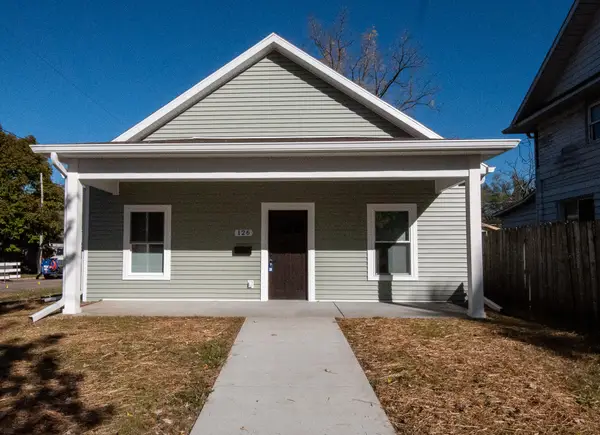 $165,000Active2 beds 1 baths1,008 sq. ft.
126 Greenwood Avenue, Battle Creek, MI 49037
MLS# 26057622Listed by: COLDWELL BANKER MOREHART REALTY - New
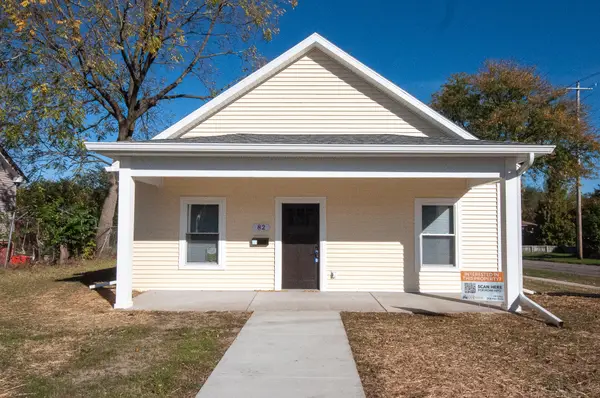 $165,000Active2 beds 1 baths1,008 sq. ft.
82 Greenwood Avenue, Battle Creek, MI 49037
MLS# 26057623Listed by: COLDWELL BANKER MOREHART REALTY - New
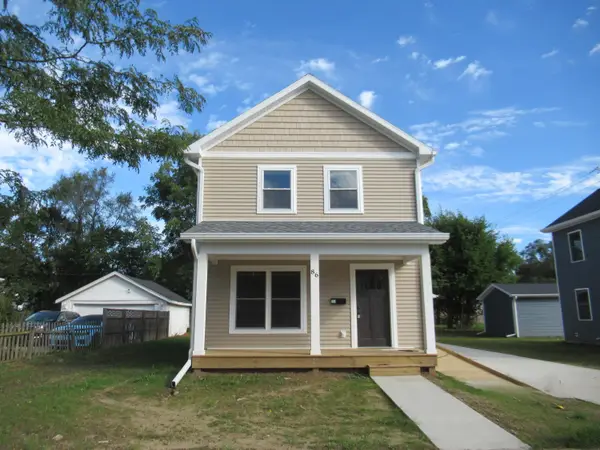 $193,000Active3 beds 2 baths1,440 sq. ft.
86 Bowen Avenue, Battle Creek, MI 49037
MLS# 26057624Listed by: COLDWELL BANKER MOREHART REALTY


Protect your home and budget from life's surprises with an Assurant Home Warranty, backed by a partner that supports you through every step of homeownership. Explore Plans.
© 2023 - 2026 ERA Franchise Systems LLC. All rights reserved. ERA Franchise Systems LLC fully supports the principles of the Fair Housing Act and the Equal Opportunity Act. ERA, ERA Real Estate powered, and their respective logos are registered service marks of ERA Franchise Systems LLC. Each office is independently owned and operated.