
10968 I Drive N, Battle Creek, MI 49014
Local realty services provided by:ERA Prime Real Estate Group
10968 I Drive N,Battlecreek, MI 49014
$170,000
- 2 Beds
- 1 Baths
- 720 sq. ft.
- Single family
- Active
Listed by: iesha d fisher
Office: jaqua, realtors
MLS#:66026044317
Source:MI_REALCOMP
Price summary
- Price:$170,000
- Price per sq. ft.:$236.11
About this home
Charming 2-Bedroom Home with Great Outdoor Space in Harper Creek Schools Welcome home to this cute and well-equipped 2-bedroom, 1-bath home in the Harper Creek school district! While the home is cozy in size, it offers a surprising amount of space, functionality, and outdoor amenities. The home features an attached 2-car garage, a walkout basement, and plenty of room outside to enjoy. A shed with an attached chicken coop adds versatility for hobbies, storage, or your own backyard setup. The shed also has electrical inside. For even more storage or workspace, there is a spacious 16' x 30' metal building. With lots of outdoor space and several useful extras, this property offers the opportunity to enjoy a comfortable home without giving up the room and flexibility many buyers are looking for. Whether you're a first-time buyer, downsizing, or simply looking for a property with great potential, this charming home is worth a look!
Contact an agent
Home facts
- Year built:1950
- Listing ID #:66026044317
- Added:1 day(s) ago
- Updated:August 22, 2026 at 10:10 AM
Rooms and interior
- Bedrooms:2
- Total bathrooms:1
- Full bathrooms:1
- Rooms Total:5
- Flooring:Carpet
- Basement Description:Full, Walk-Out Access
- Living area:720 sq. ft.
Heating and cooling
- Cooling:Central Air
- Heating:Forced Air, Natural Gas
Structure and exterior
- Roof:Composition
- Year built:1950
- Building area:720 sq. ft.
- Lot area:0.08 Acres
- Architectural Style:Ranch
- Construction Materials:Concrete
- Exterior Features:Garden
- Foundation Description:Basement
Utilities
- Water:Well
- Sewer:Septic Tank
Finances and disclosures
- Price:$170,000
- Price per sq. ft.:$236.11
- Tax amount:$2,450
Features and amenities
- Appliances:Dishwasher, Dryer, Microwave, Oven, Refrigerator, Washer, Water Softener Owned
- Laundry features:In Basement
- Amenities:Window Treatments
Parking
- Parking description:Attached, Garage Door Opener, Garage Faces Front
- Garage spaces:2

New listings near 10968 I Drive N
- New
 $380,000Active3 beds 3 baths1,951 sq. ft.
3273 White Heron Lane, Battle Creek, MI 49015
MLS# 26044468Listed by: EXP REALTY LLC - New
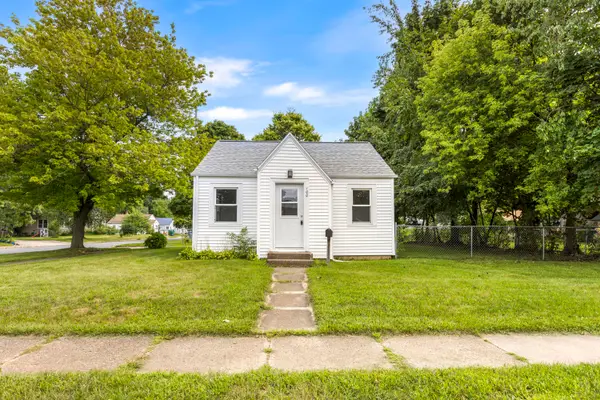 $128,000Active2 beds 1 baths586 sq. ft.
100 N La Vista Boulevard, Battle Creek, MI 49015
MLS# 26044249Listed by: RE/MAX PERRETT ASSOCIATES - New
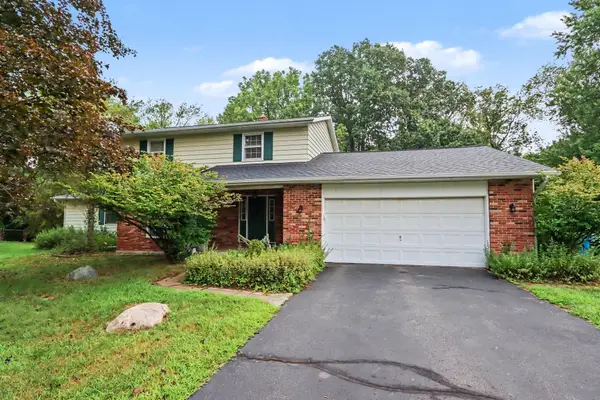 $359,000Active5 beds 4 baths2,588 sq. ft.
274 Watkins Lane, Battle Creek, MI 49015
MLS# 26044250Listed by: BERKSHIRE HATHAWAY HOMESERVICES MICHIGAN REAL ESTATE - Open Sun, 3:30 to 4:30pmNew
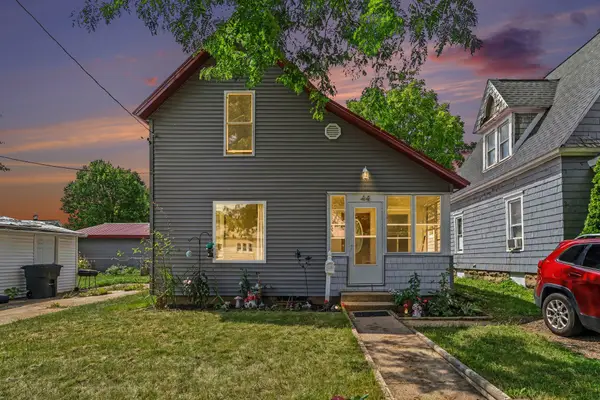 $140,000Active3 beds 2 baths970 sq. ft.
44 Highland Avenue, Battle Creek, MI 49015
MLS# 26044251Listed by: EXP REALTY LLC - New
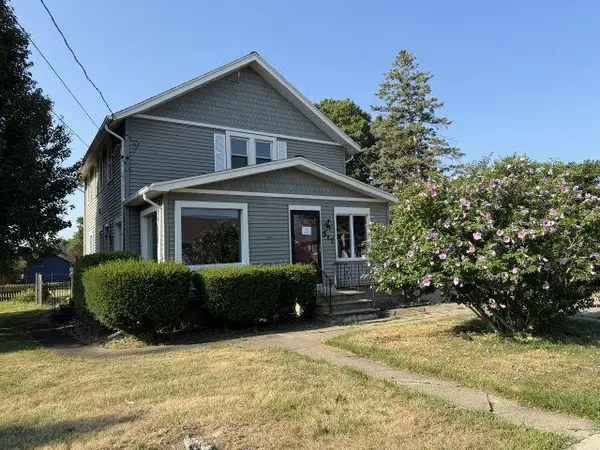 $139,500Active4 beds 3 baths1,784 sq. ft.
517 Orleans Avenue, Battle Creek, MI 49015
MLS# 26044292Listed by: CENTURY 21 AFFILIATED - New
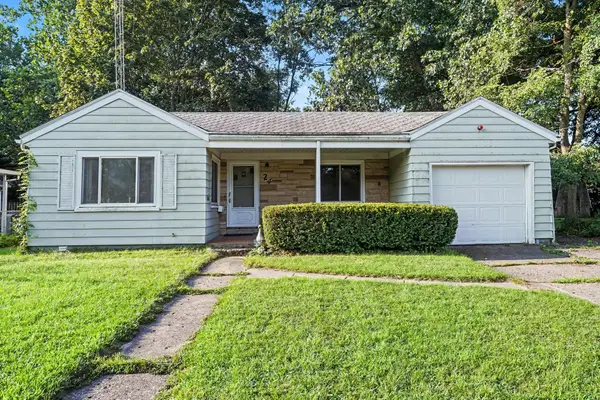 $159,900Active2 beds 1 baths1,112 sq. ft.
24 Allison Drive, Battle Creek, MI 49037
MLS# 26044319Listed by: BERKSHIRE HATHAWAY HOMESERVICES MICHIGAN REAL ESTATE - Open Sun, 1 to 2pmNew
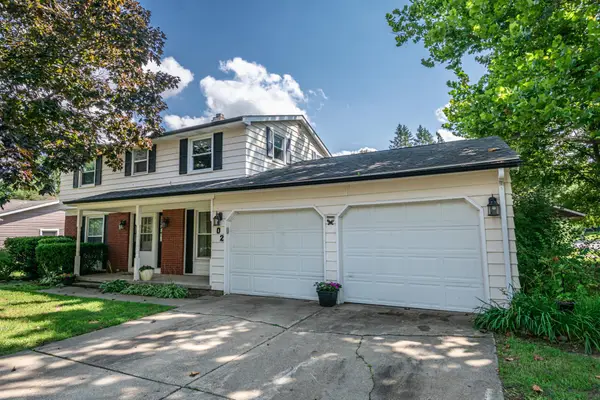 $275,000Active4 beds 3 baths1,660 sq. ft.
102 Lincolnwood Drive, Battle Creek, MI 49015
MLS# 26044238Listed by: EXP REALTY - New
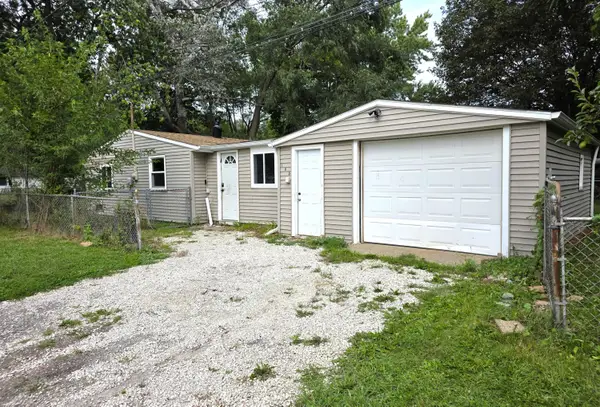 $129,000Active2 beds 1 baths816 sq. ft.
185 Kirkwood Avenue, Battle Creek, MI 49037
MLS# 26044173Listed by: LUKEMAN GROUP LLC - New
 $2,500Active0.13 Acres
16 Spencer Street, Battle Creek, MI 49014
MLS# 26044111Listed by: COLDWELL BANKER MOREHART REALTY - New
 $2,800Active0.33 Acres
26 Spencer Street, Battle Creek, MI 49014
MLS# 26044112Listed by: COLDWELL BANKER MOREHART REALTY


Protect your home and budget from life's surprises with an Assurant Home Warranty, backed by a partner that supports you through every step of homeownership. Explore Plans.
© 2023 - 2026 ERA Franchise Systems LLC. All rights reserved. ERA Franchise Systems LLC fully supports the principles of the Fair Housing Act and the Equal Opportunity Act. ERA, ERA Real Estate powered, and their respective logos are registered service marks of ERA Franchise Systems LLC. Each office is independently owned and operated.