
125 Oriole Drive, Battle Creek, MI 49037
Local realty services provided by:ERA Reardon Realty
125 Oriole Drive,Battle Creek, MI 49037
$205,000
- 3 Beds
- 1 Baths
- - sq. ft.
- Single family
- Sold
Listed by: kaciana champlin
Office: re/max perrett associates
MLS#:26033971
Source:MI_MICHRIC
Sorry, we are unable to map this address
Price summary
- Price:$205,000
About this home
HIGHEST AND BEST FRIDAY, JULY 10TH, AT 7:30 PM! This Bedford Township ranch offers a long list of practical upgrades alongside timeless construction. The kitchen has been substantially renovated with updated cabinetry, countertops, appliances, and flooring, creating an efficient workspace with modern appeal. Additional improvements include a newer roof (2022), updated windows, newer flooring, central air, and a new 100-amp electrical panel. Hardwood flooring remains in the bedrooms, while the spacious living room features a large bay window that brings in excellent natural light. The basement adds valuable finished recreation space plus generous storage and a potential 4th bedroom space. Outside, the fenced backyard and oversized garage with dedicated workspace make the property equally functional for everyday living, hobbies, and outdoor enjoyment. Call us today to take a look!
Contact an agent
Home facts
- Year built:1950
- Listing ID #:26033971
- Added:46 day(s) ago
- Updated:August 22, 2026 at 07:31 AM
Rooms and interior
- Bedrooms:3
- Total bathrooms:1
- Full bathrooms:1
- Rooms Total:6
- Kitchen Description:Dishwasher, Oven, Range, Refrigerator
- Basement:Yes
Heating and cooling
- Heating:Forced Air
- Central air:Yes
Structure and exterior
- Year built:1950
- Construction Materials:Vinyl Siding
Utilities
- Water:Well
Finances and disclosures
- Price:$205,000
- Tax amount:$1,727 (2025)
Features and amenities
- Laundry features:Washer
Parking
- Garage:Yes
- Garage spaces:1
New listings near 125 Oriole Drive
- New
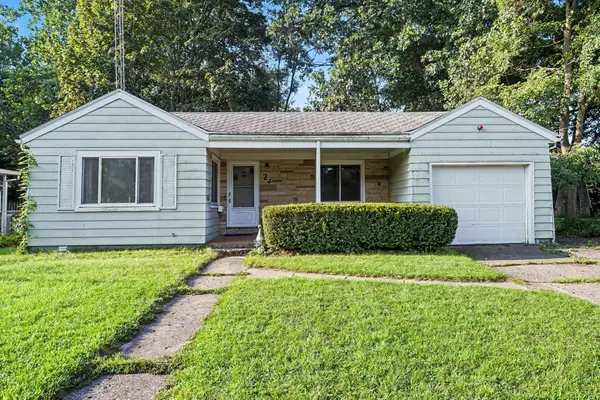 $159,900Active2 beds 1 baths1,112 sq. ft.
24 Allison Drive, BattleCreek, MI 49037
MLS# 64026044319Listed by: BERKSHIRE HATHAWAY HOMESERVICES MICHIGAN REAL ESTATE
- New
 $139,500Active4 beds 3 baths1,784 sq. ft.
517 Orleans Avenue, BattleCreek, MI 49015
MLS# 65026044292Listed by: CENTURY 21 AFFILIATED - Open Sun, 1 to 2pmNew
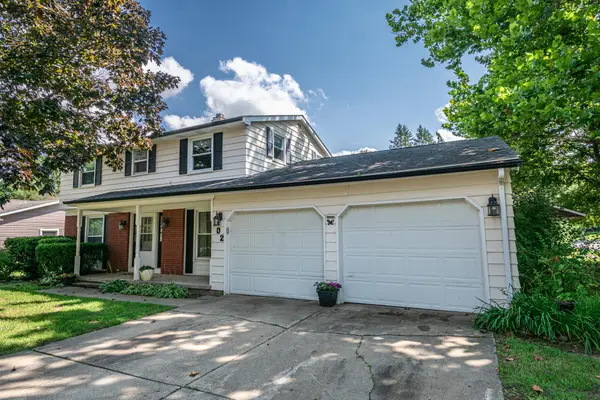 $275,000Active4 beds 3 baths1,660 sq. ft.
102 Lincolnwood Drive, BattleCreek, MI 49015
MLS# 64026044238Listed by: EXP REALTY - New
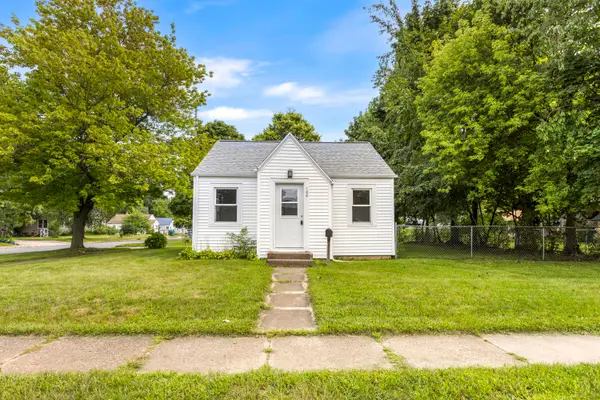 $128,000Active2 beds 1 baths586 sq. ft.
100 N La Vista Boulevard, BattleCreek, MI 49015
MLS# 64026044249Listed by: RE/MAX PERRETT ASSOCIATES - New
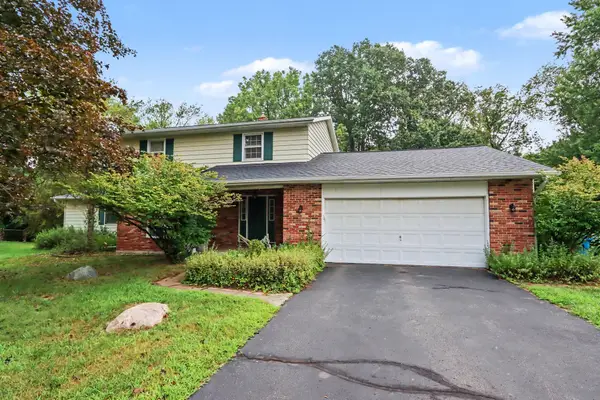 $359,000Active5 beds 4 baths2,588 sq. ft.
274 Watkins Lane, BattleCreek, MI 49015
MLS# 64026044250Listed by: BERKSHIRE HATHAWAY HOMESERVICES MICHIGAN REAL ESTATE - Open Sun, 3:30 to 4:30pmNew
 $140,000Active3 beds 2 baths970 sq. ft.
44 Highland Avenue, BattleCreek, MI 49015
MLS# 66026044251Listed by: EXP REALTY LLC - New
 $2,500Active0.13 Acres
16 Spencer Street, Battle Creek, MI 49014
MLS# 26044111Listed by: COLDWELL BANKER MOREHART REALTY - New
 $2,800Active0.33 Acres
26 Spencer Street, Battle Creek, MI 49014
MLS# 26044112Listed by: COLDWELL BANKER MOREHART REALTY - New
 $2,800Active0.27 Acres
501 E Michigan Avenue, Battle Creek, MI 49014
MLS# 26044113Listed by: COLDWELL BANKER MOREHART REALTY - New
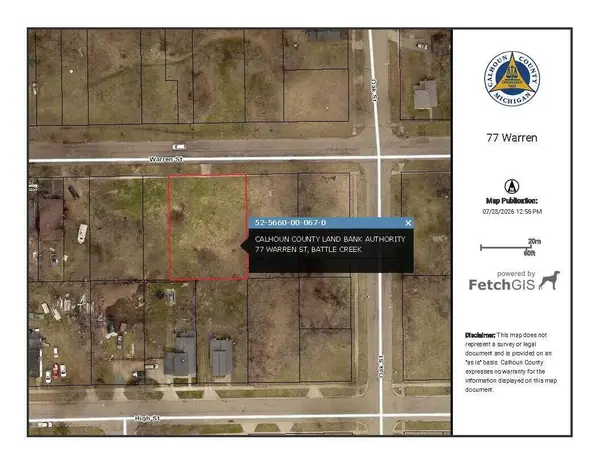 $2,500Active0.3 Acres
77 Warren Street, Battle Creek, MI 49014
MLS# 26044114Listed by: COLDWELL BANKER MOREHART REALTY


Protect your home and budget from life's surprises with an Assurant Home Warranty, backed by a partner that supports you through every step of homeownership. Explore Plans.
© 2023 - 2026 ERA Franchise Systems LLC. All rights reserved. ERA Franchise Systems LLC fully supports the principles of the Fair Housing Act and the Equal Opportunity Act. ERA, ERA Real Estate powered, and their respective logos are registered service marks of ERA Franchise Systems LLC. Each office is independently owned and operated.