
125 Shadowood Lane, Battle Creek, MI 49014
Local realty services provided by:ERA Prime Real Estate Group
125 Shadowood Lane,Battlecreek, MI 49014
$335,000
- 4 Beds
- 3 Baths
- 2,344 sq. ft.
- Single family
- Active
Listed by: gavin a homer, art a homer
Office: exp realty llc.
MLS#:66026020059
Source:MI_REALCOMP
Price summary
- Price:$335,000
- Price per sq. ft.:$142.92
About this home
Welcome to the beautiful Shadowood neighborhood in Harper Creek! This updated multi-level home offers 4 bedrooms, 3 baths, and over 2,000 sq ft of living space. Features include a New Roof in 2022, New Salt Water Pool Pump in 2025, and a New Furnace in 2019. A welcoming entry leads to a large living room, formal dining area, and spacious kitchen. The cozy family room with fireplace provides direct access to the backyard and an in-ground Salt Water pool area featuring a brand-new saltwater pump. The main floor also includes a bedroom and half bath. Upstairs you'll find three additional bedrooms and two full baths, including the primary suite. The lower level offers a rec room and an informal 5th bedroom, perfect for added flexibility. This well-cared-for home is ready for its next owners to enjoy.
Contact an agent
Home facts
- Year built:1977
- Subdivision & Development:SHADOWOOD
- Listing ID #:66026020059
- Added:79 day(s) ago
- Updated:July 29, 2026 at 10:06 AM
Rooms and interior
- Bedrooms:4
- Total bathrooms:3
- Full bathrooms:2
- Half bathrooms:1
- Rooms Total:8
- Basement Description:Partial
- Living area:2,344 sq. ft.
Heating and cooling
- Cooling:Ceiling Fans, Central Air
- Heating:Forced Air, Natural Gas, Radiant
Structure and exterior
- Roof:Composition
- Year built:1977
- Building area:2,344 sq. ft.
- Lot area:0.5 Acres
- Lot Features:Landscaped Ground Cover
- Construction Materials:Brick, Vinyl Siding
- Exterior Features:Deck, Garden
- Foundation Description:Partial Basement
Utilities
- Water:Well
- Sewer:Septic Tank
Finances and disclosures
- Price:$335,000
- Price per sq. ft.:$142.92
- Tax amount:$5,865
Features and amenities
- Appliances:Dishwasher, Microwave, Oven, Range, Refrigerator
- Laundry features:In Basement
- Pool features:In Ground
Parking
- Parking description:Attached, Garage Door Opener, Garage Faces Front, Paved
- Garage spaces:2

New listings near 125 Shadowood Lane
- New
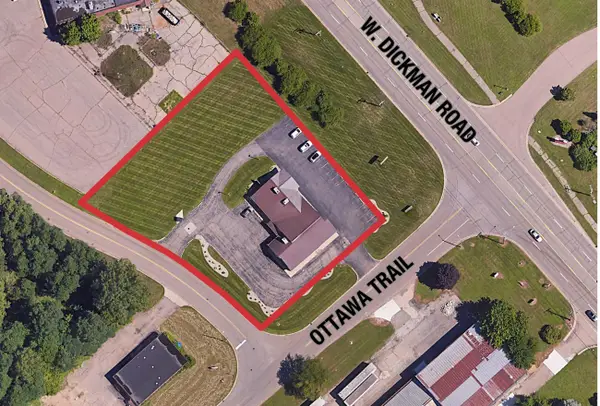 $479,000Active1.14 Acres
4651 W Dickman Road, Battle Creek, MI 49037
MLS# 26039715Listed by: NAI WISINSKI OF WEST MICHIGAN - New
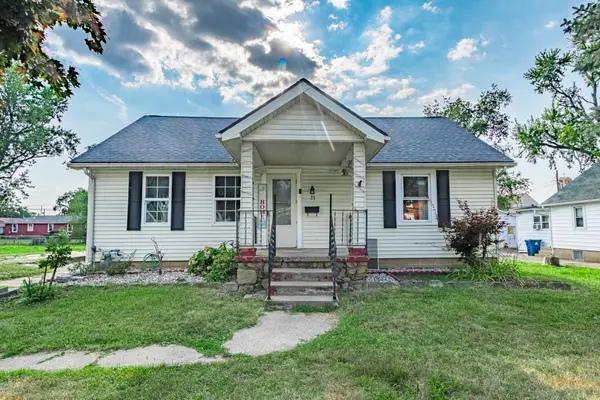 $170,000Active5 beds 2 baths1,775 sq. ft.
33 N 22nd Street N, Battle Creek, MI 49015
MLS# 26039623Listed by: EXP REALTY - New
 $274,500Active4 beds 2 baths2,052 sq. ft.
169 24th Street N, Battle Creek, MI 49015
MLS# 26039626Listed by: REAL BROKER LLC - New
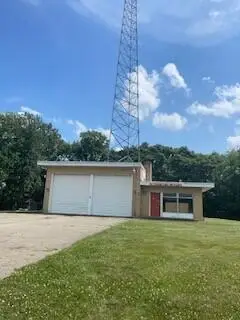 $99,000Active1 beds 1 baths680 sq. ft.
8890 D Drive N, Battle Creek, MI 49014
MLS# 26039621Listed by: RE/MAX PERRETT ASSOCIATES - New
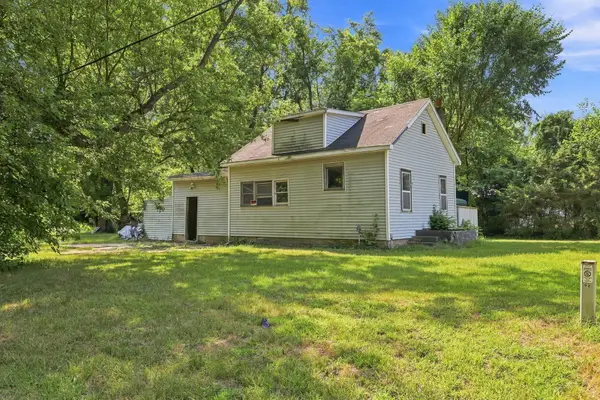 $50,000Active2 beds 2 baths863 sq. ft.
400 Concord Avenue, Battle Creek, MI 49014
MLS# 26039549Listed by: EPIQUE REALTY - New
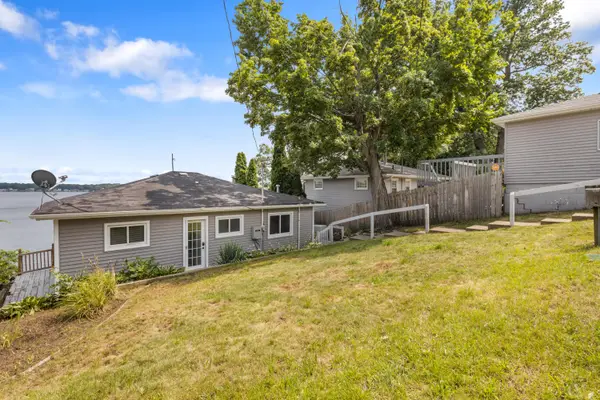 $379,900Active4 beds 2 baths1,792 sq. ft.
3361 W Shore Drive, Battle Creek, MI 49017
MLS# 26039565Listed by: ELITE REALTY GROUP - New
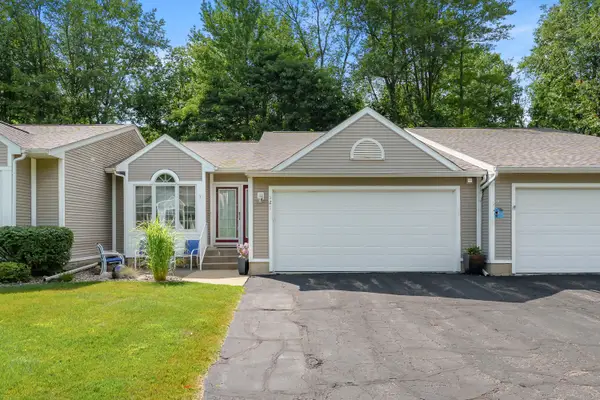 $259,000Active3 beds 3 baths1,840 sq. ft.
121 Pinegrove Drive, Battle Creek, MI 49015
MLS# 26039570Listed by: CHUCK JAQUA, REALTOR - New
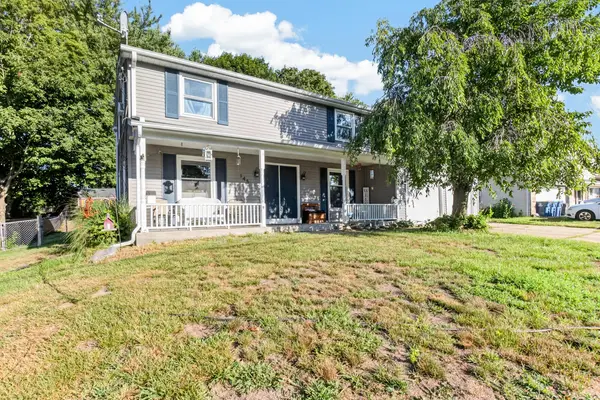 $294,900Active3 beds 3 baths2,310 sq. ft.
145 Lincolnwood Drive, Battle Creek, MI 49015
MLS# 26039593Listed by: JAQUA REALTORS - New
 $140,000Active3 beds 2 baths1,114 sq. ft.
87 Wilkes Street, Battle Creek, MI 49037
MLS# 26039366Listed by: JAQUA REALTORS - New
 $424,900Active4 beds 4 baths3,340 sq. ft.
128 Pheasant Run, Battle Creek, MI 49015
MLS# 26039371Listed by: COLDWELL BANKER SCHMIDT REALTORS


Protect your home and budget from life's surprises with an Assurant Home Warranty, backed by a partner that supports you through every step of homeownership. Explore Plans.
© 2023 - 2026 ERA Franchise Systems LLC. All rights reserved. ERA Franchise Systems LLC fully supports the principles of the Fair Housing Act and the Equal Opportunity Act. ERA, ERA Real Estate powered, and their respective logos are registered service marks of ERA Franchise Systems LLC. Each office is independently owned and operated.