
12905 Silver Spring Lane, Battle Creek, MI 49014
Local realty services provided by:ERA Prime Real Estate Group
12905 Silver Spring Lane,Battlecreek, MI 49014
$345,000
- 4 Beds
- 4 Baths
- 2,656 sq. ft.
- Single family
- Pending
Listed by: mark a miller, julia c shouldice
Office: berkshire hathaway homeservices michigan real estate
MLS#:64026040841
Source:MI_REALCOMP
Price summary
- Price:$345,000
- Price per sq. ft.:$119.75
- Monthly HOA dues:$16.67
About this home
Welcome home to this spacious and beautifully maintained two-story home in the highly sought-after Harper Creek School District! Offering over 1,900 square feet of well-designed living space, this 4-bedroom, 31/2-bath home provides the perfect blend of comfort, functionality, and style. The inviting floor plan features hardwood floors, a spacious family room with a cozy gas log fireplace, and a formal dining room that's ideal for holiday gatherings and entertaining. The well-appointed kitchen offers a center island, abundant cabinetry, and plenty of workspace, while the convenient main-floor laundry makes everyday living a breeze. Upstairs, you'll find four generously sized bedrooms, including a spacious primary suite featuring a tray ceiling, walk-in closet, and private bath. The finished lower level expands your living space with a large recreation room and a full bath, making it the perfect spot for movie nights, a game room, home gym, or guest accommodations.Step outside to enjoy the welcoming covered front porch or relax on the large patio overlooking the spacious backyard???an ideal setting for summer barbecues, family gatherings, or simply unwinding at the end of the day. Additional features include six-panel doors, thermal-pane windows, an underground sprinkler system, and a Kinetico water softener. With its desirable location, thoughtful floor plan, generous living spaces, and outstanding features, this move-in-ready home is one you won't want to miss. Schedule your private showing today and discover everything this exceptional Harper Creek home has to offer!...
Contact an agent
Home facts
- Year built:2006
- Subdivision & Development:BLACK HAWK HILLS
- Listing ID #:64026040841
- Added:54 day(s) ago
- Updated:September 30, 2026 at 09:22 AM
Rooms and interior
- Bedrooms:4
- Total bathrooms:4
- Full bathrooms:3
- Half bathrooms:1
- Rooms Total:12
- Flooring:Carpet
- Basement Description:Finished, Full, Partially Finished
- Living area:2,656 sq. ft.
Heating and cooling
- Cooling:Ceiling Fans, Central Air
- Heating:Forced Air, Natural Gas
Structure and exterior
- Roof:Composition
- Year built:2006
- Building area:2,656 sq. ft.
- Lot area:0.6 Acres
- Lot Features:Cul-de-Sac, Sprinklers
- Architectural Style:Traditional
- Construction Materials:Brick, Vinyl Siding
- Exterior Features:Patio
- Foundation Description:Basement
Utilities
- Water:Well
- Sewer:Public Sewer
Finances and disclosures
- Price:$345,000
- Price per sq. ft.:$119.75
- Tax amount:$5,450
Features and amenities
- Appliances:Dishwasher, Dryer, Range, Refrigerator, Washer, Water Softener Owned
- Laundry features:Laundry Room, Main Level
- Amenities:Window Treatments
Parking
- Parking description:Attached, Concrete, Garage Door Opener, Garage Faces Front
- Garage spaces:2

New listings near 12905 Silver Spring Lane
- New
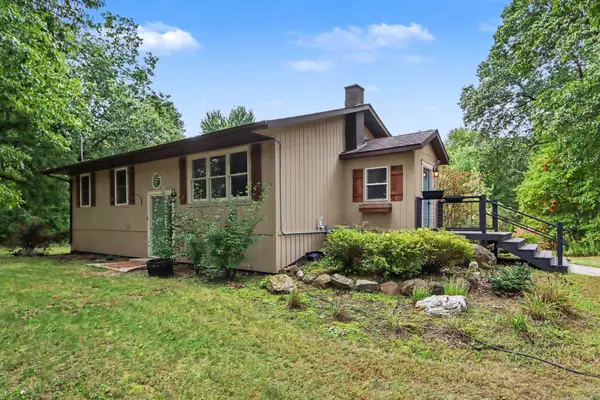 $350,000Active4 beds 2 baths2,020 sq. ft.
9653 Bellevue Road, Battle Creek, MI 49014
MLS# 26051932Listed by: RE/MAX PERRETT ASSOCIATES - New
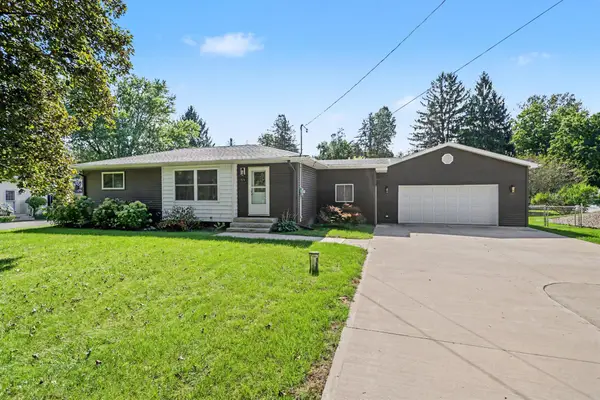 $250,000Active2 beds 2 baths1,006 sq. ft.
7514 E Drive N, Battle Creek, MI 49014
MLS# 26051930Listed by: RE/MAX PERRETT ASSOCIATES - New
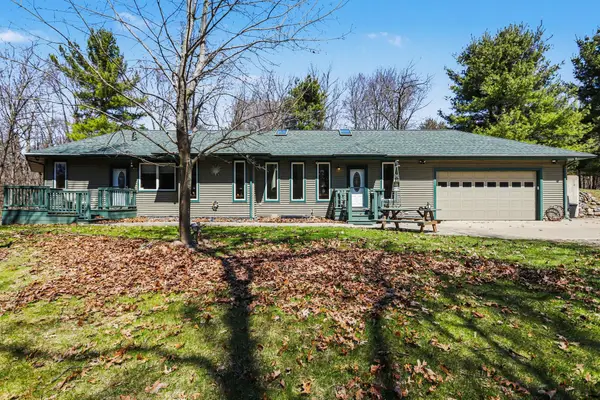 $399,900Active2 beds 3 baths1,958 sq. ft.
8362 E River Road, Battle Creek, MI 49014
MLS# 26051924Listed by: COLDWELL BANKER MOREHART REALTY - New
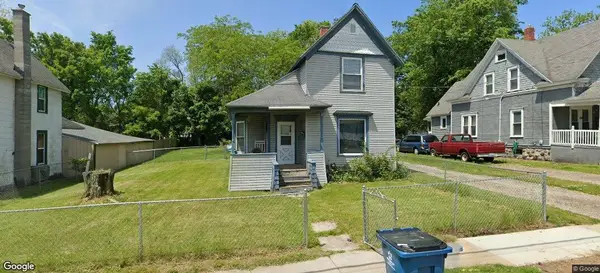 $50,000Active3 beds 1 baths1,324 sq. ft.
70 S Wabash Avenue S, BattleCreek, MI 49017
MLS# 66026051905Listed by: EXP REALTY LLC - New
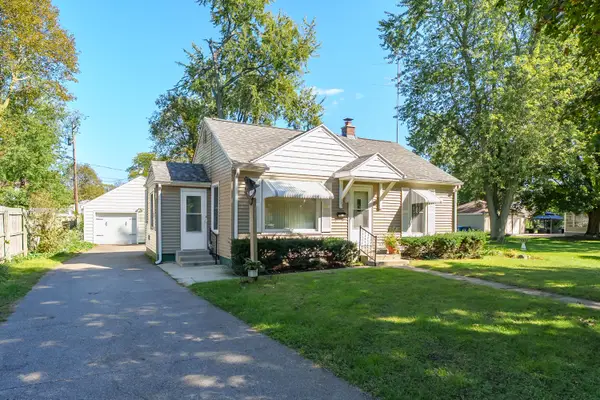 $169,900Active2 beds 1 baths1,316 sq. ft.
128 24th Street N, BattleCreek, MI 49015
MLS# 64026051767Listed by: JAQUA REALTORS - New
 $40,000Active0.95 Acres
4107 W Michigan Avenue W, Battle Creek, MI 49037
MLS# 26051770Listed by: EB REALTY LLC - New
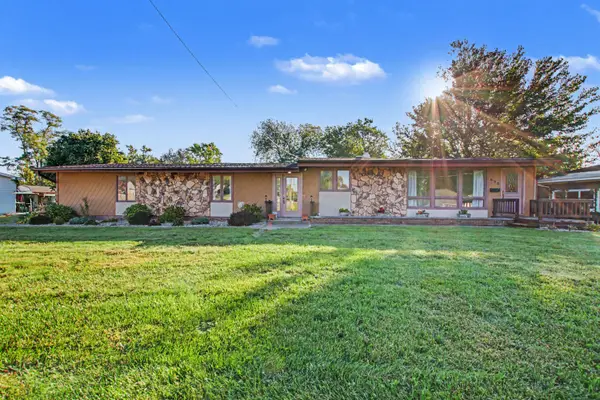 $230,000Active3 beds 1 baths1,512 sq. ft.
535 Riverside Drive, BattleCreek, MI 49015
MLS# 64026051701Listed by: RE/MAX PERRETT ASSOCIATES - New
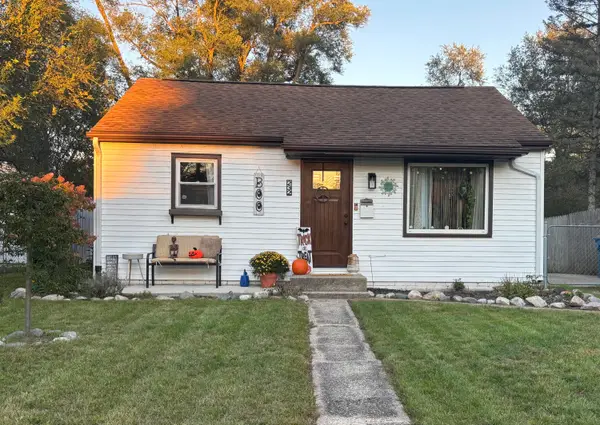 $150,000Active2 beds 1 baths672 sq. ft.
232 N Woodlawn Avenue, BattleCreek, MI 49037
MLS# 66026051700Listed by: BHG CONNECTIONS-LAWTON - New
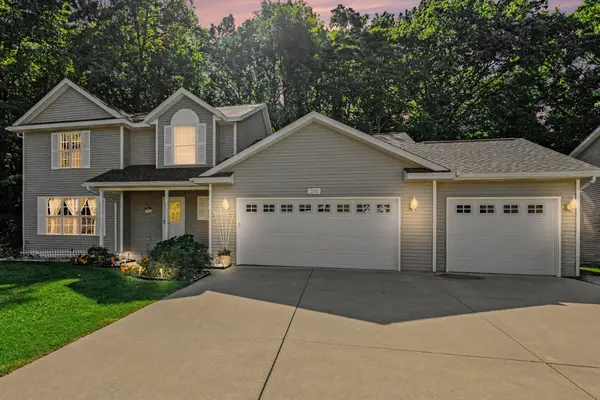 $395,000Active4 beds 3 baths2,186 sq. ft.
315 Abbington Circle, BattleCreek, MI 49015
MLS# 64026051689Listed by: RE/MAX PERRETT ASSOCIATES  $31,000Pending5 Acres
3102 W Kirby Road, Battle Creek, MI 49017
MLS# 26051655Listed by: EXP REALTY LLC


Protect your home and budget from life's surprises with an Assurant Home Warranty, backed by a partner that supports you through every step of homeownership. Explore Plans.
© 2023 - 2026 ERA Franchise Systems LLC. All rights reserved. ERA Franchise Systems LLC fully supports the principles of the Fair Housing Act and the Equal Opportunity Act. ERA, ERA Real Estate powered, and their respective logos are registered service marks of ERA Franchise Systems LLC. Each office is independently owned and operated.