
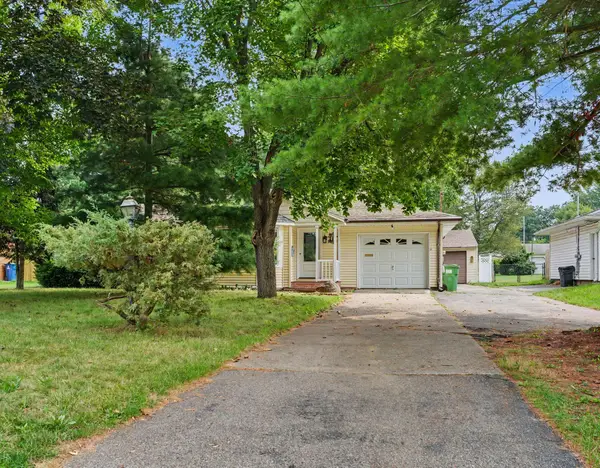
1294 Chalmers Drive, Battle Creek, MI 49015
Local realty services provided by:ERA Prime Real Estate Group
1294 Chalmers Drive,Battlecreek, MI 49015
$245,000
- 4 Beds
- 2 Baths
- 2,165 sq. ft.
- Single family
- Active
Listed by: bill sikkema
Office: berkshire hathaway homeservices mi
MLS#:66026043180
Source:MI_REALCOMP
Price summary
- Price:$245,000
- Price per sq. ft.:$107.27
About this home
Charming 4-Bedroom Ranch in Lakeview Schools! This inviting Battle Creek home offers a spacious and comfortable floor plan with 4 bedrooms and 2 full baths. The main level features 3 bedrooms and 2 full baths, including a primary bedroom with its own private bath. The open living area features vaulted ceilings, neutral decor, beautiful hardwood floors, and ceramic tile, creating a bright and welcoming feel throughout. The kitchen includes stainless steel appliances and flows easily into the main living space--perfect for everyday living and entertaining. The finished lower level provides even more living space with a 4th bedroom and spacious family room, ideal for guests, a home office, recreation area, or additional living space. Outside, the large backyard offers plenty of room for entertaining, gardening, pets, or play. A wonderful combination of space, comfort, and location in the desirable Lakeview School District--this home is ready for its next owner!
Contact an agent
Home facts
- Year built:2007
- Subdivision & Development:BIRCHWOOD ESTATES
- Listing ID #:66026043180
- Added:1 day(s) ago
- Updated:August 17, 2026 at 05:17 PM
Rooms and interior
- Bedrooms:4
- Total bathrooms:2
- Full bathrooms:2
- Rooms Total:6
- Flooring:Carpet, Wood
- Basement Description:Daylight, Full
- Living area:2,165 sq. ft.
Heating and cooling
- Cooling:Ceiling Fans, Central Air
- Heating:Forced Air, Natural Gas
Structure and exterior
- Roof:Composition, Shingle
- Year built:2007
- Building area:2,165 sq. ft.
- Lot area:0.25 Acres
- Lot Features:Level
- Architectural Style:Ranch
- Construction Materials:Vinyl Siding
- Exterior Features:Porch
- Foundation Description:Basement
Utilities
- Water:Public
- Sewer:Public Sewer
Finances and disclosures
- Price:$245,000
- Price per sq. ft.:$107.27
- Tax amount:$4,210
Features and amenities
- Appliances:Dishwasher, Microwave, Range, Refrigerator
- Laundry features:In Basement, Washer Hookup
Parking
- Parking description:Attached, Concrete, Garage Door Opener, Garage Faces Front, Paved
- Garage spaces:2

New listings near 1294 Chalmers Drive
- New
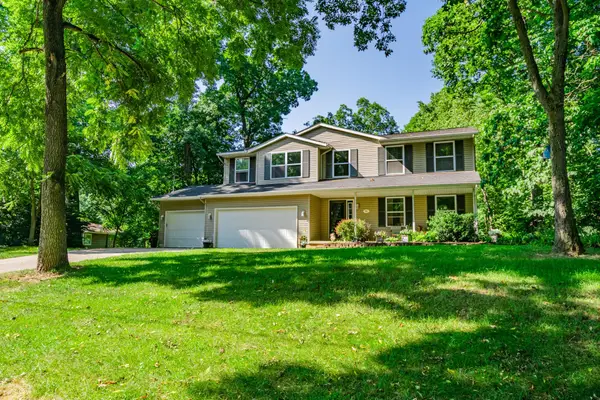 $435,000Active4 beds 4 baths2,857 sq. ft.
191 Harper Creek Drive, Battle Creek, MI 49014
MLS# 26043284Listed by: EXP REALTY - New
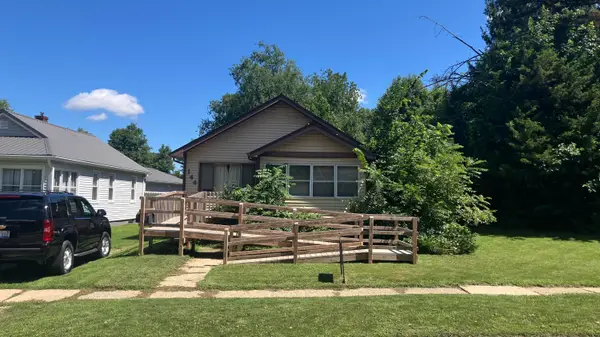 $129,900Active2 beds 1 baths816 sq. ft.
144 N La Vista Boulevard, BattleCreek, MI 49015
MLS# 64026043239Listed by: RE/MAX PERRETT ASSOCIATES - New
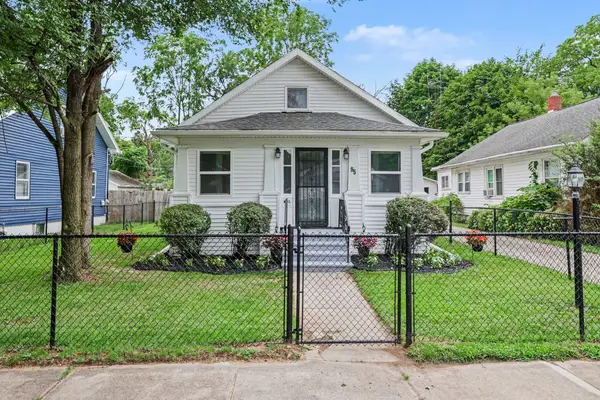 $114,000Active2 beds 1 baths864 sq. ft.
95 Bowen Avenue, BattleCreek, MI 49037
MLS# 66026043211Listed by: EXP REALTY LLC - New
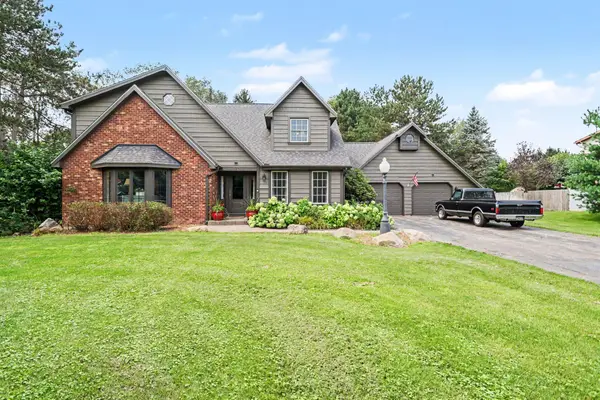 $550,000Active3 beds 3 baths5,191 sq. ft.
129 Minges Hills Drive, BattleCreek, MI 49015
MLS# 64026043173Listed by: BERKSHIRE HATHAWAY HOMESERVICES MICHIGAN REAL ESTATE - New
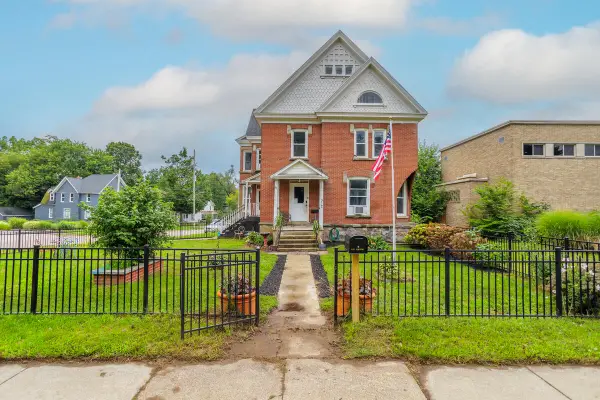 $165,000Active5 beds 3 baths3,010 sq. ft.
312 Capital Avenue Ne, Battle Creek, MI 49017
MLS# 26043151Listed by: EXP REALTY - New
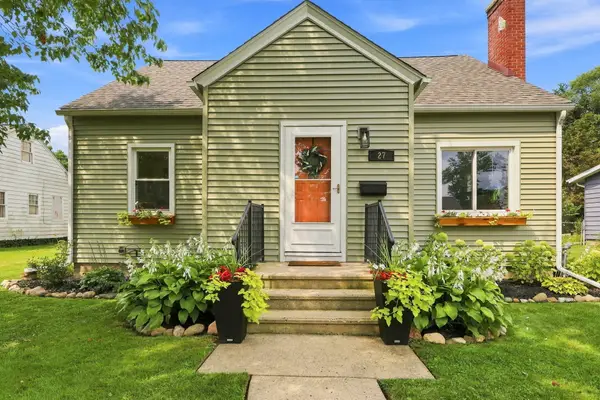 $225,000Active3 beds 1 baths1,250 sq. ft.
27 N 26th Street N, Battle Creek, MI 49015
MLS# 26043009Listed by: EPIQUE REALTY - New
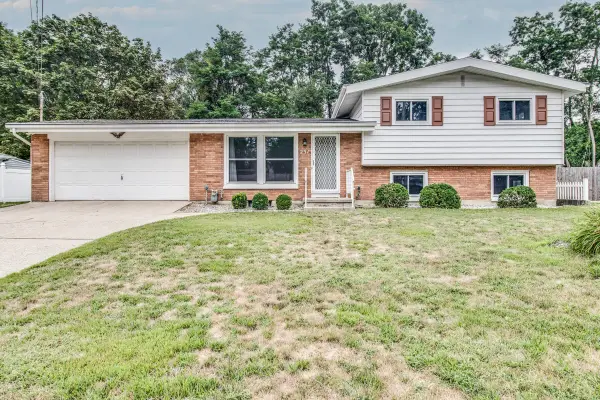 $270,000Active3 beds 2 baths1,392 sq. ft.
231 Beachfield Drive, Battle Creek, MI 49015
MLS# 26042929Listed by: PEARSE REALTY, INC. - New
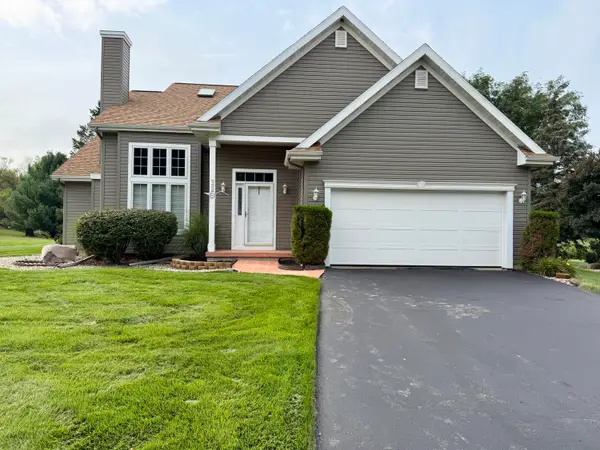 $399,900Active3 beds 4 baths2,784 sq. ft.
119 Kings Court, Battle Creek, MI 49015
MLS# 26042930Listed by: FIVE STAR REAL ESTATE - New
 Listed by ERA$260,000Active3 beds 2 baths1,904 sq. ft.
249 S 20th Street S, Battle Creek, MI 49015
MLS# 26042824Listed by: ERA REARDON REALTY


Protect your home and budget from life's surprises with an Assurant Home Warranty, backed by a partner that supports you through every step of homeownership. Explore Plans.
© 2023 - 2026 ERA Franchise Systems LLC. All rights reserved. ERA Franchise Systems LLC fully supports the principles of the Fair Housing Act and the Equal Opportunity Act. ERA, ERA Real Estate powered, and their respective logos are registered service marks of ERA Franchise Systems LLC. Each office is independently owned and operated.