
135 Tiffany Lane, Battle Creek, MI 49015
Local realty services provided by:ERA Prime Real Estate Group
135 Tiffany Lane,Battlecreek, MI 49015
$425,000
- 4 Beds
- 3 Baths
- 3,163 sq. ft.
- Single family
- Active
Listed by: gavin haggerty
Office: exp realty
MLS#:64026037959
Source:MI_REALCOMP
Price summary
- Price:$425,000
- Price per sq. ft.:$109.4
- Monthly HOA dues:$25
About this home
Welcome to this beautifully maintained 4-bedroom, 2.5-bath home in desirable Minges Hills. Offering 3,163 sq ft of finished living space, this home sits on one of the best lots in the area, backing up to the 60-acre Kiwanis Outdoor Center for privacy and a beautiful natural setting. The spacious floor plan features a grand entry, sunken living and family rooms, vaulted ceilings, skylights, and tons of natural light. The family room includes a gas-log fireplace and French doors to the deck. The updated kitchen offers a snack bar, countertops, new backsplash, flooring, and convenient coffee bar. The massive primary suite features a remodeled designer bathroom with heated floors, custom tile and glass shower with built-in bench, and double vanity. Freshly painted throughout with brand-new flooring upstairs. Enjoy the 30,492 sq ft lot and three-stall heated garage with water. With its incredible setting and thoughtful updates, this move-in-ready home is a must-see!
Contact an agent
Home facts
- Year built:1990
- Subdivision & Development:MINGES HILLS
- Listing ID #:64026037959
- Added:64 day(s) ago
- Updated:September 26, 2026 at 10:17 AM
Rooms and interior
- Bedrooms:4
- Total bathrooms:3
- Full bathrooms:2
- Half bathrooms:1
- Rooms Total:11
- Flooring:Ceramic Tile, Vinyl, Wood
- Basement Description:Full, Partially Finished
- Living area:3,163 sq. ft.
Heating and cooling
- Cooling:Ceiling Fans, Central Air
- Heating:Forced Air, Natural Gas
Structure and exterior
- Roof:Composition
- Year built:1990
- Building area:3,163 sq. ft.
- Lot area:0.7 Acres
- Lot Features:Sprinklers
- Architectural Style:Traditional
- Construction Materials:Wood Siding
- Exterior Features:Deck, Porch
- Foundation Description:Basement
Utilities
- Water:Well
- Sewer:Septic Tank
Finances and disclosures
- Price:$425,000
- Price per sq. ft.:$109.4
- Tax amount:$7,546
Features and amenities
- Appliances:Dishwasher, Dryer, Microwave, Oven, Refrigerator, Washer, Water Softener Owned
- Laundry features:In Hall, Laundry Room, Main Level
Parking
- Parking description:Attached, Paved
- Garage spaces:3

New listings near 135 Tiffany Lane
- Coming Soon
 Listed by ERA$158,000Coming Soon2 beds 1 baths700 sq. ft.
237 Cohasset Avenue, Battle Creek, MI 49014
MLS# 26050762Listed by: ERA REARDON REALTY - New
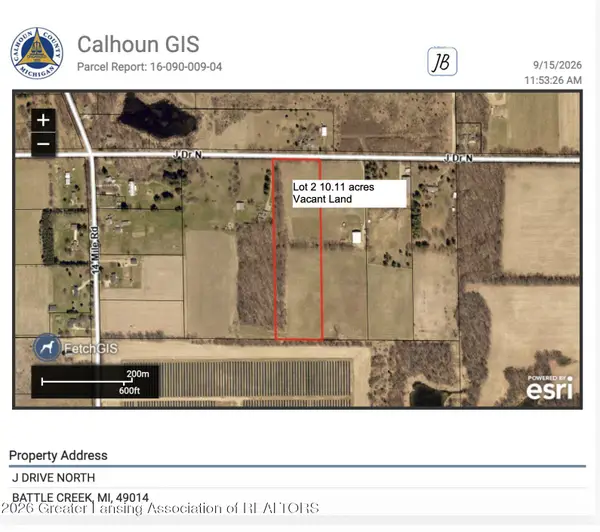 $129,900Active10.11 Acres
0 Lot 2 J Drive, Battle Creek, MI 49014
MLS# 299478Listed by: FIVE STAR REAL ESTATE - POTTERVILLE - New
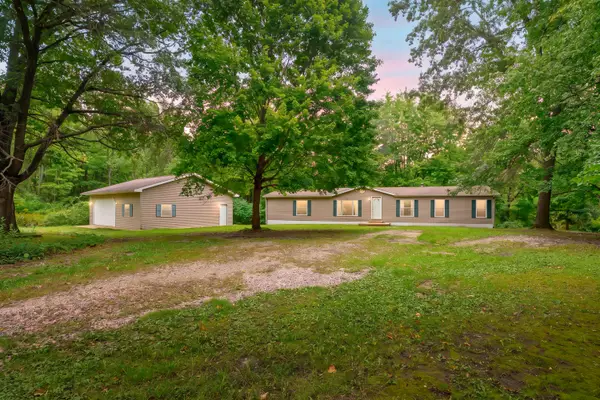 $349,900Active3 beds 2 baths1,876 sq. ft.
14717 Manning Lake Road, Battle Creek, MI 49017
MLS# 26051420Listed by: CHUCK JAQUA, REALTOR - New
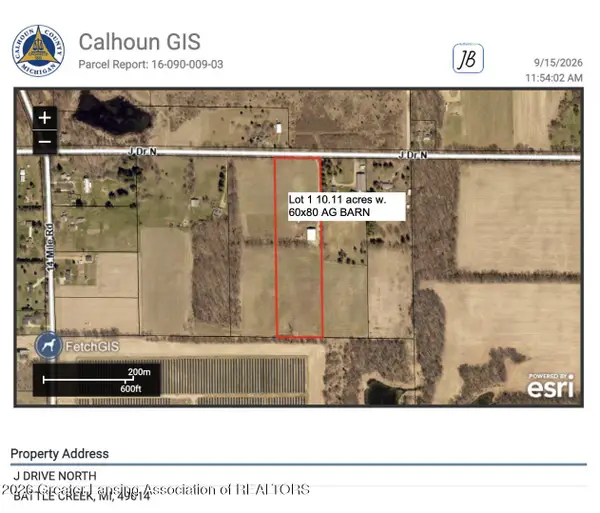 $179,900Active10.11 Acres
0 Lot 1 J Drive, Battle Creek, MI 49014
MLS# 299475Listed by: FIVE STAR REAL ESTATE - POTTERVILLE - New
 $359,900Active3 beds 3 baths2,800 sq. ft.
83 N Minges Road N, Battle Creek, MI 49015
MLS# 26051296Listed by: COLDWELL BANKER MOREHART REALTY - New
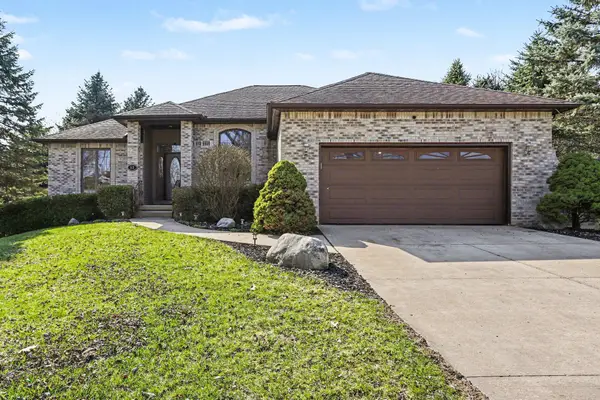 $399,000Active4 beds 2 baths2,296 sq. ft.
52 E Acacia Boulevard, Battle Creek, MI 49015
MLS# 26051308Listed by: RE/MAX PERRETT ASSOCIATES - New
 $185,000Active3 beds 2 baths1,578 sq. ft.
22303 Bedford Road N, Battle Creek, MI 49017
MLS# 26051184Listed by: RE/MAX PERRETT ASSOCIATES - New
 $219,900Active4 beds 2 baths1,702 sq. ft.
225 Eaton Street, Battle Creek, MI 49017
MLS# 26051128Listed by: RE/MAX PERRETT ASSOCIATES - New
 $219,000Active4 beds 2 baths1,282 sq. ft.
144 Bansill Drive, Battle Creek, MI 49037
MLS# 26051016Listed by: RE/MAX ELITE GROUP - New
 $389,900Active4 beds 3 baths2,323 sq. ft.
2240 E Hickory Road, Battle Creek, MI 49017
MLS# 26050999Listed by: FIVE STAR REAL ESTATE


Protect your home and budget from life's surprises with an Assurant Home Warranty, backed by a partner that supports you through every step of homeownership. Explore Plans.
© 2023 - 2026 ERA Franchise Systems LLC. All rights reserved. ERA Franchise Systems LLC fully supports the principles of the Fair Housing Act and the Equal Opportunity Act. ERA, ERA Real Estate powered, and their respective logos are registered service marks of ERA Franchise Systems LLC. Each office is independently owned and operated.